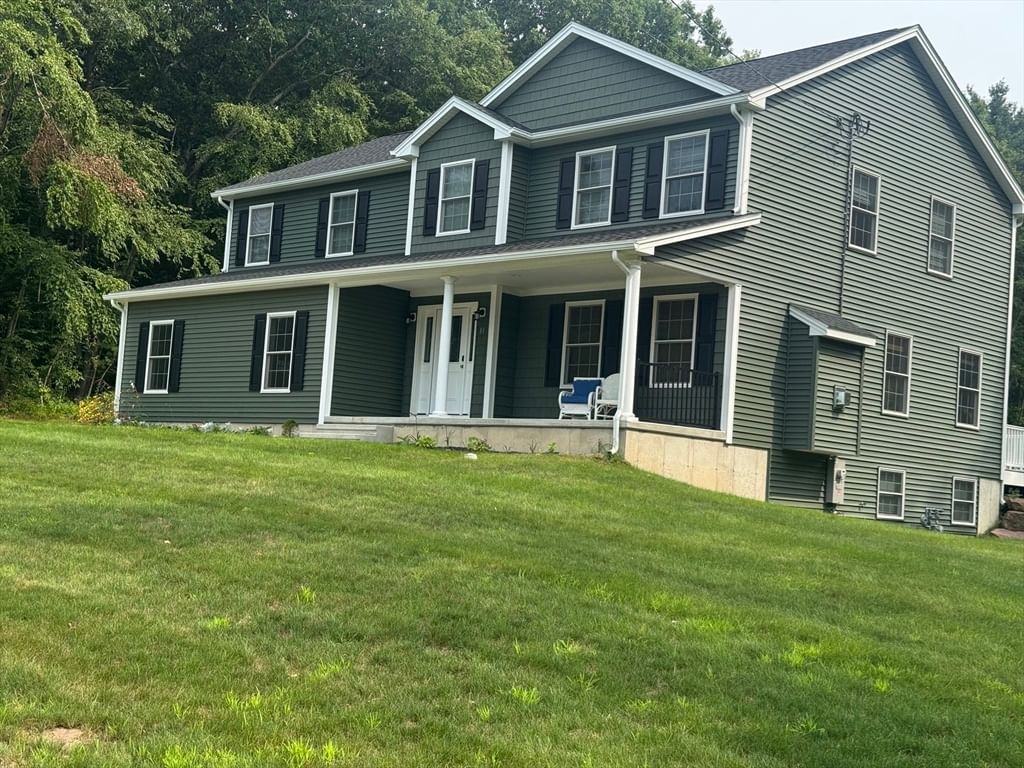
751 Ridge Rd Wilbraham — Photo 1 of 41
Recent Drop: $49,900
$1,750,000
751 Ridge Rd, Wilbraham, MA 01095
Wilbraham, MA 01095
Beds
4
Baths
3.5
SqFt
6,464
Style
Single Family
Built
1990
RARE Valley Views,This Wilbraham home blends comfort,character, and New england charm. Set on a picturesque double lot in one of the towns most desirable areas, this property offers the perfect balance of privacy and convenience. Step inside to find an inviting layout with generous natural light throughout. The spacious living areas are ideal for both everyday living and entertaining, featuring open dining spaces , a well appointed kitchen with a 14 foot island with abundant counter space makes cooking and entertaining a joy. Oversized windows in just about every room. A unique Great room with a domed ceiling; great for hosting dinner parties, Two sets of double doors with stone balcony just outside enjoy the view, oversized arched windows, custom cherry wall unit.The main suite is your sanctuary, stunning views, beveled oak floors,2 large walk-in closets, elegant ensuite bath. Library with soaring ceiling.& wet bar, Access to Attic space with cedar closet. Formal living rm two tray ceilings, fireplace. Center Hall Foyer opens to 2nd flr. custom wrought iron and oak turned staircase, Exquisite crystal chandelier. Private lower level with kitchenette,bedroom and full bath, ideal for those wanting a private space for family members, or guest. Inground pool , Pool house, 4 car garage, Stable,Carriage house with flexibility to create space that suits your needs.( ADU possible) Outside the property shines with mature landscaping, a lush yard and plenty of room for gardening, gatherings, or simply enjoying the quiet Ridge Rd. setting. large lot /400ft of frontage! Approx 1.5 hrs.to Boston. Not a cookie cutter!!!!!
Key facts
It was listed on April 10, 2026. The price has come down from an original $1,799,900 to $1,750,000, most recently on May 18, 2026. The annual property taxes are $23,957 (2025 tax year). It sits on a 7.59-acre (330,620 sq ft) lot.
Market Value Analysis
* Analysis is based on 24 actively listed and recently sold comparable properties strictly within Wilbraham, MA.
Property Details
Financials
Parking
Interior Specifications
Climate & Utilities
Building & Exterior
Property & Lot
Amenities & Appliances
Water Heater • Oven • Dishwasher • Disposal • Microwave • Range • Refrigerator • Washer • Dryer • ENERGY STAR Qualified Refrigerator • Vacuum System • Range Hood • Plumbed For Ice Maker
Neighborhood
Shopping • Tennis Court(s) • Park • Walk/Jog Trails • Golf • Conservation Area
Geography
Floorplan Breakdown
Structural Layout
Living Room
Lvl Main,FirstFlooring - Hardwood, Window(s) - Picture, French Doors, Recessed Lighting, Remodeled, Lighting - Overhead, Archway, Crown Molding, Tray Ceiling(s)
Kitchen
Lvl Main,FirstCloset/Cabinets - Custom Built, Flooring - Hardwood, Window(s) - Bay/Bow/Box, Countertops - Stone/Granite/Solid, French Doors, Kitchen Island, Breakfast Bar / Nook, Cable Hookup, Recessed Lighting, Remodeled, Stainless Steel Appliances, Lighting - Pendant, Archway, Crown Molding, Decorative Molding
Family Room
Lvl BasementBeamed Ceilings, Closet, Closet/Cabinets - Custom Built, Flooring - Stone/Ceramic Tile, Flooring - Wall to Wall Carpet, Window(s) - Picture, Wet Bar, Cable Hookup, Exterior Access, Remodeled, Lighting - Sconce, Lighting - Overhead, Crown Molding
Primary Bedroom
Lvl SecondBathroom - Half, Flooring - Hardwood, Window(s) - Bay/Bow/Box, Cable Hookup, Remodeled, Lighting - Overhead, Crown Molding
Bedroom 2
Lvl Main,FirstBedroom 3
Lvl Main,FirstFlooring - Wall to Wall Carpet, Cable Hookup, Lighting - Overhead, Closet - Double
Bedroom 4
Lvl BasementCloset, Closet/Cabinets - Custom Built, Flooring - Wall to Wall Carpet, Cable Hookup, Exterior Access, Slider, Lighting - Overhead, Crown Molding
Bathroom 1
Lvl SecondBathroom - Full, Bathroom - Double Vanity/Sink, Bathroom - Tiled With Shower Stall, Ceiling Fan(s), Walk-In Closet(s), Closet/Cabinets - Custom Built, Flooring - Stone/Ceramic Tile, Flooring - Marble, Countertops - Stone/Granite/Solid, Jacuzzi / Whirlpool Soaking Tub, Low Flow Toilet, Cable Hookup, Dressing Room, Remodeled, Lighting - Sconce, Lighting - Overhead, Decorative Molding, Pocket Door
Bathroom 2
Lvl Main,FirstBathroom - Full, Bathroom - Tiled With Tub & Shower, Ceiling Fan(s), Closet - Linen, Closet/Cabinets - Custom Built, Flooring - Stone/Ceramic Tile, Countertops - Stone/Granite/Solid, Remodeled, Lighting - Sconce, Lighting - Overhead, Crown Molding
Bathroom 3
Lvl BasementBathroom - Double Vanity/Sink, Ceiling Fan(s), Flooring - Stone/Ceramic Tile, Countertops - Stone/Granite/Solid, Enclosed Shower - Fiberglass, Dryer Hookup - Electric, Remodeled, Washer Hookup, Lighting - Sconce, Closet - Double
Property History
$1,750,000
Was $1,799,900
May 18, 2026
MLS® 73499760
$1,799,900
Apr 10, 2026
MLS® 73499760
$1,799,900
Dec 5, 2025
MLS® 73361572
$1,799,900
Apr 22, 2025
MLS® 73361572
$1,946,500
Dec 19, 2024
MLS® 73226319
$1,946,500
Apr 19, 2024
MLS® 73226319
Questions about this home
When was 751 Ridge Rd, Wilbraham listed?
751 Ridge Rd, Wilbraham was listed on April 10, 2026.
Has the price of 751 Ridge Rd, Wilbraham changed?
The price has come down from an original $1,799,900 to $1,750,000, most recently on May 18, 2026.
What are the property taxes for 751 Ridge Rd, Wilbraham?
The annual property taxes for 751 Ridge Rd, Wilbraham are $23,957 (2025 tax year).
How big is the lot at 751 Ridge Rd, Wilbraham?
751 Ridge Rd, Wilbraham sits on a 7.59-acre (330,620 sq ft) lot.
What is the status of 751 Ridge Rd, Wilbraham?
751 Ridge Rd, Wilbraham is actively listed for sale.
Population
14,618
U.S. Census Bureau, ACS 2024 5-Year Estimates (B01003)
Median Household Income
$122K
U.S. Census Bureau, ACS 2024 5-Year Estimates (B19013)
Renter-Occupied Homes
11.1%
U.S. Census Bureau, ACS 2024 5-Year Estimates (B25003)
New Construction Permits — Hampden County
358 housing units permitted in the last 12 months (+18% vs the prior 12 months) — 63 in 5+ unit buildings
U.S. Census Bureau, Building Permits Survey (through Jul '26)
ADU Potential
Massachusetts allows one accessory dwelling unit by right in single-family zoning districts statewide (M.G.L. c. 40A §3; 760 CMR 71.00, effective Feb 2025). Estimated maximum ADU size for this property: 900 sq ft (the lesser of 900 sq ft or half the 6,464 sq ft principal dwelling). Lot size: 330,620 sq ft.
Based on listing data, which indicates the property type — not the zoning district. Local dimensional, septic (Title 5), and historic-district requirements still apply. Not legal advice — verify with the municipality.
Listing Agent: Linda Fawcett
Listing Office: Coldwell Banker Realty - Western MA
MLS® Number: 73499760