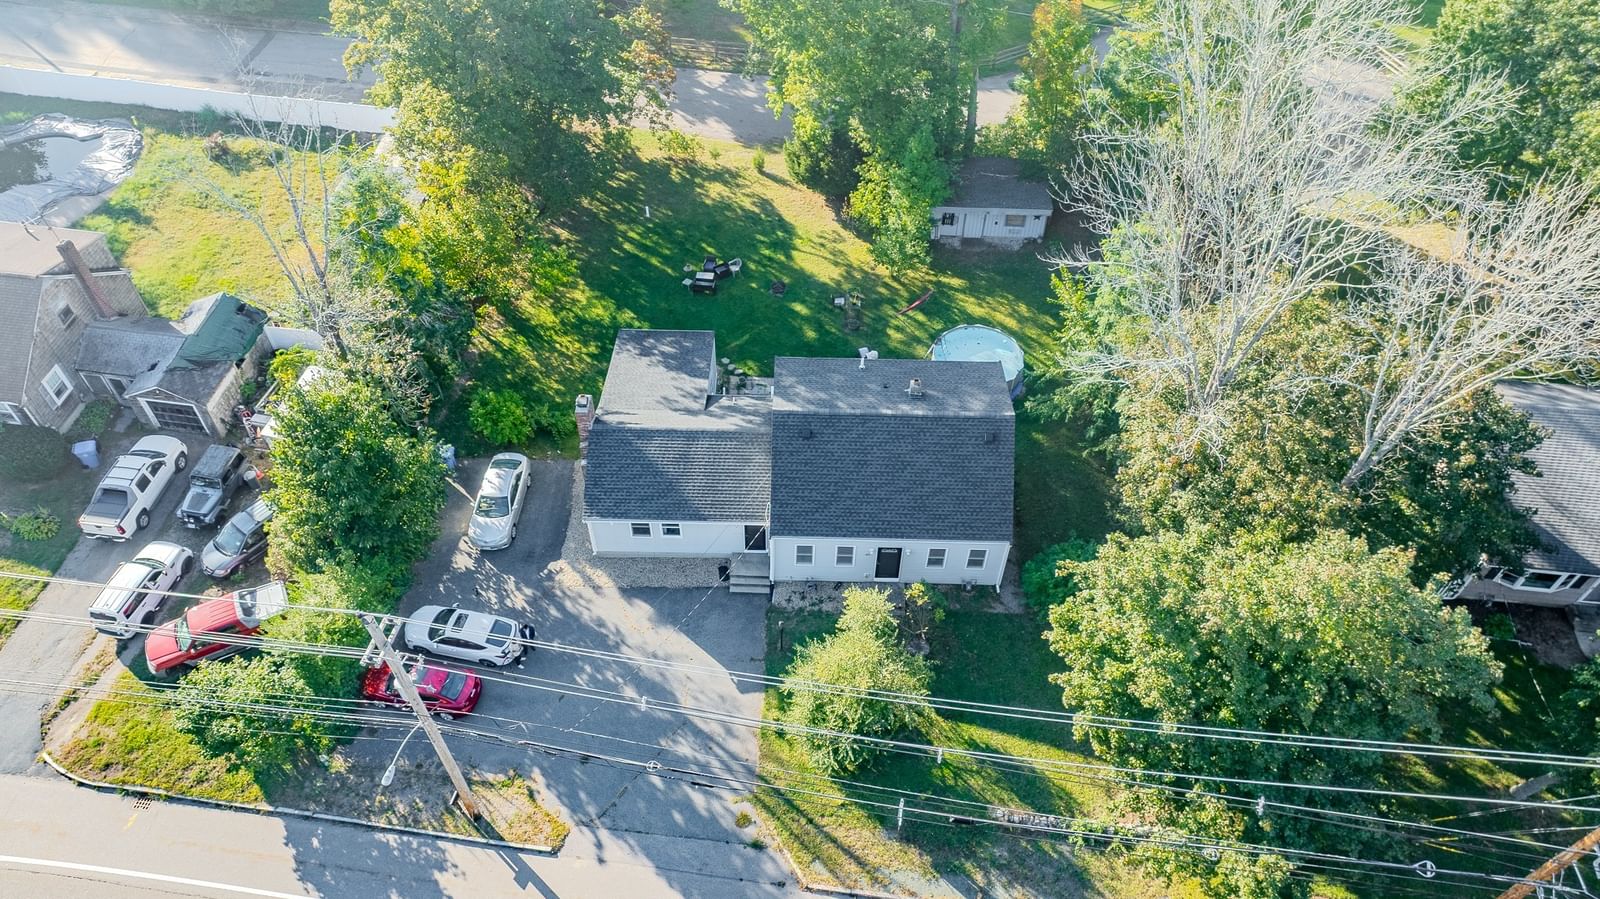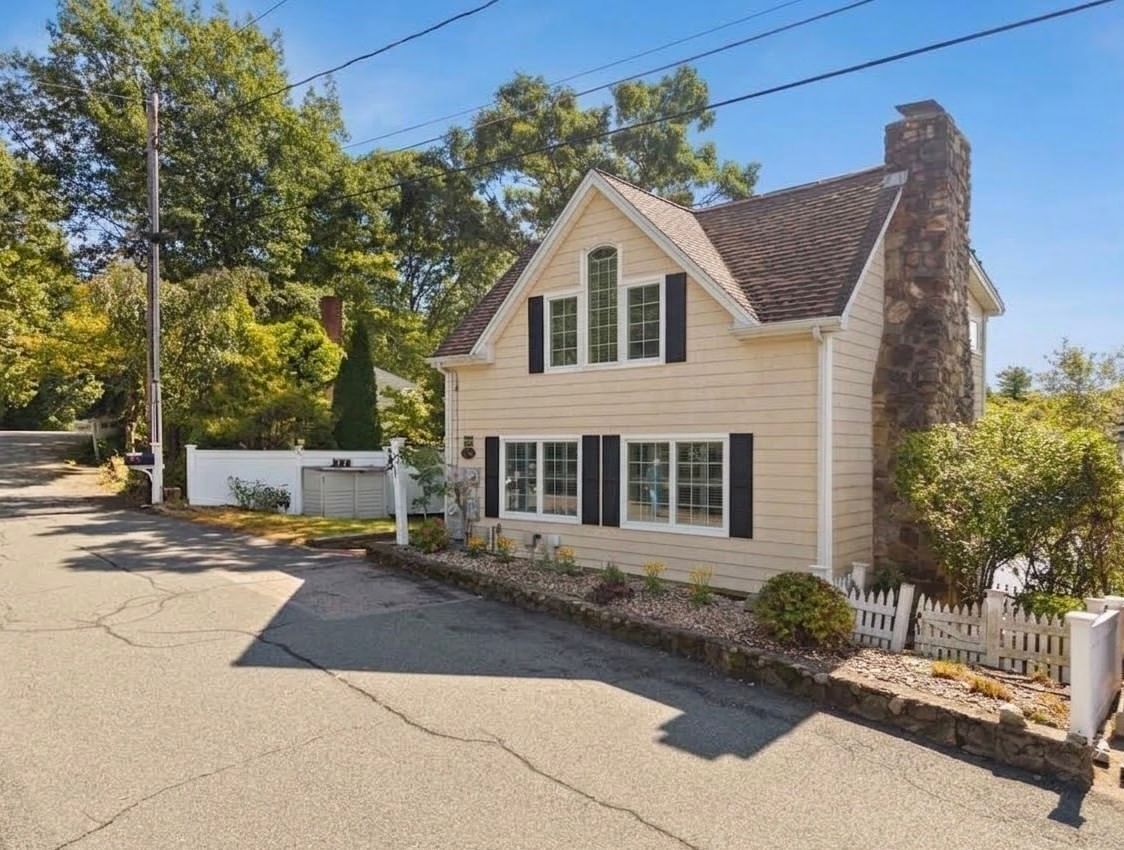
75 Gilmore Rd Wrentham — Photo 1 of 42
$749,900
75 Gilmore Rd, Wrentham, MA 02093
Wrentham, MA 02093
Beds
2
Baths
1.5
SqFt
1,530
Style
Single Family
Built
1910
Wake up to water views and experience life on beautiful Lake Pearl! This charming waterfront home offers three levels of living space, incredible views, and your own private dock just steps from your door. Large bay windows frame the lake and fill the home with natural light, bringing the waterfront setting into each living space. The open-concept main level features the living room, dining area, and kitchen all in one spacious setting. Hardwood floors run throughout the home, while stone fireplaces on both the main and lower levels add warmth and character, creating the cozy cottage feel you want in a lakefront home. Head down to the finished lower level, where French doors open directly outside and lead you toward the water and your private dock. Spend summer days boating, swimming, or relaxing by the lake, enjoy your morning coffee overlooking the water, and unwind by the fire as the seasons change. Tucked away in a peaceful waterfront setting while still conveniently located near Wrentham Center, shopping, dining, and major routes. This is more than a home—it’s your opportunity to enjoy the Lake Pearl lifestyle year-round!
Key facts
It was listed on September 30, 2026. The annual property taxes are $8,541 (2026 tax year). It sits on a 0.06-acre (2,455 sq ft) lot.
Open Houses
Market Value Analysis
* Analysis is based on 21 actively listed and recently sold comparable properties strictly within Wrentham, MA.
Property Details
Financials
Parking
Interior Specifications
Climate & Utilities
Building & Exterior
Property & Lot
Amenities & Appliances
Water Heater • Range • Dishwasher • Microwave • Refrigerator
Neighborhood
Public Transportation • Shopping • Tennis Court(s) • Park • Walk/Jog Trails • Golf
Geography
Floorplan Breakdown
Structural Layout
Living Room
Lvl First15 x 23
Flooring - Hardwood, Recessed Lighting
Dining Room
Lvl First9 x 12
Flooring - Hardwood, Window(s) - Bay/Bow/Box
Kitchen
Lvl Main,First9 x 11
Flooring - Stone/Ceramic Tile, Window(s) - Picture, Recessed Lighting, Stainless Steel Appliances
Family Room
Lvl Basement15 x 22
Bathroom - Half, Flooring - Hardwood, French Doors, Recessed Lighting
Primary Bedroom
Lvl Second13 x 13
Walk-In Closet(s), Flooring - Hardwood, Window(s) - Bay/Bow/Box, Recessed Lighting
Bedroom 2
Lvl Second11 x 12
Bathroom 1
Lvl Second8 x 10
Bathroom - Full, Bathroom - Tiled With Tub, Window(s) - Picture
Bathroom 2
Lvl Basement5 x 5
Bathroom - Half, Pedestal Sink
Questions about this home
When was 75 Gilmore Rd, Wrentham listed?
75 Gilmore Rd, Wrentham was listed on September 30, 2026.
Has the price of 75 Gilmore Rd, Wrentham changed?
The price hasn't changed since it was listed at $749,900.
What are the property taxes for 75 Gilmore Rd, Wrentham?
The annual property taxes for 75 Gilmore Rd, Wrentham are $8,541 (2026 tax year).
How big is the lot at 75 Gilmore Rd, Wrentham?
75 Gilmore Rd, Wrentham sits on a 0.06-acre (2,455 sq ft) lot.
What is the status of 75 Gilmore Rd, Wrentham?
75 Gilmore Rd, Wrentham is actively listed for sale.
Population
12,297
U.S. Census Bureau, ACS 2024 5-Year Estimates (B01003)
Median Household Income
$152K
U.S. Census Bureau, ACS 2024 5-Year Estimates (B19013)
Renter-Occupied Homes
18.0%
U.S. Census Bureau, ACS 2024 5-Year Estimates (B25003)
New Construction Permits — Norfolk County
1,524 housing units permitted in the last 12 months (+52% vs the prior 12 months) — 1,030 in 5+ unit buildings
U.S. Census Bureau, Building Permits Survey (through Jul '26)
ADU Potential
Massachusetts allows one accessory dwelling unit by right in single-family zoning districts statewide (M.G.L. c. 40A §3; 760 CMR 71.00, effective Feb 2025). Estimated maximum ADU size for this property: 765 sq ft (the lesser of 900 sq ft or half the 1,530 sq ft principal dwelling). Lot size: 2,455 sq ft.
Based on listing data, which indicates the property type — not the zoning district. Local dimensional, septic (Title 5), and historic-district requirements still apply. Not legal advice — verify with the municipality.
Listing Agent: Alexis Hardy
Listing Office: Keller Williams Realty
MLS® Number: 73584536