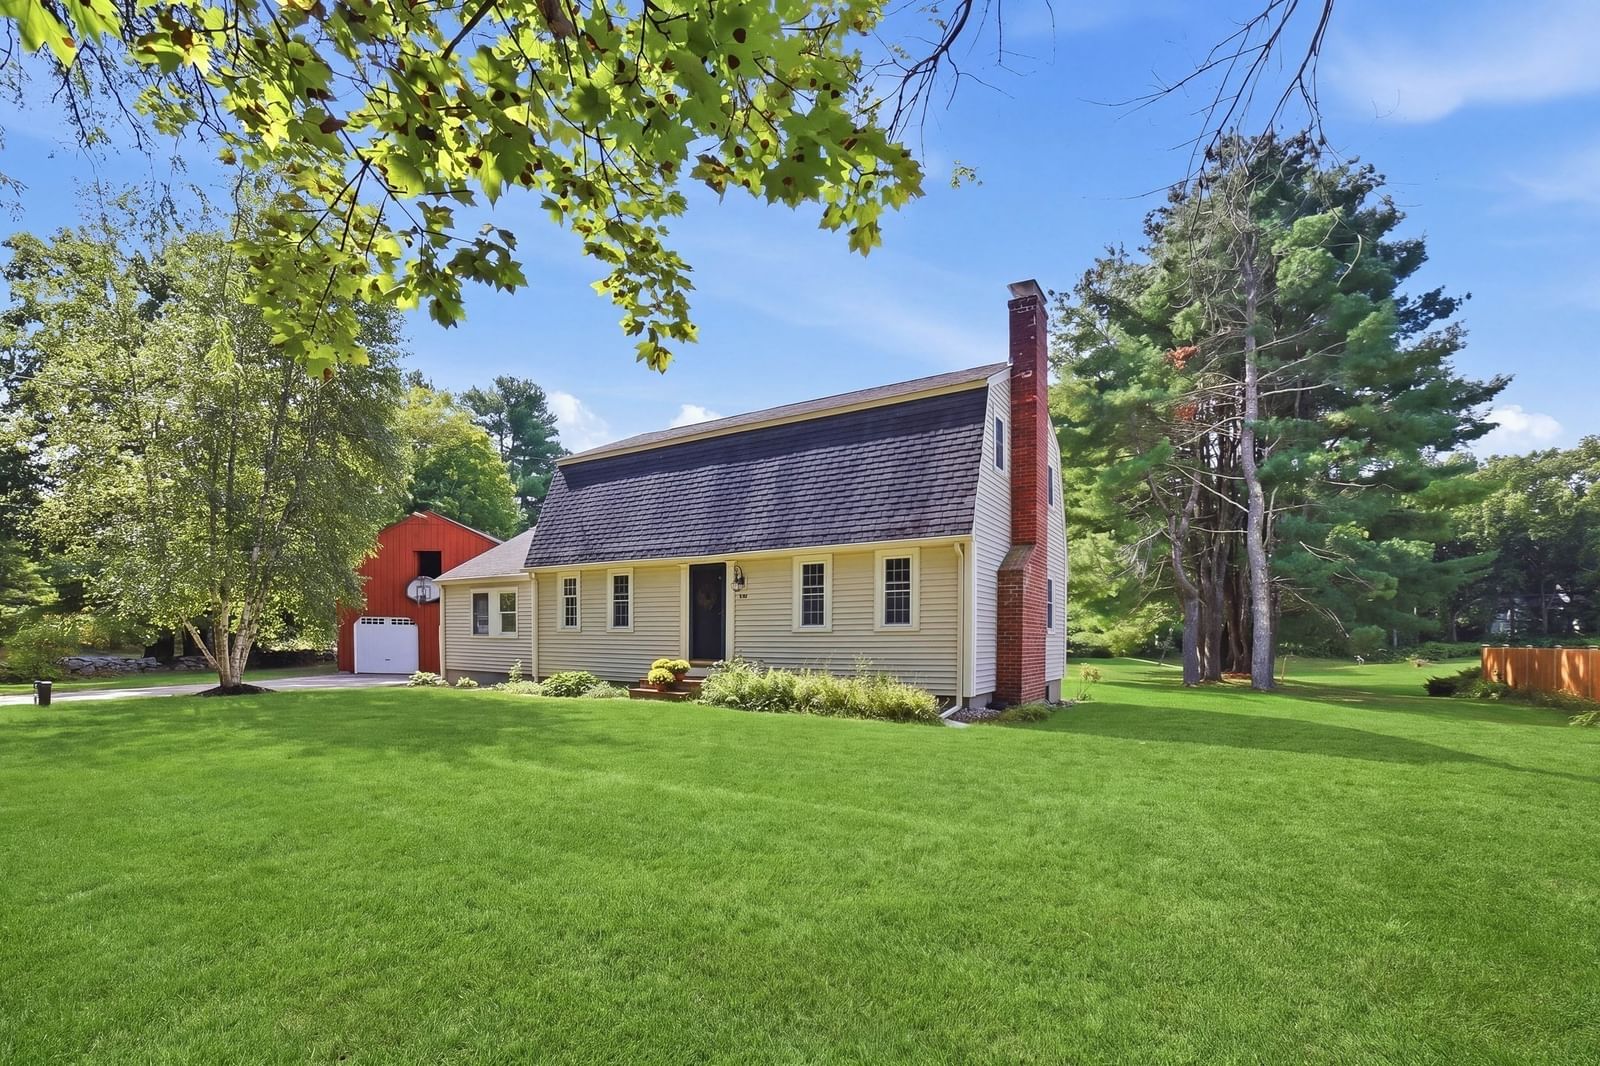
74 Davidson Rd Boxborough — Photo 1 of 37
$599,900
74 Davidson Rd, Boxborough, MA 01719
Boxborough, MA 01719
Beds
3
Baths
1
SqFt
1,145
Style
Single Family
Built
1952
An oversized detached garage with its own driveway adds a world of possibilities to this welcoming three-bedroom Ranch! Set on two parcels totaling approximately 0.9 acres, 74 & 80 Davidson Road offers a well-maintained, move-in-ready home with the opportunity to update at your own pace and make it your own. Hardwood floors, a wood-burning fireplace and a large picture window bring warmth and natural light to the living room. The adjoining dining area opens to a deck overlooking the yard, while the kitchen connects to a bright family room with a vaulted wood ceiling, wood stove and windows on three sides. Three bedrooms and a full bath complete the main level, with laundry, storage and a one-car garage below. Mature trees, stone walls and fruit trees create an inviting backdrop for gardening and time outdoors. The oversized two-car detached garage offers generous space for vehicles, a workshop or hobbies, with nearby water and electricity already in place. Buyers interested in keeping animals or exploring conversion to an accessory dwelling unit will need to conduct their own due diligence regarding feasibility and town approvals; the building is not connected to septic. Boxborough is a Right To Farm community and agricultural uses are encouraged.Come explore the home, walk the grounds and imagine how this versatile property could work for you!
Key facts
It was listed on October 1, 2026. The annual property taxes are $9,608 (2026 tax year). It sits on a 0.9-acre (39,204 sq ft) lot.
Immersive Experience
Open Houses
Market Value Analysis
Limited sample — based on 7 comparable properties.
* Analysis is based on 7 actively listed and recently sold comparable properties strictly within Boxborough, MA.
Property Details
Financials
Parking
Interior Specifications
Climate & Utilities
Building & Exterior
Property & Lot
Amenities & Appliances
Water Heater • Range • Dishwasher • Refrigerator • Washer • Dryer • Range Hood
Neighborhood
Public Transportation • Shopping • Tennis Court(s) • Park • Walk/Jog Trails • Conservation Area
Geography
Floorplan Breakdown
Structural Layout
Living Room
Lvl First16 x 14
Flooring - Hardwood, Window(s) - Picture
Dining Room
Lvl First10 x 8
Flooring - Hardwood, Deck - Exterior, Slider, Lighting - Overhead
Kitchen
Lvl First12 x 8
Flooring - Stone/Ceramic Tile, Recessed Lighting
Family Room
Lvl First15 x 14
Wood / Coal / Pellet Stove, Vaulted Ceiling(s), Flooring - Laminate, Exterior Access
Primary Bedroom
Lvl First11 x 11
Flooring - Hardwood, Closet - Double
Bedroom 2
Lvl First11 x 8
Bedroom 3
Lvl First11 x 8
Closet, Flooring - Wall to Wall Carpet
Bathroom 1
Lvl First8 x 6
Bathroom - Full, Bathroom - With Tub & Shower, Flooring - Stone/Ceramic Tile
Questions about this home
When was 74 Davidson Rd, Boxborough listed?
74 Davidson Rd, Boxborough was listed on October 1, 2026.
Has the price of 74 Davidson Rd, Boxborough changed?
The price hasn't changed since it was listed at $599,900.
What are the property taxes for 74 Davidson Rd, Boxborough?
The annual property taxes for 74 Davidson Rd, Boxborough are $9,608 (2026 tax year).
How big is the lot at 74 Davidson Rd, Boxborough?
74 Davidson Rd, Boxborough sits on a 0.9-acre (39,204 sq ft) lot.
What is the status of 74 Davidson Rd, Boxborough?
74 Davidson Rd, Boxborough is actively listed for sale.
Population
5,496
U.S. Census Bureau, ACS 2024 5-Year Estimates (B01003)
Median Household Income
$145K
U.S. Census Bureau, ACS 2024 5-Year Estimates (B19013)
Renter-Occupied Homes
26.6%
U.S. Census Bureau, ACS 2024 5-Year Estimates (B25003)
New Construction Permits — Middlesex County
2,698 housing units permitted in the last 12 months (+3% vs the prior 12 months) — 1,713 in 5+ unit buildings
U.S. Census Bureau, Building Permits Survey (through Jul '26)
ADU Potential
Massachusetts allows one accessory dwelling unit by right in single-family zoning districts statewide (M.G.L. c. 40A §3; 760 CMR 71.00, effective Feb 2025). Estimated maximum ADU size for this property: 573 sq ft (the lesser of 900 sq ft or half the 1,145 sq ft principal dwelling). Lot size: 39,204 sq ft.
Based on listing data, which indicates the property type — not the zoning district. Local dimensional, septic (Title 5), and historic-district requirements still apply. Not legal advice — verify with the municipality.
Listing Agent: Kristin B. Hilberg
Listing Office: Keller Williams Realty Boston Northwest
MLS® Number: 73585309