736 Central St. Winchendon — Photo 1 of 38
$489,500
736 Central St., Winchendon, MA 01475
Winchendon, MA 01475
Beds
2
Baths
2
SqFt
1,481
Style
Single Family
Built
1994
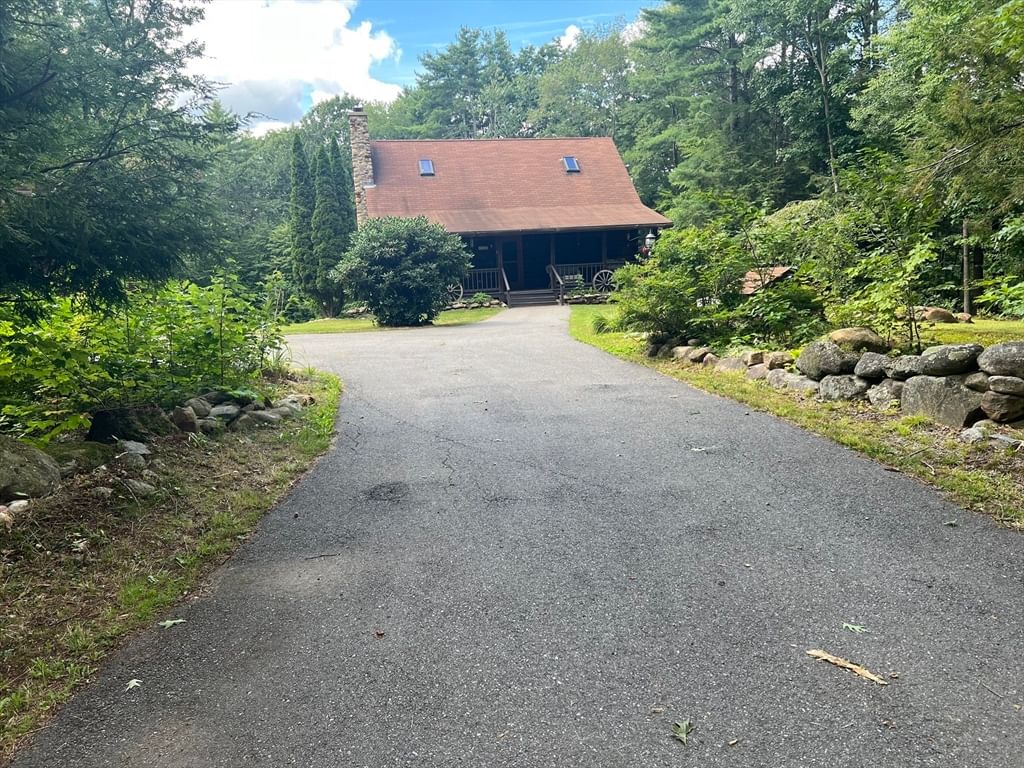
Discover the allure of 736 Central St. in Winchendon, MA, a charming single-family log home built in 1994 offering 1481 square feet on two levels of thoughtfully designed living space and approximately 360 sq/ft of mostly finish living space in basement with 1/2 bath. This property presents an open floor plan with loft living area, a good size heated family/4 season room. The home features a 34x8 farmers porch for your enjoyment and relaxing with a swing, two inviting bedrooms and a loft area providing additional personal space for your needs and imagination, perhaps a home office. Complementing these are a full bathroom and an additional half bathroom, ensuring convenience for both residents and guests. The first floor half bath has hookups for a full size washer and dryer for added convenience. Kitchen boasts a walkin pantry for added storage. Set on an expansive 2.05 acre lot, the property offers generous outdoor possibilities. A newer heated and well-insulated two-car garage provides practical storage and protection for vehicles along with rear garage door opens to service part of basement along with 2 storage sheds. This is more than a house; it's a foundation for your future memories. We invite you to explore the possibilities of making this exceptional property your own. For all you snowmobile and hiking enthusiasts, there is acess to a Rail Trail that goes into New Hampshire and beyond or near by Lake Monomonac. While being situated in a quiet, private spot, you're just a 3 minute drive from the downtown area. This home comes with gas-fiired electric gererater and whole house connection. Some photos are before furniture was removed. It's ready to go and a quick closing is possible.
Key facts
It was listed on September 1, 2026. The annual property taxes are $4,752 (2025 tax year). It sits on a 2.05-acre (89,124 sq ft) lot.
No longer available to tour
Market Value Analysis
* Analysis is based on 21 actively listed and recently sold comparable properties strictly within Winchendon, MA.
Property Details
Financials
Parking
Interior Specifications
Climate & Utilities
Building & Exterior
Property & Lot
Amenities & Appliances
Water Heater • Tankless Water Heater • Range • Dishwasher • Microwave • Refrigerator
Neighborhood
Shopping • Pool • Golf • Laundromat • Highway Access • House of Worship
Geography
Floorplan Breakdown
Structural Layout
Living Room
Lvl Main,First26 x 13
Wood / Coal / Pellet Stove, Ceiling Fan(s), Closet, Flooring - Wood, Cable Hookup, Exterior Access, High Speed Internet Hookup, Half Vaulted Ceiling(s)
Dining Room
Lvl Main,FirstFlooring - Wood, Open Floorplan
Kitchen
Lvl Main,First13 x 13
Bathroom - Half, Flooring - Wood, Pantry, Kitchen Island, Gas Stove, Lighting - Overhead
Family Room
Lvl Main,First15 x 14
Gas Stove
Primary Bedroom
Lvl Second20 x 13
Closet, Flooring - Wood, Balcony - Exterior
Bedroom 2
Lvl First13 x 13
Bedroom 3
Lvl SecondBathroom 1
Lvl Second9 x 9
Bathroom - Full
Questions about this home
When was 736 Central St., Winchendon listed?
736 Central St., Winchendon was listed on September 1, 2026.
Has the price of 736 Central St., Winchendon changed?
The price hasn't changed since it was listed at $489,500.
What are the property taxes for 736 Central St., Winchendon?
The annual property taxes for 736 Central St., Winchendon are $4,752 (2025 tax year).
How big is the lot at 736 Central St., Winchendon?
736 Central St., Winchendon sits on a 2.05-acre (89,124 sq ft) lot.
What is the status of 736 Central St., Winchendon?
736 Central St., Winchendon is under contract, and the MLS still lists it as active.
Population
10,265
U.S. Census Bureau, ACS 2024 5-Year Estimates (B01003)
Median Household Income
$77K
U.S. Census Bureau, ACS 2024 5-Year Estimates (B19013)
Renter-Occupied Homes
23.0%
U.S. Census Bureau, ACS 2024 5-Year Estimates (B25003)
New Construction Permits — Worcester County
1,805 housing units permitted in the last 12 months (+1% vs the prior 12 months) — 1,007 in 5+ unit buildings
U.S. Census Bureau, Building Permits Survey (through Jul '26)
ADU Potential
Massachusetts allows one accessory dwelling unit by right in single-family zoning districts statewide (M.G.L. c. 40A §3; 760 CMR 71.00, effective Feb 2025). Estimated maximum ADU size for this property: 741 sq ft (the lesser of 900 sq ft or half the 1,481 sq ft principal dwelling). Lot size: 89,124 sq ft.
Based on listing data, which indicates the property type — not the zoning district. Local dimensional, septic (Title 5), and historic-district requirements still apply. Not legal advice — verify with the municipality.
Listing Agent: Karl Seppa
Listing Office: Media Realty Group Elite
MLS® Number: 73570387
No longer available to tour