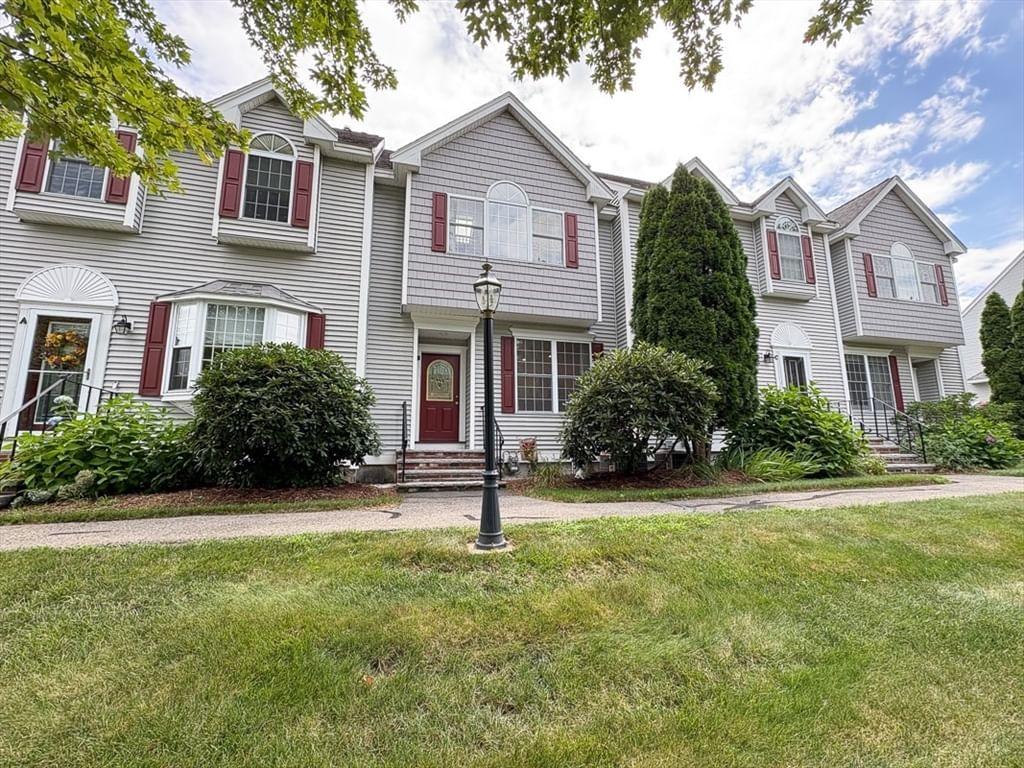
73 West Street Pepperell — Photo 1 of 41
Recent Drop: $50,000
$699,900
73 West Street, Pepperell, MA 01463
Pepperell, MA 01463
Beds
4
Baths
3.5
SqFt
3,827
Style
Single Family
Built
1985
Welcome to your private retreat in Pepperell! Set on an expansive, wooded 3.39-acre lot, this 4-bed Colonial offers a layout that doesn't lack space. The impressive family room is anchored by a cozy pellet stove & beautiful HW floors. The kitchen is complete w/ granite countertops & SS appliances, which flows into a dining space boasting a warm wood stove & slider access to an enclosed porch. A den, 1/2 bath & laundry room complete the 1st level. Upstairs, you’ll find 4 bedrooms, including a primary w/ a private en-suite bath featuring a large shower stall & a relaxing jacuzzi tub. This floor also hosts a dedicated home office that opens into a massive bonus room w/ sky-high ceilings w/ a kitchenette, & its own full bath. The basement offers MORE space w/ a finished rec. room. Outdoor living is a dream, featuring a wood deck & patio, a cozy firepit, a storage shed & barn for all your tools. The property also has an upgraded roof (10 yrs in to 30+ yr life) and windows throughout!
Key facts
It was listed on July 16, 2026. The price has come down from an original $799,900 to $699,900 across 2 changes, most recently on September 16, 2026. The annual property taxes are $9,991 (2025 tax year). The condo fee is $1,000 per month.
Immersive Experience
No longer available to tour
Market Value Analysis
Limited sample — based on 4 comparable properties.
* Analysis is based on 4 actively listed and recently sold comparable properties strictly within Pepperell, MA.
Property Details
Financials
Parking
Interior Specifications
Climate & Utilities
Building & Exterior
Property & Lot
Amenities & Appliances
Water Heater • Range • Dishwasher • Disposal • Refrigerator • Washer • Dryer • Other
Neighborhood
Park • Walk/Jog Trails • Conservation Area • Public School
Geography
Floorplan Breakdown
Structural Layout
Living Room
Lvl First14 x 26
Wood / Coal / Pellet Stove, Ceiling Fan(s), Flooring - Hardwood, Recessed Lighting
Kitchen
Lvl First30 x 13
Wood / Coal / Pellet Stove, Ceiling Fan(s), Flooring - Hardwood, Flooring - Stone/Ceramic Tile, Countertops - Stone/Granite/Solid, Exterior Access, Recessed Lighting, Stainless Steel Appliances
Office
Lvl Second10 x 18
Skylight, Ceiling - Cathedral, Flooring - Stone/Ceramic Tile, Flooring - Wall to Wall Carpet, Exterior Access
Primary Bedroom
Lvl Second15 x 14
Bathroom - Full, Closet, Flooring - Hardwood, Cable Hookup
Bedroom 2
Lvl Second12 x 11
Bedroom 3
Lvl Second10 x 12
Ceiling Fan(s), Closet, Flooring - Wall to Wall Carpet
Bedroom 4
Lvl Second14 x 14
Ceiling Fan(s), Closet, Flooring - Wall to Wall Carpet
Bathroom 1
Lvl First4 x 7
Bathroom - Half, Flooring - Stone/Ceramic Tile
Bathroom 2
Lvl Second8 x 5
Bathroom - Full, Bathroom - With Tub & Shower, Flooring - Stone/Ceramic Tile
Bathroom 3
Lvl Second9 x 14
Bathroom - Full, Bathroom - Double Vanity/Sink, Bathroom - Tiled With Shower Stall, Cathedral Ceiling(s), Closet - Linen, Flooring - Marble, Jacuzzi / Whirlpool Soaking Tub, Recessed Lighting
Property History
$699,900
Was $749,900
Sep 16, 2026
MLS® 73550847
$749,900
Was $799,900
Aug 12, 2026
MLS® 73550847
$799,900
Jul 16, 2026
MLS® 73550847
Questions about this home
When was 73 West Street, Pepperell listed?
73 West Street, Pepperell was listed on July 16, 2026.
Has the price of 73 West Street, Pepperell changed?
The price has come down from an original $799,900 to $699,900 across 2 changes, most recently on September 16, 2026.
What are the property taxes for 73 West Street, Pepperell?
The annual property taxes for 73 West Street, Pepperell are $9,991 (2025 tax year).
What is the condo fee at 73 West Street, Pepperell?
The condo fee is $1,000 per month.
What is the status of 73 West Street, Pepperell?
73 West Street, Pepperell is under agreement (pending sale).
Population
11,697
U.S. Census Bureau, ACS 2024 5-Year Estimates (B01003)
Median Household Income
$124K
U.S. Census Bureau, ACS 2024 5-Year Estimates (B19013)
Renter-Occupied Homes
15.8%
U.S. Census Bureau, ACS 2024 5-Year Estimates (B25003)
New Construction Permits — Middlesex County
2,698 housing units permitted in the last 12 months (+3% vs the prior 12 months) — 1,713 in 5+ unit buildings
U.S. Census Bureau, Building Permits Survey (through Jul '26)
Listing Agent: Aj Bruce
Listing Office: Lamacchia Realty, Inc.
MLS® Number: 73550847
No longer available to tour