73 Prentice St Springfield — Photo 1 of 33
Recent Drop: $5,000
$264,900
73 Prentice St, Springfield, MA 01104
Springfield, MA 01104
Beds
3
Baths
1
SqFt
1,080
Style
Single Family
Built
1947
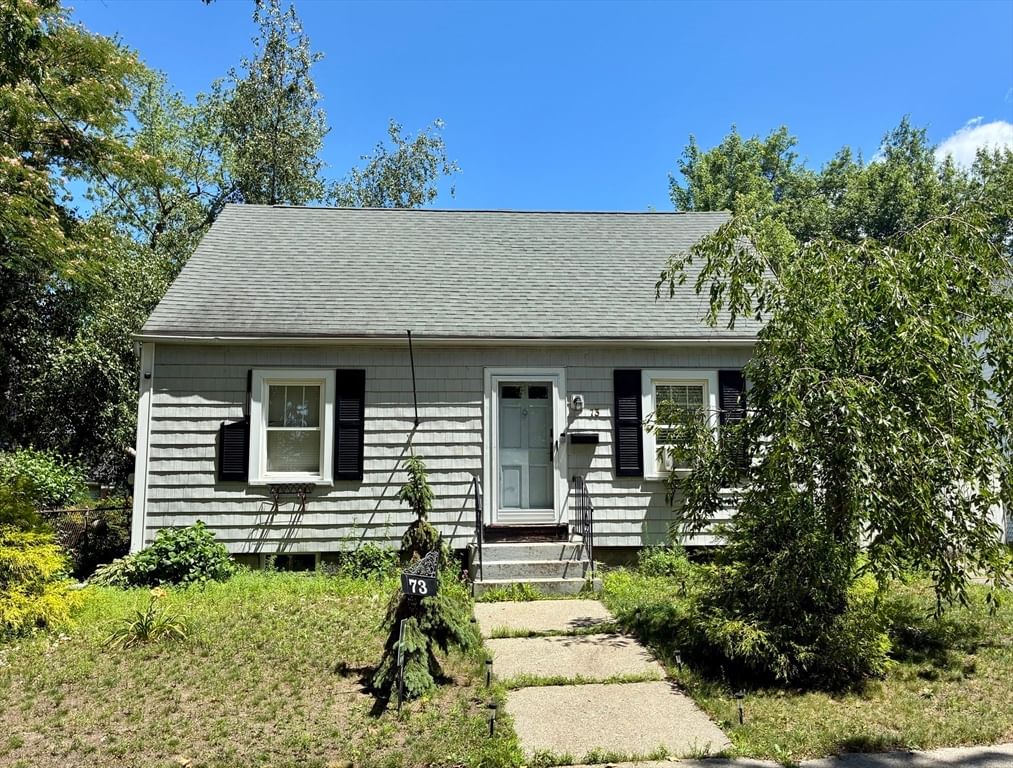
Welcome home to this charming 3 bedroom, 1 bathroom Cape Cod style home in Springfield! Step inside to find wood flooring throughout the living room, dining room, and two of the bedrooms. The kitchen features ceramic tile flooring. Upstairs, a versatile loft area offers additional space for a home office, reading nook, playroom, or cozy retreat. The second-floor loft is enhanced by a skylight, bringing in plenty of natural light. A detached garage provides convenient off street parking and additional storage. Ideally located near major highways, supermarkets, gas stations, shopping, dining, and other everyday conveniences, this home offers a functional layout, classic Cape charm, and easy access to everything you need!
Key facts
It was listed on July 14, 2026. The price has come down from an original $269,900 to $264,900, most recently on August 11, 2026. The annual property taxes are $3,715 (2025 tax year). It sits on a 0.11-acre (5,001 sq ft) lot.
Market Value Analysis
* Analysis is based on 24 actively listed and recently sold comparable properties strictly within Springfield, MA.
Property Details
Financials
Parking
Interior Specifications
Climate & Utilities
Building & Exterior
Property & Lot
Amenities & Appliances
Gas Water Heater • Range • Dishwasher • Disposal • Microwave • Refrigerator
Neighborhood
Public Transportation • Shopping • Medical Facility • House of Worship • Public School
Geography
Floorplan Breakdown
Structural Layout
Living Room
Lvl FirstCeiling Fan(s), Closet, Flooring - Wood, Open Floorplan
Dining Room
Lvl FirstFlooring - Wood, Exterior Access, Open Floorplan, Lighting - Overhead
Kitchen
Lvl FirstFlooring - Stone/Ceramic Tile, Dining Area, Open Floorplan, Gas Stove, Lighting - Pendant, Lighting - Overhead
Primary Bedroom
Lvl SecondCeiling Fan(s), Closet, Flooring - Vinyl
Bedroom 2
Lvl FirstBedroom 3
Lvl FirstCloset, Flooring - Wood, Lighting - Overhead
Bathroom 1
Lvl FirstBathroom - Full, Bathroom - With Tub & Shower, Flooring - Stone/Ceramic Tile, Lighting - Sconce
Property History
$264,900
Was $269,900
Aug 11, 2026
MLS® 73549745
$269,900
Jul 14, 2026
MLS® 73549745
Questions about this home
When was 73 Prentice St, Springfield listed?
73 Prentice St, Springfield was listed on July 14, 2026.
Has the price of 73 Prentice St, Springfield changed?
The price has come down from an original $269,900 to $264,900, most recently on August 11, 2026.
What are the property taxes for 73 Prentice St, Springfield?
The annual property taxes for 73 Prentice St, Springfield are $3,715 (2025 tax year).
How big is the lot at 73 Prentice St, Springfield?
73 Prentice St, Springfield sits on a 0.11-acre (5,001 sq ft) lot.
What is the status of 73 Prentice St, Springfield?
73 Prentice St, Springfield is actively listed for sale.
Population
23,209
U.S. Census Bureau, ACS 2024 5-Year Estimates (B01003)
Median Household Income
$50K
U.S. Census Bureau, ACS 2024 5-Year Estimates (B19013)
Renter-Occupied Homes
52.2%
U.S. Census Bureau, ACS 2024 5-Year Estimates (B25003)
New Construction Permits — Hampden County
358 housing units permitted in the last 12 months (+18% vs the prior 12 months) — 63 in 5+ unit buildings
U.S. Census Bureau, Building Permits Survey (through Jul '26)
ADU Potential
Massachusetts allows one accessory dwelling unit by right in single-family zoning districts statewide (M.G.L. c. 40A §3; 760 CMR 71.00, effective Feb 2025). Estimated maximum ADU size for this property: 540 sq ft (the lesser of 900 sq ft or half the 1,080 sq ft principal dwelling). Lot size: 5,001 sq ft.
Based on listing data, which indicates the property type — not the zoning district. Local dimensional, septic (Title 5), and historic-district requirements still apply. Not legal advice — verify with the municipality.
Listing Agent: Jenni Madison
Listing Office: Berkshire Hathaway HomeServices Realty Professionals
MLS® Number: 73549745