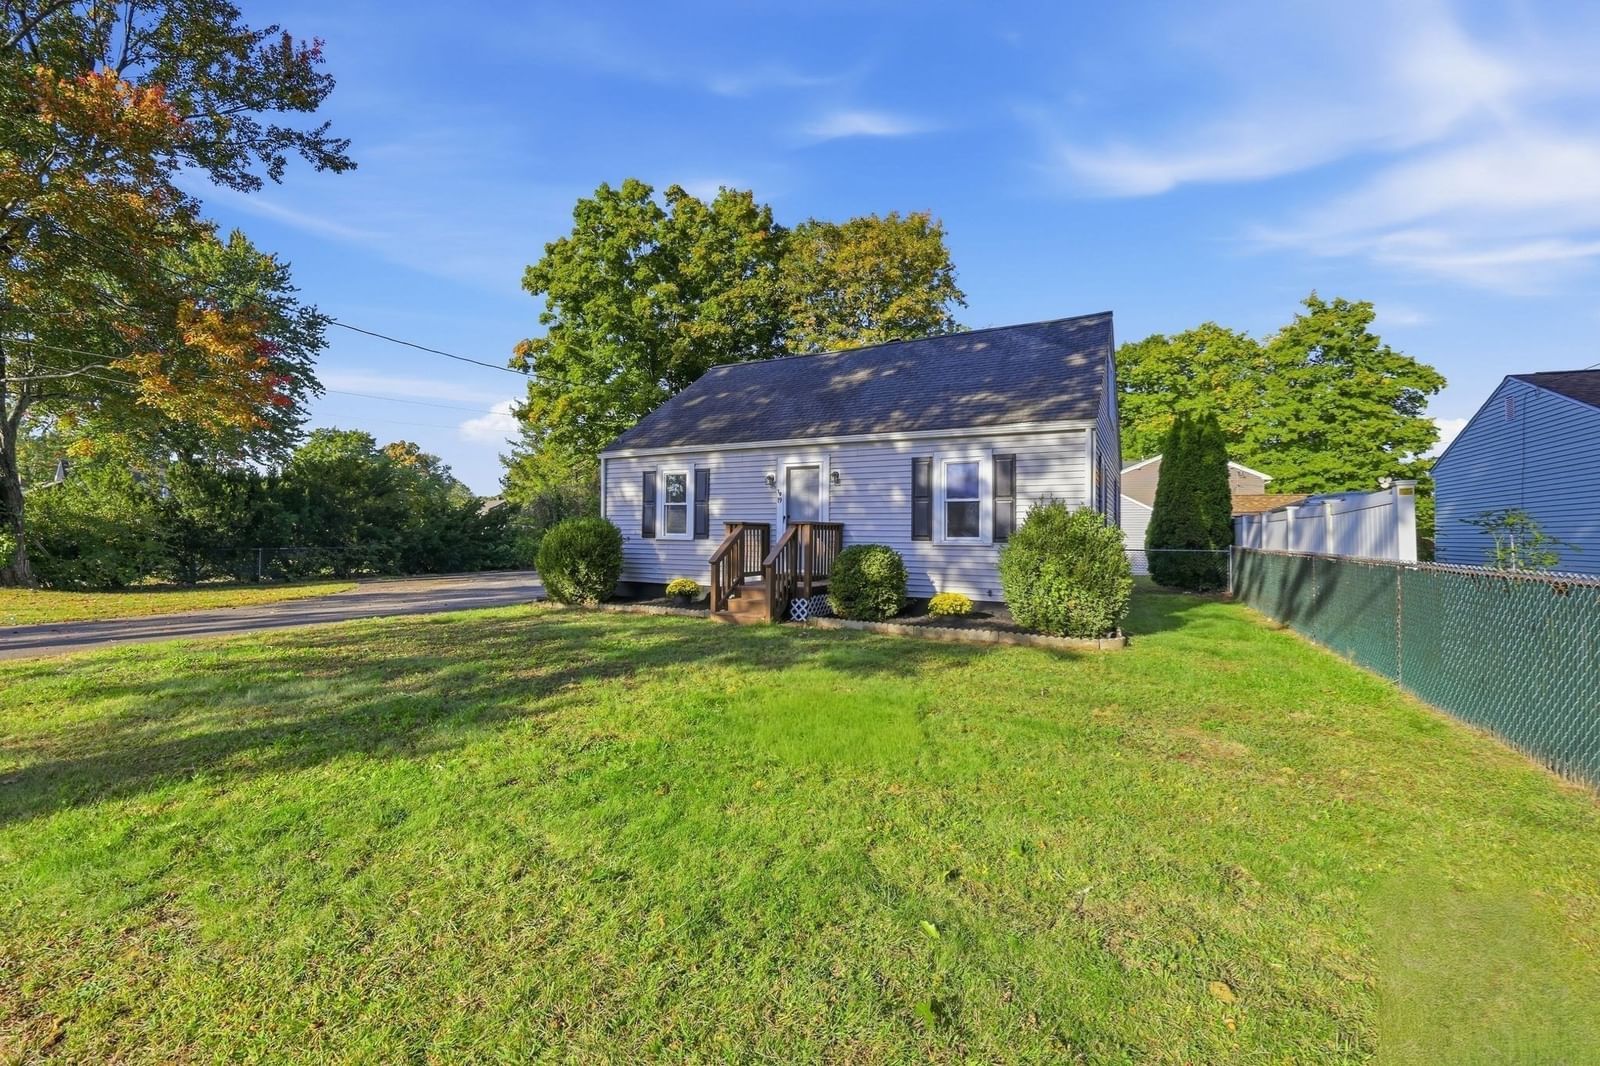
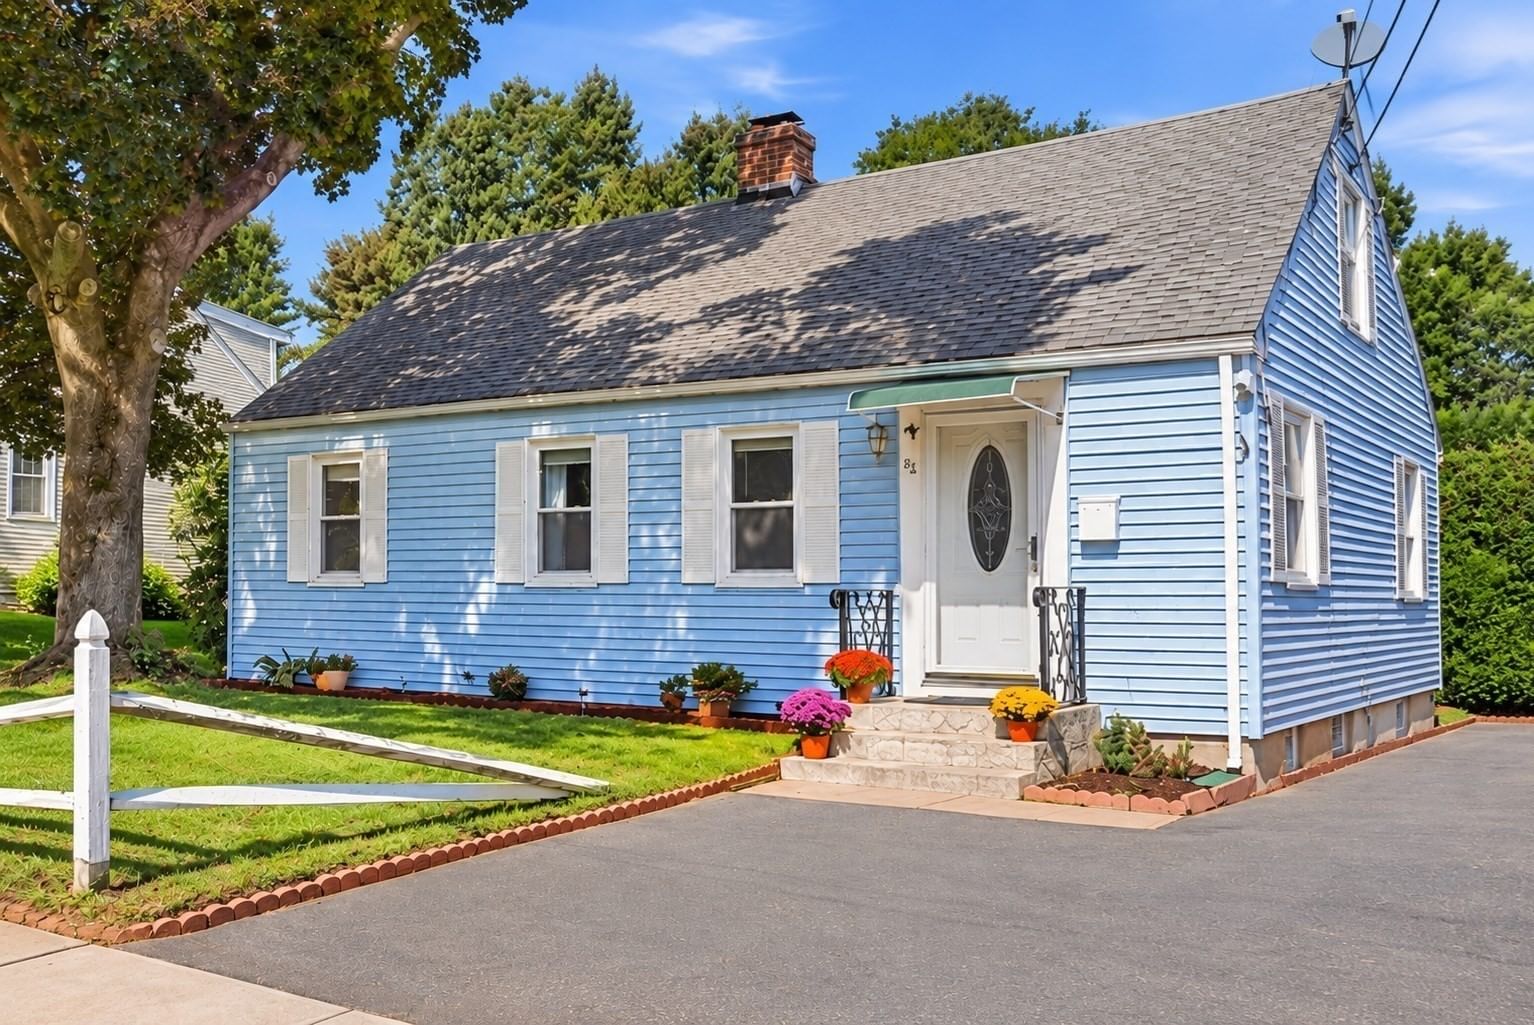
72 Sunset Terrace Agawam — Photo 1 of 42
$489,900
72 Sunset Terrace, Agawam, MA 01030
Agawam, MA 01030
Beds
4
Baths
3
SqFt
1,872
Style
Single Family
Built
1970
Expect to Be Impressed! Outstanding 4-bedroom, 3-full-bath Vinyl Sided Colonial with stone accents with spectacular views towards Provin Mountain nestled within beautiful scenic surroundings near the Agawam Golf Course is complete with an oversized 1-car garage. This one of a kind home is meant for versatile living options and multi-generational living. It offers a wonderful blend of space and comfort including a partially finished walk-out basement with multiple indoor and outdoor spaces designed for everyday living and entertaining. Featuring baseboard hot water-gas heat & gas hot water along with central air. The main level welcomes you with an inviting and spacious living room highlighted by a handsome stone gas fireplace with custom wood mantle. The cheerful kitchen boasts lots of cabinetry and tile flooring that opens seamlessly to the dining room, creating a comfortable, connected flow. Just off the dining room is a charming 3-season sunroom with tile flooring & ceiling fan where you can relax and take in the peaceful backyard setting and surrounding views. You'll find three generous sized bedrooms on the main floor all with hardwood floors and roomy closets, along with a sparkling & renovated full bathroom with granite countertops, glass showerdoor and tile flooring and walls. A thoughtfully designed second-floor addition, completed in 2008, created a stunning private primary suite. The primary suite is truly a retreat, featuring gleaming hardwood floors, a full bath with custom vanity, glass showerdoor, a walk-in closet and a private balcony with breathtaking views. An adjoining bonus room with hardwood flooring and views of Provin Mountain offers excellent flexibility as a very large room, home office, nursery / 5th bedroom or additional lounge space.The mostly finished walk-out lower level adds even more versatility, featuring a family room, kitchen, full bath with glass showerdoor & tile floors and additional space with potential for a bedroom, office, workout room, guest quarters or recreation area. Outside, enjoy the patio with firepit, a custom barn for storage and a gently sloping fenced backyard with plenty of room for outdoor entertaining and gardening. With flexible living space across multiple levels, a private primary suite, scenic views and a convenient Feeding Hills location, this splendid home and property reflects a unique combination of character, functionality and room to grow. This One of Kind Home Can Now Be Yours!
Key facts
It was listed on September 25, 2026. The annual property taxes are $5,959 (2026 tax year). It sits on a 0.34-acre (14,654 sq ft) lot.
No longer available to tour
Market Value Analysis
* Analysis is based on 21 actively listed and recently sold comparable properties strictly within Agawam, MA.
Property Details
Financials
Parking
Interior Specifications
Climate & Utilities
Building & Exterior
Property & Lot
Amenities & Appliances
Gas Water Heater • Water Heater • Range • Dishwasher • Disposal • Microwave • Refrigerator • Washer • Dryer
Neighborhood
Public Transportation • Shopping • Pool • Tennis Court(s) • Park • Walk/Jog Trails
Geography
Floorplan Breakdown
Structural Layout
Living Room
Lvl First13 x 17
Ceiling Fan(s), Flooring - Wall to Wall Carpet, Flooring - Wood, Window(s) - Bay/Bow/Box, Open Floorplan
Dining Room
Lvl First9 x 11
Flooring - Stone/Ceramic Tile, Open Floorplan, Lighting - Overhead
Kitchen
Lvl First15 x 19
Ceiling Fan(s), Flooring - Stone/Ceramic Tile, Open Floorplan, Lighting - Overhead
Family Room
Lvl Basement12 x 24
Flooring - Wall to Wall Carpet, Lighting - Overhead
Primary Bedroom
Lvl Second16 x 18
Bathroom - Full, Ceiling Fan(s), Walk-In Closet(s), Flooring - Hardwood, Flooring - Wood, Balcony - Exterior, Slider, Crown Molding
Bedroom 2
Lvl First11 x 14
Bedroom 3
Lvl First11 x 12
Ceiling Fan(s), Closet, Flooring - Hardwood, Flooring - Wood
Bedroom 4
Lvl First10 x 11
Closet, Flooring - Hardwood, Flooring - Wood, Lighting - Overhead
Bathroom 1
Lvl First7 x 8
Bathroom - Full, Bathroom - Tiled With Tub & Shower, Flooring - Stone/Ceramic Tile, Countertops - Stone/Granite/Solid
Bathroom 2
Lvl Second7 x 9
Bathroom - Full, Bathroom - Tiled With Shower Stall, Flooring - Stone/Ceramic Tile, Countertops - Stone/Granite/Solid, Remodeled
Bathroom 3
Lvl Basement6 x 10
Bathroom - Full, Flooring - Stone/Ceramic Tile
Questions about this home
When was 72 Sunset Terrace, Agawam listed?
72 Sunset Terrace, Agawam was listed on September 25, 2026.
Has the price of 72 Sunset Terrace, Agawam changed?
The price hasn't changed since it was listed at $489,900.
What are the property taxes for 72 Sunset Terrace, Agawam?
The annual property taxes for 72 Sunset Terrace, Agawam are $5,959 (2026 tax year).
How big is the lot at 72 Sunset Terrace, Agawam?
72 Sunset Terrace, Agawam sits on a 0.34-acre (14,654 sq ft) lot.
What is the status of 72 Sunset Terrace, Agawam?
72 Sunset Terrace, Agawam is under contract, and the MLS still lists it as active.
Population
12,305
U.S. Census Bureau, ACS 2024 5-Year Estimates (B01003)
Median Household Income
$94K
U.S. Census Bureau, ACS 2024 5-Year Estimates (B19013)
Renter-Occupied Homes
24.8%
U.S. Census Bureau, ACS 2024 5-Year Estimates (B25003)
New Construction Permits — Hampden County
358 housing units permitted in the last 12 months (+18% vs the prior 12 months) — 63 in 5+ unit buildings
U.S. Census Bureau, Building Permits Survey (through Jul '26)
ADU Potential
Massachusetts allows one accessory dwelling unit by right in single-family zoning districts statewide (M.G.L. c. 40A §3; 760 CMR 71.00, effective Feb 2025). Estimated maximum ADU size for this property: 900 sq ft (the lesser of 900 sq ft or half the 1,872 sq ft principal dwelling). Lot size: 14,654 sq ft.
Based on listing data, which indicates the property type — not the zoning district. Local dimensional, septic (Title 5), and historic-district requirements still apply. Not legal advice — verify with the municipality.
Listing Agent: Kelley & Katzer Team
Listing Office: Kelley & Katzer Real Estate, LLC
MLS® Number: 73582582
No longer available to tour