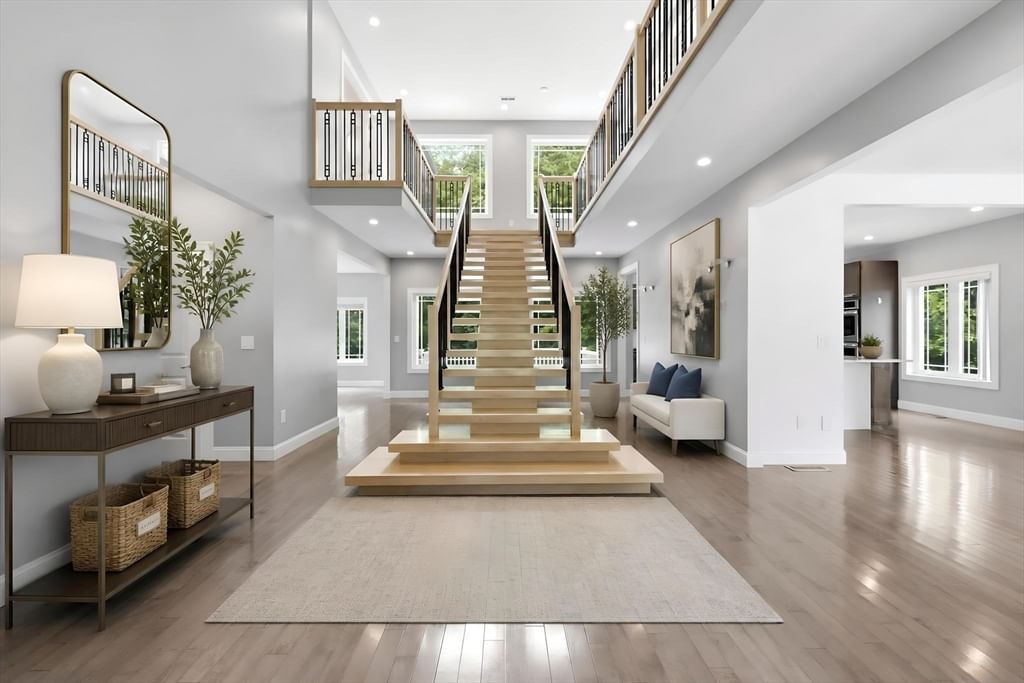
72 Mountain View Dr Belchertown — Photo 1 of 40
Recent Drop: $50,000
$549,900
72 Mountain View Dr, Belchertown, MA 01007
Belchertown, MA 01007 — Turkey Hill
Beds
4
Baths
3.5
SqFt
3,537
Style
Single Family
Built
1995
This Beautiful Belchertown property is nestled on a stunning 0.93-acre lot and features an exquisite custom-built residence offering 3,537 square feet of elegant living space. Built in 1995, the residence showcases outstanding craftsmanship, soaring ceilings, and oversized windows that fill the home with natural light. The thoughtfully designed floor plan features four spacious bedrooms, two flexible office/playrooms, three full bathrooms, half bath, and beautiful parquet flooring throughout much of the home. Step outside to enjoy the expansive multi-tiered deck and private balconies overlooking the picturesque grounds, perfect for relaxing or entertaining. The finished walkout lower level adds an additional 1,307 square feet of bright living space with elegant marble flooring, ideal for recreation, entertaining, or guest accommodations, and includes a full bathroom. Completing this remarkable property is an attached two-car garage, offering both convenience and functionality. Newer updates include:2020 new windows in kitchen, office and bedroom #2; 2021 new furnace; 2022 new siding;2023 new complete septic system;2024 new driveway; Generator aprox 5 yrs old;2024-new kitchen appliances refrigerator; stove/oven; microwave and dishwasher;2025 reverse osmosis water treatment system
Key facts
It was listed on September 24, 2026. The price has come down from an original $599,900 to $549,900, most recently on October 1, 2026. The annual property taxes are $8,022 (2026 tax year). It sits on a 0.93-acre (40,428 sq ft) lot.
Market Value Analysis
* Analysis is based on 24 actively listed and recently sold comparable properties strictly within Belchertown, MA.
Property Details
Financials
Parking
Interior Specifications
Climate & Utilities
Building & Exterior
Property & Lot
Amenities & Appliances
Water Heater • Range • Oven • Dishwasher • Disposal • Microwave • Refrigerator • Freezer • Washer • Dryer • Water Treatment • Plumbed For Ice Maker
Neighborhood
Shopping • Park • Walk/Jog Trails • Golf • Medical Facility • House of Worship
Geography
Floorplan Breakdown
Structural Layout
Living Room
Lvl Main,First16.083333333 x 22.333333333
Skylight, Cathedral Ceiling(s), Vaulted Ceiling(s), Flooring - Hardwood, Window(s) - Picture, Balcony / Deck, Cable Hookup, Deck - Exterior, Exterior Access, Open Floorplan, Slider, Lighting - Overhead
Dining Room
Lvl Main,First11.666666666 x 12.75
Flooring - Hardwood, Balcony - Exterior, Deck - Exterior, Exterior Access, Open Floorplan, Lighting - Overhead
Kitchen
Lvl Main,First11.666666666 x 15.25
Flooring - Hardwood, Window(s) - Picture, Countertops - Upgraded, Kitchen Island, Cabinets - Upgraded, Exterior Access, Lighting - Overhead
Office
Lvl First11.416666666 x 9.75
Flooring - Hardwood, Window(s) - Picture, Lighting - Overhead
Family Room
Lvl Main,First11.416666666 x 13.75
Flooring - Hardwood, Balcony / Deck, Cable Hookup, Deck - Exterior, Exterior Access, High Speed Internet Hookup, Open Floorplan, Slider, Lighting - Overhead
Primary Bedroom
Lvl Main,Second11.416666666 x 19
Bathroom - Full, Closet, Flooring - Hardwood, Balcony - Interior, Slider, Lighting - Overhead
Bedroom 2
Lvl Second11.666666666 x 12.666666666
Bedroom 3
Lvl Second11.666666666 x 13.25
Closet, Flooring - Hardwood, Window(s) - Picture, Cable Hookup, Lighting - Overhead
Bedroom 4
Lvl Third11.666666666 x 14.25
Walk-In Closet(s), Flooring - Hardwood, Window(s) - Picture, Lighting - Overhead
Bathroom 1
Lvl First3.833333333 x 6
Bathroom - Half, Flooring - Stone/Ceramic Tile, Lighting - Overhead
Bathroom 2
Lvl Second11.416666666 x 6.583333333
Bathroom - Full, Bathroom - With Shower Stall, Flooring - Stone/Ceramic Tile, Lighting - Overhead, Soaking Tub
Bathroom 3
Lvl Second8.666666666 x 5.166666666
Bathroom - Full, Bathroom - Tiled With Tub & Shower, Flooring - Stone/Ceramic Tile, Lighting - Overhead
Property History
$549,900
Was $599,900
Oct 1, 2026
MLS® 73582463
$599,900
Sep 24, 2026
MLS® 73582463
Questions about this home
When was 72 Mountain View Dr, Belchertown listed?
72 Mountain View Dr, Belchertown was listed on September 24, 2026.
Has the price of 72 Mountain View Dr, Belchertown changed?
The price has come down from an original $599,900 to $549,900, most recently on October 1, 2026.
What are the property taxes for 72 Mountain View Dr, Belchertown?
The annual property taxes for 72 Mountain View Dr, Belchertown are $8,022 (2026 tax year).
How big is the lot at 72 Mountain View Dr, Belchertown?
72 Mountain View Dr, Belchertown sits on a 0.93-acre (40,428 sq ft) lot.
What is the status of 72 Mountain View Dr, Belchertown?
72 Mountain View Dr, Belchertown is actively listed for sale.
Population
15,419
U.S. Census Bureau, ACS 2024 5-Year Estimates (B01003)
Median Household Income
$108K
U.S. Census Bureau, ACS 2024 5-Year Estimates (B19013)
Renter-Occupied Homes
13.1%
U.S. Census Bureau, ACS 2024 5-Year Estimates (B25003)
New Construction Permits — Hampshire County
389 housing units permitted in the last 12 months (+48% vs the prior 12 months) — 274 in 5+ unit buildings
U.S. Census Bureau, Building Permits Survey (through Jul '26)
ADU Potential
Massachusetts allows one accessory dwelling unit by right in single-family zoning districts statewide (M.G.L. c. 40A §3; 760 CMR 71.00, effective Feb 2025). Estimated maximum ADU size for this property: 900 sq ft (the lesser of 900 sq ft or half the 3,537 sq ft principal dwelling). Lot size: 40,428 sq ft.
Based on listing data, which indicates the property type — not the zoning district. Local dimensional, septic (Title 5), and historic-district requirements still apply. Not legal advice — verify with the municipality.
Listing Agent: Jennifer Johnson
Listing Office: NRG Real Estate Services, Inc.
MLS® Number: 73582463