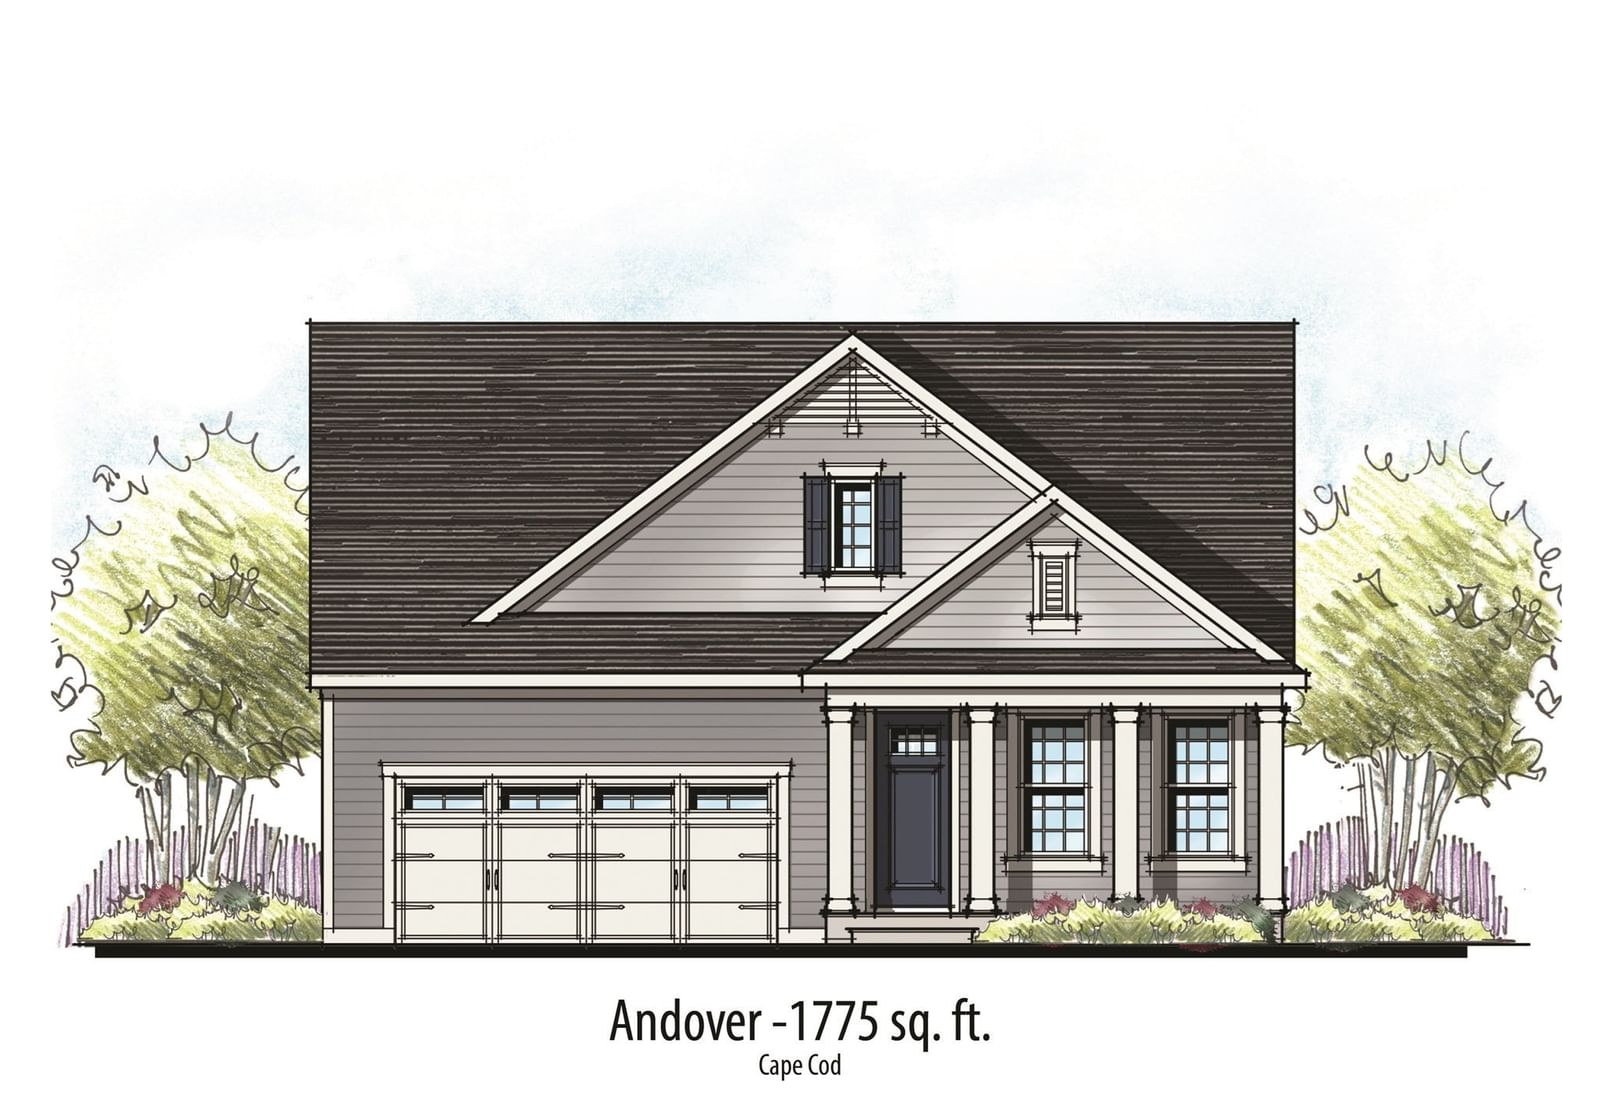
72 Club House Drive Dighton — Photo 1 of 11
$810,000
72 Club House Drive, Dighton, MA 02715
Dighton, MA 02715
Beds
2
Baths
2
SqFt
1,600
Style
Single Family
Built
2026
Welcome to The Preserve at Hunters Hill, Dighton's new 55+ Premier Lifestyle Community of new single family homes featuring easy living with open floor plans and first floor primary suites. Introducing The Easton -Cape Cod design with 1600 Sq. Ft. of single level living. This perfectly "right-sized", beautiful one level home offers an open Great Room/Kitchen/Cafe, first-floor primary suite, a second bedroom, laundry room, pantry, walk-in closets, 4 seasons room, and 2 car garage. State of the Art 3550 Square Foot Clubhouse with fitness center, heated outdoor pool, 2 pickleball courts, a bocce and shuffleboard court and more opening September 2026. It's your turn now!
Key facts
It was listed on July 17, 2026. The price has gone up from an original $799,900 to $810,000, most recently on September 18, 2026. The condo fee is $276 per month.
Market Value Analysis
* Analysis is based on 8 actively listed and recently sold comparable properties strictly within Dighton, MA.
Property Details
Financials
Parking
Interior Specifications
Climate & Utilities
Building & Exterior
Property & Lot
Amenities & Appliances
Water Heater • Range • Dishwasher • Microwave • Wine Refrigerator
Neighborhood
Shopping • Walk/Jog Trails • House of Worship
Geography
Floorplan Breakdown
Structural Layout
Dining Room
Lvl First20.416666666 x 8.666666666
Flooring - Wood
Kitchen
Lvl First20.416666666 x 9.166666666
Flooring - Wood, Pantry, Kitchen Island, Open Floorplan
Primary Bedroom
Lvl First17.666666666 x 12.833333333
Ceiling Fan(s), Walk-In Closet(s), Flooring - Hardwood, Cable Hookup, Tray Ceiling(s)
Bedroom 2
Lvl First12.583333333 x 12.25
Property History
$810,000
Was $799,900
Sep 18, 2026
MLS® 73551635
$799,900
Jul 17, 2026
MLS® 73551635
Questions about this home
When was 72 Club House Drive, Dighton listed?
72 Club House Drive, Dighton was listed on July 17, 2026.
Has the price of 72 Club House Drive, Dighton changed?
The price has gone up from an original $799,900 to $810,000, most recently on September 18, 2026.
What is the condo fee at 72 Club House Drive, Dighton?
The condo fee is $276 per month.
What is the status of 72 Club House Drive, Dighton?
72 Club House Drive, Dighton is actively listed for sale.
Population
3,757
U.S. Census Bureau, ACS 2024 5-Year Estimates (B01003)
Median Household Income
$140K
U.S. Census Bureau, ACS 2024 5-Year Estimates (B19013)
Renter-Occupied Homes
6.2%
U.S. Census Bureau, ACS 2024 5-Year Estimates (B25003)
New Construction Permits — Bristol County
1,079 housing units permitted in the last 12 months (+41% vs the prior 12 months) — 501 in 5+ unit buildings
U.S. Census Bureau, Building Permits Survey (through Jul '26)
Listing Agent: Patricia Fanning
Listing Office: Long Realty
MLS® Number: 73551635