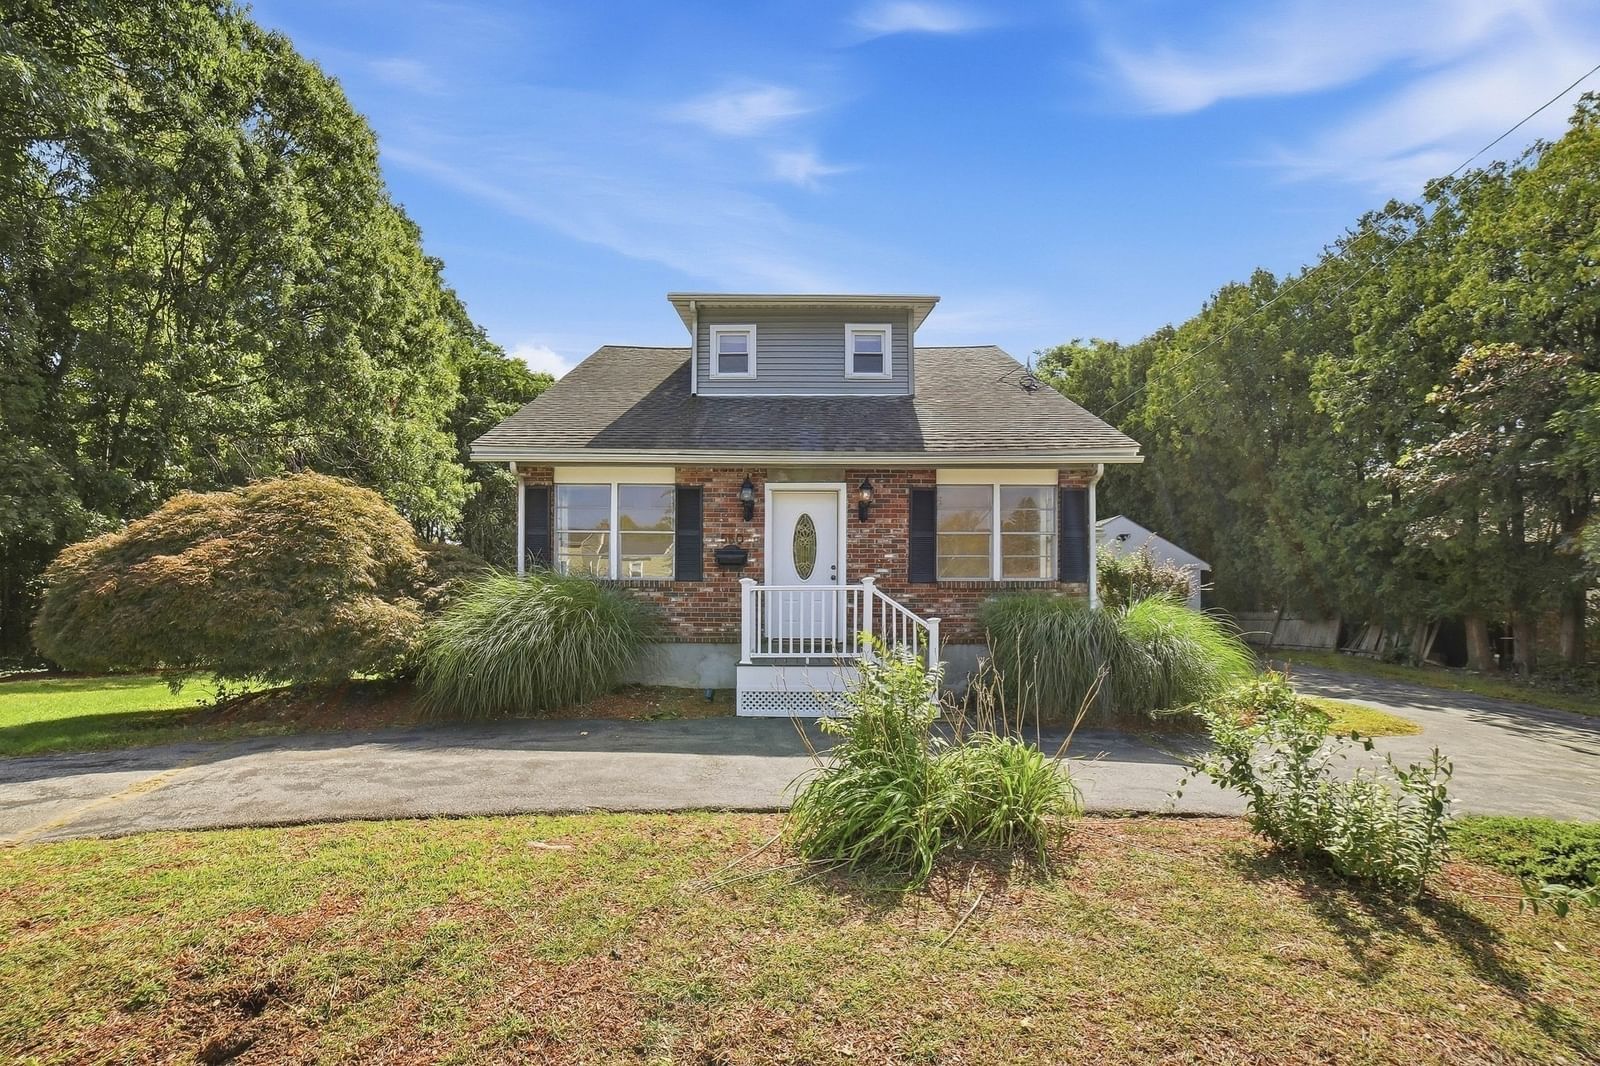
72 Berwick St Worcester — Photo 1 of 42
$775,000
72 Berwick St, Worcester, MA 01602
Worcester, MA 01602 — Newton Corner
Beds
4
Baths
1.5
SqFt
2,231
Style
Single Family
Built
1919
Beautifully renovated 1919 property on one of the most desired streets in Worcester's Newton Corner. This four bedroom, three and a half bath home blends original craftsmanship with modern comfort and design. The home begins with a spectacular custom kitchen that showcases dramatic marble, inset cabinetry, modern fixtures, and all new appliances. Off the kitchen is a spacious mudroom with storage, laundry, and a half bath, plus an all-season sunroom ideal for dining or everyday living. The first floor also has a sun filled living room with an original brick fireplace and restored coffered ceiling. Upstairs are two large bedrooms and a full bath, along with a private primary suite featuring its own bath and oversized closet. The fully finished attic adds even more flexible living space with an additional bathroom, and the finished basement provides a bonus room and useful storage space. Updates include heat-pump forced air systems on each floor, all-new wiring and lighting, and fully upgraded plumbing and fixtures. Original hardwood maple floors, millwork, and staircase have been carefully preserved on all four floors of the home. Outside you'll find fresh landscaping, a two-car detached garage, and ample off-street parking. A rare blend of timeless design and modern convenience.
Key facts
It was listed on October 1, 2026. The annual property taxes are $5,057 (2026 tax year). It sits on a 0.3-acre (13,020 sq ft) lot.
Open Houses
Market Value Analysis
* Analysis is based on 24 actively listed and recently sold comparable properties strictly within Worcester, MA.
Property Details
Financials
Parking
Interior Specifications
Climate & Utilities
Building & Exterior
Property & Lot
Amenities & Appliances
Electric Water Heater • Water Heater • Range • Dishwasher • Disposal • Microwave • Refrigerator • Freezer • Washer • Dryer • Plumbed For Ice Maker
Neighborhood
Public Transportation • Walk/Jog Trails • Golf • Private School • Public School • University
Geography
Questions about this home
When was 72 Berwick St, Worcester listed?
72 Berwick St, Worcester was listed on October 1, 2026.
Has the price of 72 Berwick St, Worcester changed?
The price hasn't changed since it was listed at $775,000.
What are the property taxes for 72 Berwick St, Worcester?
The annual property taxes for 72 Berwick St, Worcester are $5,057 (2026 tax year).
How big is the lot at 72 Berwick St, Worcester?
72 Berwick St, Worcester sits on a 0.3-acre (13,020 sq ft) lot.
What is the status of 72 Berwick St, Worcester?
72 Berwick St, Worcester is actively listed for sale.
Population
27,092
U.S. Census Bureau, ACS 2024 5-Year Estimates (B01003)
Median Household Income
$92K
U.S. Census Bureau, ACS 2024 5-Year Estimates (B19013)
Renter-Occupied Homes
41.1%
U.S. Census Bureau, ACS 2024 5-Year Estimates (B25003)
New Construction Permits — Worcester County
1,805 housing units permitted in the last 12 months (+1% vs the prior 12 months) — 1,007 in 5+ unit buildings
U.S. Census Bureau, Building Permits Survey (through Jul '26)
ADU Potential
Massachusetts allows one accessory dwelling unit by right in single-family zoning districts statewide (M.G.L. c. 40A §3; 760 CMR 71.00, effective Feb 2025). Estimated maximum ADU size for this property: 900 sq ft (the lesser of 900 sq ft or half the 2,231 sq ft principal dwelling). Lot size: 13,020 sq ft.
Based on listing data, which indicates the property type — not the zoning district. Local dimensional, septic (Title 5), and historic-district requirements still apply. Not legal advice — verify with the municipality.
Listing Agent: Austin Franchi
Listing Office: Coldwell Banker Realty - Sudbury
MLS® Number: 73585416