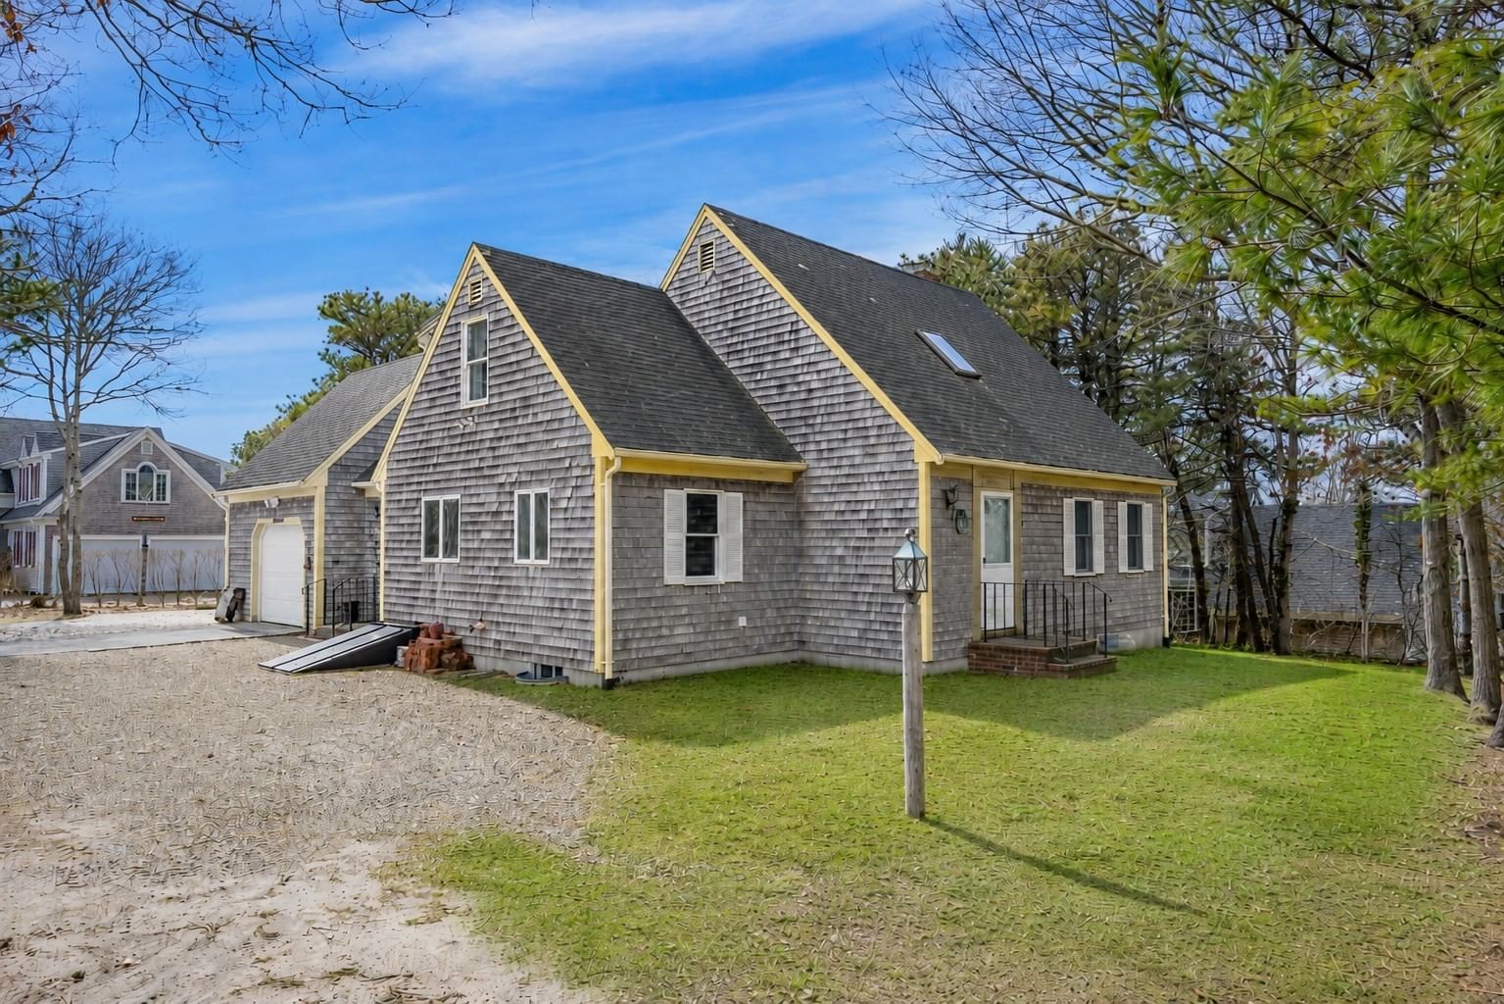
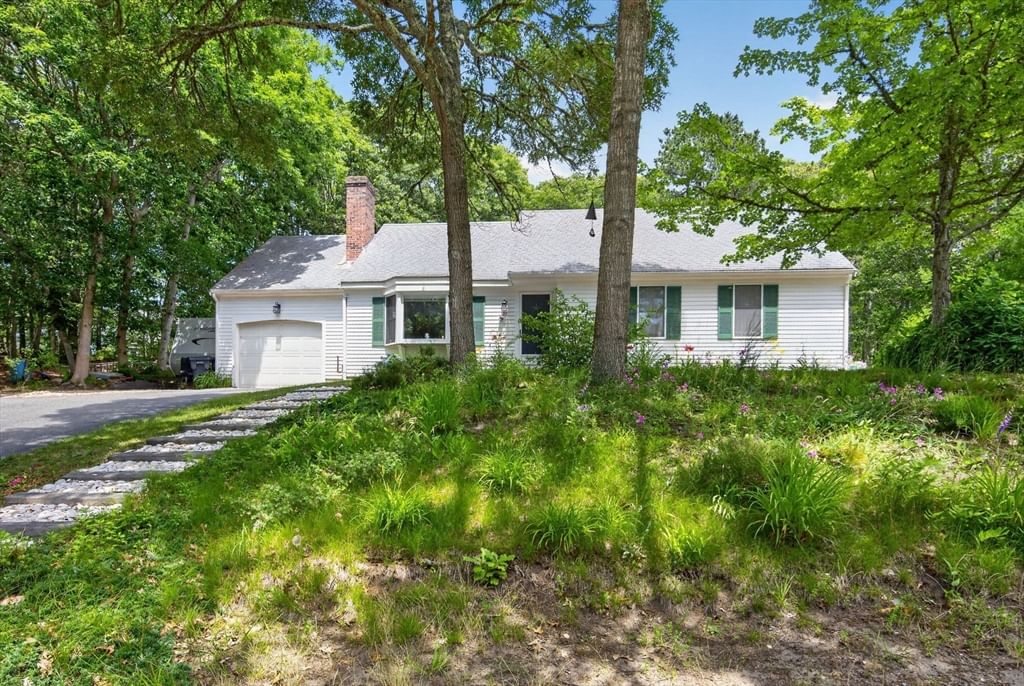
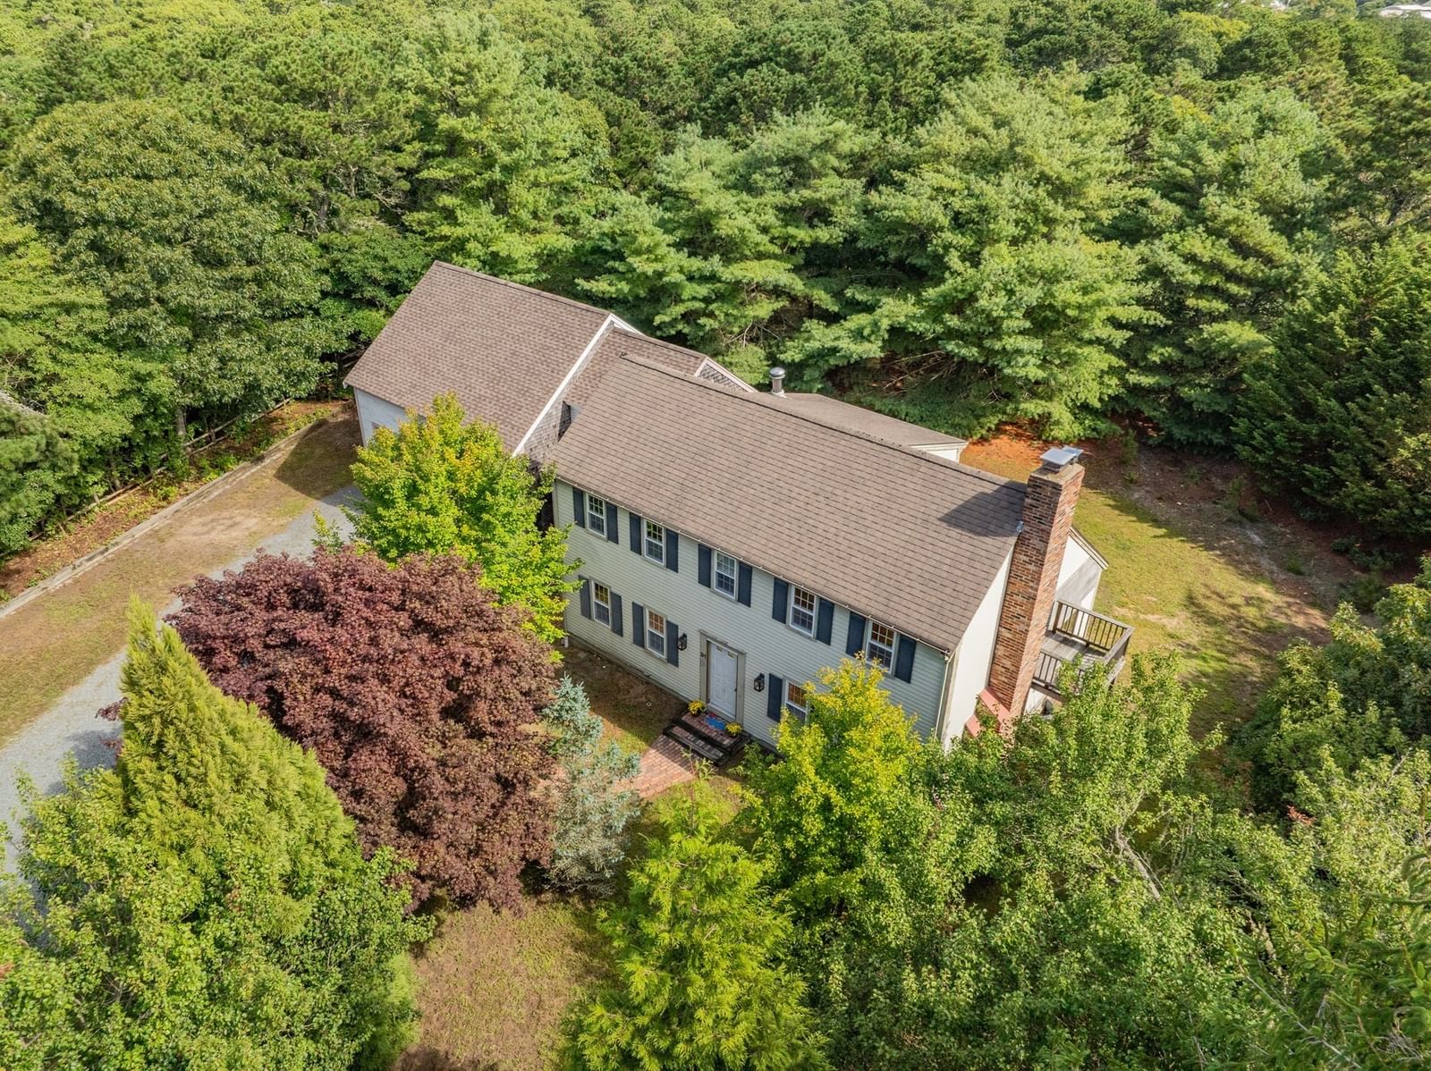
71 Rowland Drive Chatham — Photo 1 of 22
Recent Drop: $100,000
$1,795,000
71 Rowland Drive, Chatham, MA 02650
Chatham, MA 02650 — North Chatham
Beds
3
Baths
2
SqFt
1,398
Style
Single Family
Built
1984
Experience the ultimate waterfront lifestyle in this lovely coastal retreat. Perfectly positioned on the edge of Frost Fish Creek, this charming home captures picturesque water views and is thoughtfully designed for effortless indoor-outdoor living. Enjoy direct tidal access to one of Cape Cod's most treasured waterways. Secure a private mooring and launch your kayak, paddleboard, or boat right from your backyard. Meander through scenic Frost Fish Creek into Ryder's Cove and the sparkling waters of Pleasant Bay, where endless opportunities for boating, sailing, fishing, shellfishing, and exploring pristine beaches await. Continue beyond to discover one of New England's most spectacular estuaries and its gateway to the Atlantic Ocean. The expansive rear deck provides the perfect setting for entertaining guests or simply relaxing beneath the stars while taking in the peaceful waterfront setting and ever-changing coastal views.Buyer is responsible for the design and installation of a septic system. Septic engineering is currently underway to determine whether the property will support a two- or three-bedroom septic system.
Key facts
It was listed on August 8, 2026. The price has come down from an original $1,895,000 to $1,795,000, most recently on September 1, 2026. The annual property taxes are $5,912 (2026 tax year). It sits on a 0.65-acre (28,346 sq ft) lot.
Market Value Analysis
* Analysis is based on 24 actively listed and recently sold comparable properties strictly within Chatham, MA.
Property Details
Financials
Parking
Interior Specifications
Climate & Utilities
Building & Exterior
Property & Lot
Amenities & Appliances
Range • Dishwasher • Microwave • Refrigerator • Washer • Dryer • Range Hood
Neighborhood
Public Transportation • Shopping • Park • Walk/Jog Trails • Golf • Bike Path
Geography
Floorplan Breakdown
Structural Layout
Living Room
Lvl Main,FirstCeiling Fan(s), Cedar Closet(s), Flooring - Hardwood, Flooring - Wood, Window(s) - Picture, Deck - Exterior, Exterior Access, High Speed Internet Hookup, Open Floorplan, Slider, Half Vaulted Ceiling(s)
Dining Room
Lvl Main,FirstFlooring - Hardwood, Flooring - Wood, Window(s) - Picture, Balcony / Deck, Balcony - Exterior, Deck - Exterior, Exterior Access, Open Floorplan, Slider
Kitchen
Lvl FirstFamily Room
Lvl FirstPrimary Bedroom
Lvl FirstBedroom 2
Lvl SecondBedroom 3
Lvl SecondProperty History
$1,795,000
Was $1,895,000
Sep 1, 2026
MLS® 73561027
$1,895,000
Aug 8, 2026
MLS® 73561027
Questions about this home
When was 71 Rowland Drive, Chatham listed?
71 Rowland Drive, Chatham was listed on August 8, 2026.
Has the price of 71 Rowland Drive, Chatham changed?
The price has come down from an original $1,895,000 to $1,795,000, most recently on September 1, 2026.
What are the property taxes for 71 Rowland Drive, Chatham?
The annual property taxes for 71 Rowland Drive, Chatham are $5,912 (2026 tax year).
How big is the lot at 71 Rowland Drive, Chatham?
71 Rowland Drive, Chatham sits on a 0.65-acre (28,346 sq ft) lot.
What is the status of 71 Rowland Drive, Chatham?
71 Rowland Drive, Chatham is actively listed for sale.
Population
1,032
U.S. Census Bureau, ACS 2024 5-Year Estimates (B01003)
Median Household Income
$67K
U.S. Census Bureau, ACS 2024 5-Year Estimates (B19013)
Renter-Occupied Homes
9.3%
U.S. Census Bureau, ACS 2024 5-Year Estimates (B25003)
New Construction Permits — Barnstable County
505 housing units permitted in the last 12 months (-51% vs the prior 12 months) — 123 in 5+ unit buildings
U.S. Census Bureau, Building Permits Survey (through Jul '26)
ADU Potential
Massachusetts allows one accessory dwelling unit by right in single-family zoning districts statewide (M.G.L. c. 40A §3; 760 CMR 71.00, effective Feb 2025). Estimated maximum ADU size for this property: 699 sq ft (the lesser of 900 sq ft or half the 1,398 sq ft principal dwelling). Lot size: 28,346 sq ft.
Based on listing data, which indicates the property type — not the zoning district. Local dimensional, septic (Title 5), and historic-district requirements still apply. Not legal advice — verify with the municipality.
Listing Agent: Dawn Marie Boynton
Listing Office: Berkshire Hathaway HomeServices Robert Paul Properties
MLS® Number: 73561027