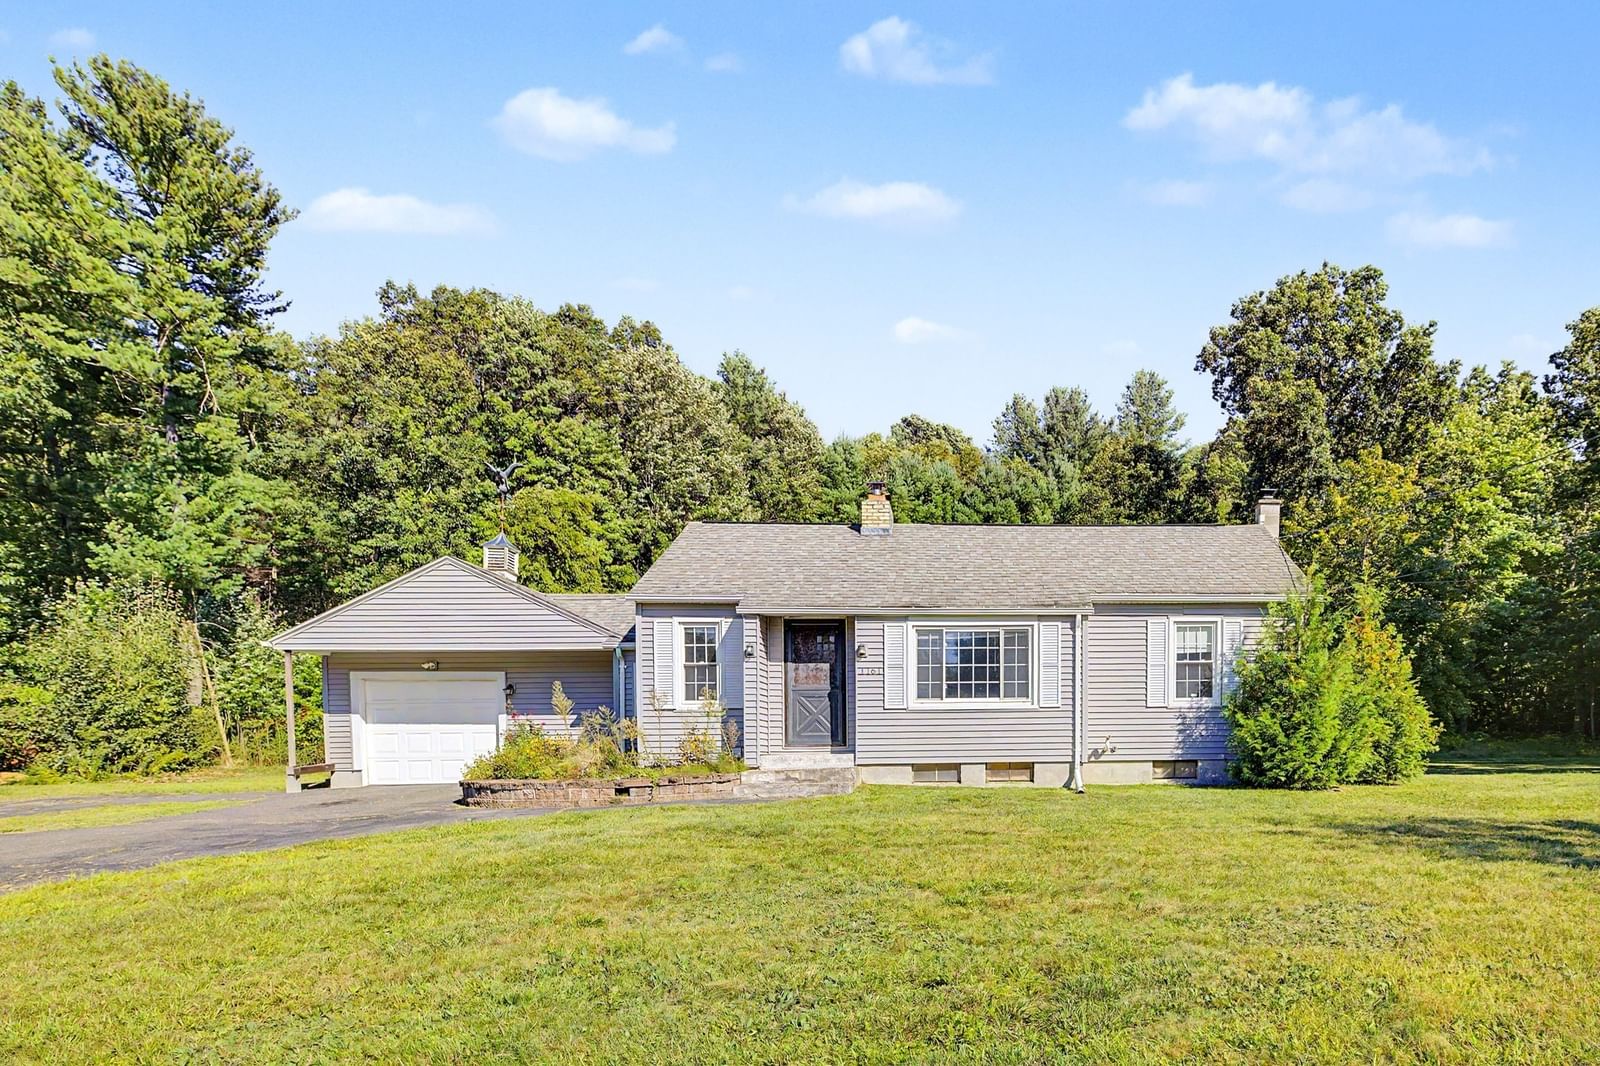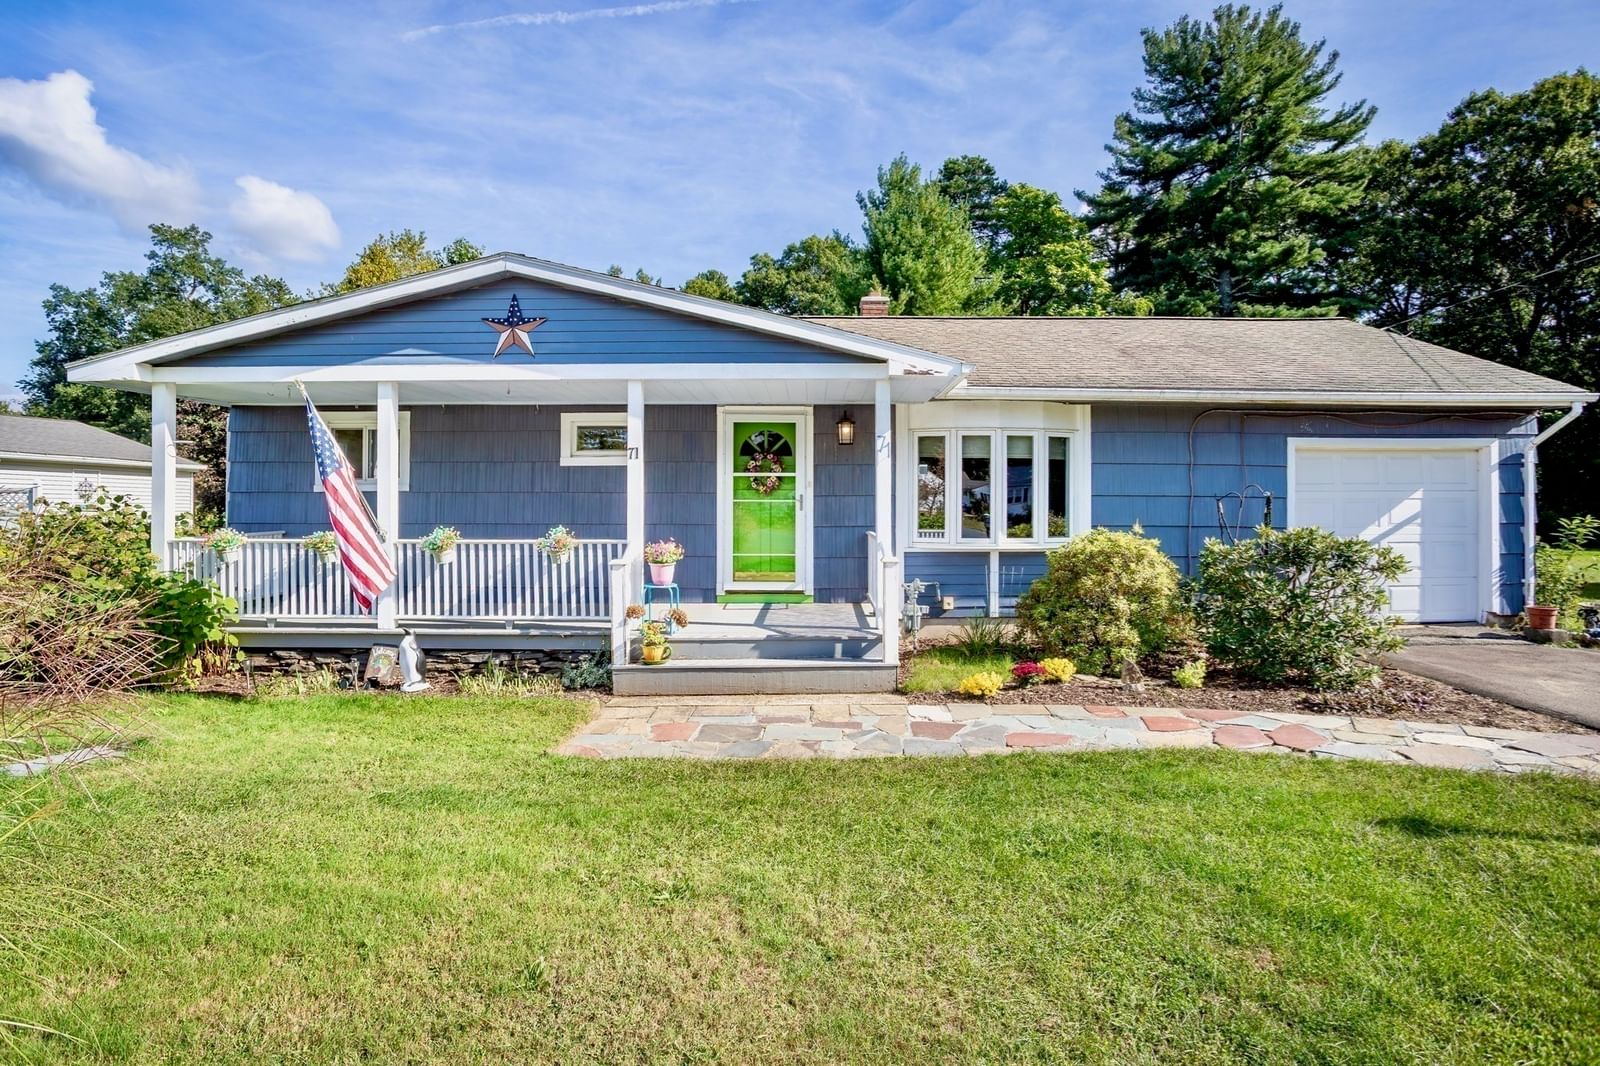
71 Birch Bluffs Drive Westfield — Photo 1 of 35
$325,000
71 Birch Bluffs Drive, Westfield, MA 01085
Westfield, MA 01085
Beds
2
Baths
1
SqFt
912
Style
Single Family
Built
1955
Welcome to Birch Bluffs Drive! This charming 2-Bedroom, 1-Bathroom, Ranch style home offers comfortable main level living in a convenient location just off Shaker Road (near the golf course, shopping, and area amenities). An inviting covered front porch welcomes you into a bright and cheerful home featuring beautiful wood floors throughout. The dining room has sliding glass doors that open to the rear deck overlooking a generously sized backyard, perfect for outdoor entertaining or simply relaxing. The partially finished basement provides additional flex space including work areas and plenty of closet storage. Additional highlights include gas heat and one-car attached garage with a workshop area in the rear. With its inviting curb appeal, main level living, and lovely outdoor spaces, this delightful ranch has so much to offer!
Key facts
It was listed on September 23, 2026. The annual property taxes are $4,239 (2026 tax year). It sits on a 0.5-acre (21,800 sq ft) lot.
Open Houses
Market Value Analysis
* Analysis is based on 24 actively listed and recently sold comparable properties strictly within Westfield, MA.
Property Details
Financials
Parking
Interior Specifications
Climate & Utilities
Building & Exterior
Property & Lot
Amenities & Appliances
Gas Water Heater • Range • Dishwasher • Disposal • Refrigerator
Neighborhood
Walk/Jog Trails • Golf • Bike Path
Geography
Floorplan Breakdown
Structural Layout
Living Room
Lvl Main,FirstCloset, Flooring - Wood, Window(s) - Bay/Bow/Box, Exterior Access
Dining Room
Lvl Main,FirstFlooring - Wood, Exterior Access, Slider, Lighting - Overhead
Kitchen
Lvl Main,FirstFlooring - Stone/Ceramic Tile, Gas Stove, Lighting - Overhead
Primary Bedroom
Lvl Main,FirstCeiling Fan(s), Closet, Flooring - Wood, Lighting - Overhead
Bedroom 2
Lvl Main,FirstBathroom 1
Lvl Main,FirstBathroom - Full, Bathroom - With Tub & Shower, Closet, Flooring - Laminate, Lighting - Overhead
Questions about this home
When was 71 Birch Bluffs Drive, Westfield listed?
71 Birch Bluffs Drive, Westfield was listed on September 23, 2026.
Has the price of 71 Birch Bluffs Drive, Westfield changed?
The price hasn't changed since it was listed at $325,000.
What are the property taxes for 71 Birch Bluffs Drive, Westfield?
The annual property taxes for 71 Birch Bluffs Drive, Westfield are $4,239 (2026 tax year).
How big is the lot at 71 Birch Bluffs Drive, Westfield?
71 Birch Bluffs Drive, Westfield sits on a 0.5-acre (21,800 sq ft) lot.
What is the status of 71 Birch Bluffs Drive, Westfield?
71 Birch Bluffs Drive, Westfield is actively listed for sale.
Population
41,102
U.S. Census Bureau, ACS 2024 5-Year Estimates (B01003)
Median Household Income
$89K
U.S. Census Bureau, ACS 2024 5-Year Estimates (B19013)
Renter-Occupied Homes
30.8%
U.S. Census Bureau, ACS 2024 5-Year Estimates (B25003)
New Construction Permits — Hampden County
358 housing units permitted in the last 12 months (+18% vs the prior 12 months) — 63 in 5+ unit buildings
U.S. Census Bureau, Building Permits Survey (through Jul '26)
ADU Potential
Massachusetts allows one accessory dwelling unit by right in single-family zoning districts statewide (M.G.L. c. 40A §3; 760 CMR 71.00, effective Feb 2025). Estimated maximum ADU size for this property: 456 sq ft (the lesser of 900 sq ft or half the 912 sq ft principal dwelling). Lot size: 21,800 sq ft.
Based on listing data, which indicates the property type — not the zoning district. Local dimensional, septic (Title 5), and historic-district requirements still apply. Not legal advice — verify with the municipality.
Listing Agent: Team Witalisz
Listing Office: Witalisz & Associates, Inc.
MLS® Number: 73581281