7 Riverwalk Ln #7 Walpole — Photo 1 of 30
Recent Drop: $20,000
$730,000
7 Riverwalk Ln #7, Walpole, MA 02032
Walpole, MA 02032
Beds
2
Baths
2.5
SqFt
2,105
Style
Condominium
Built
2004
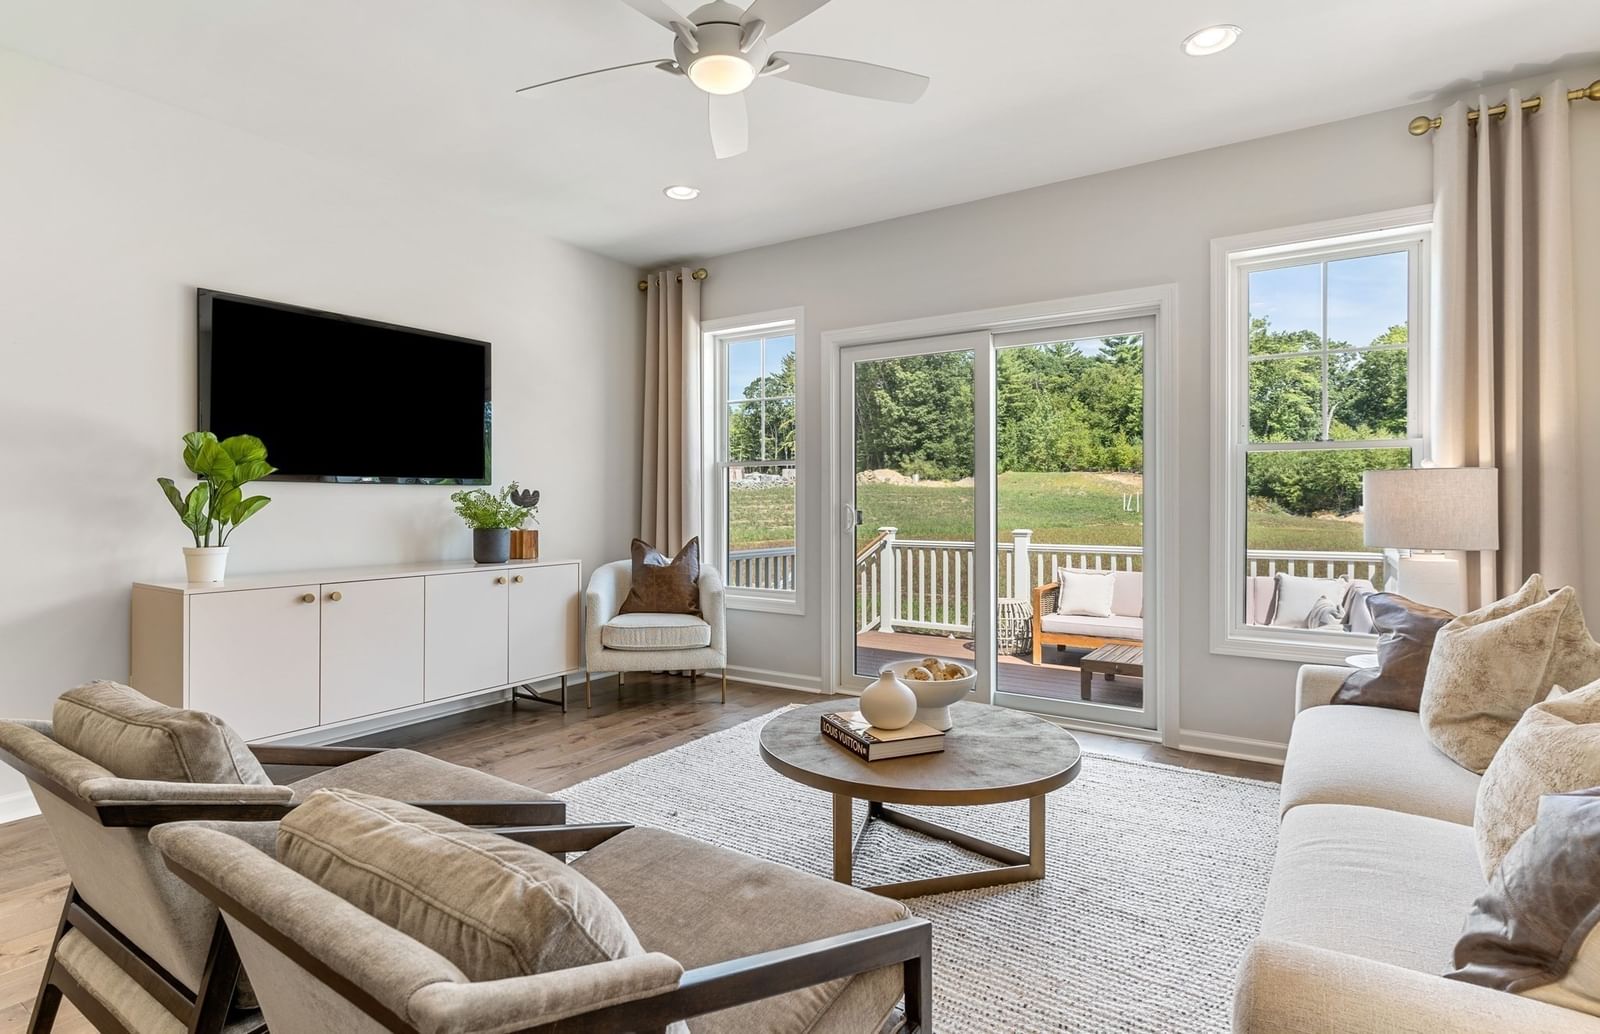
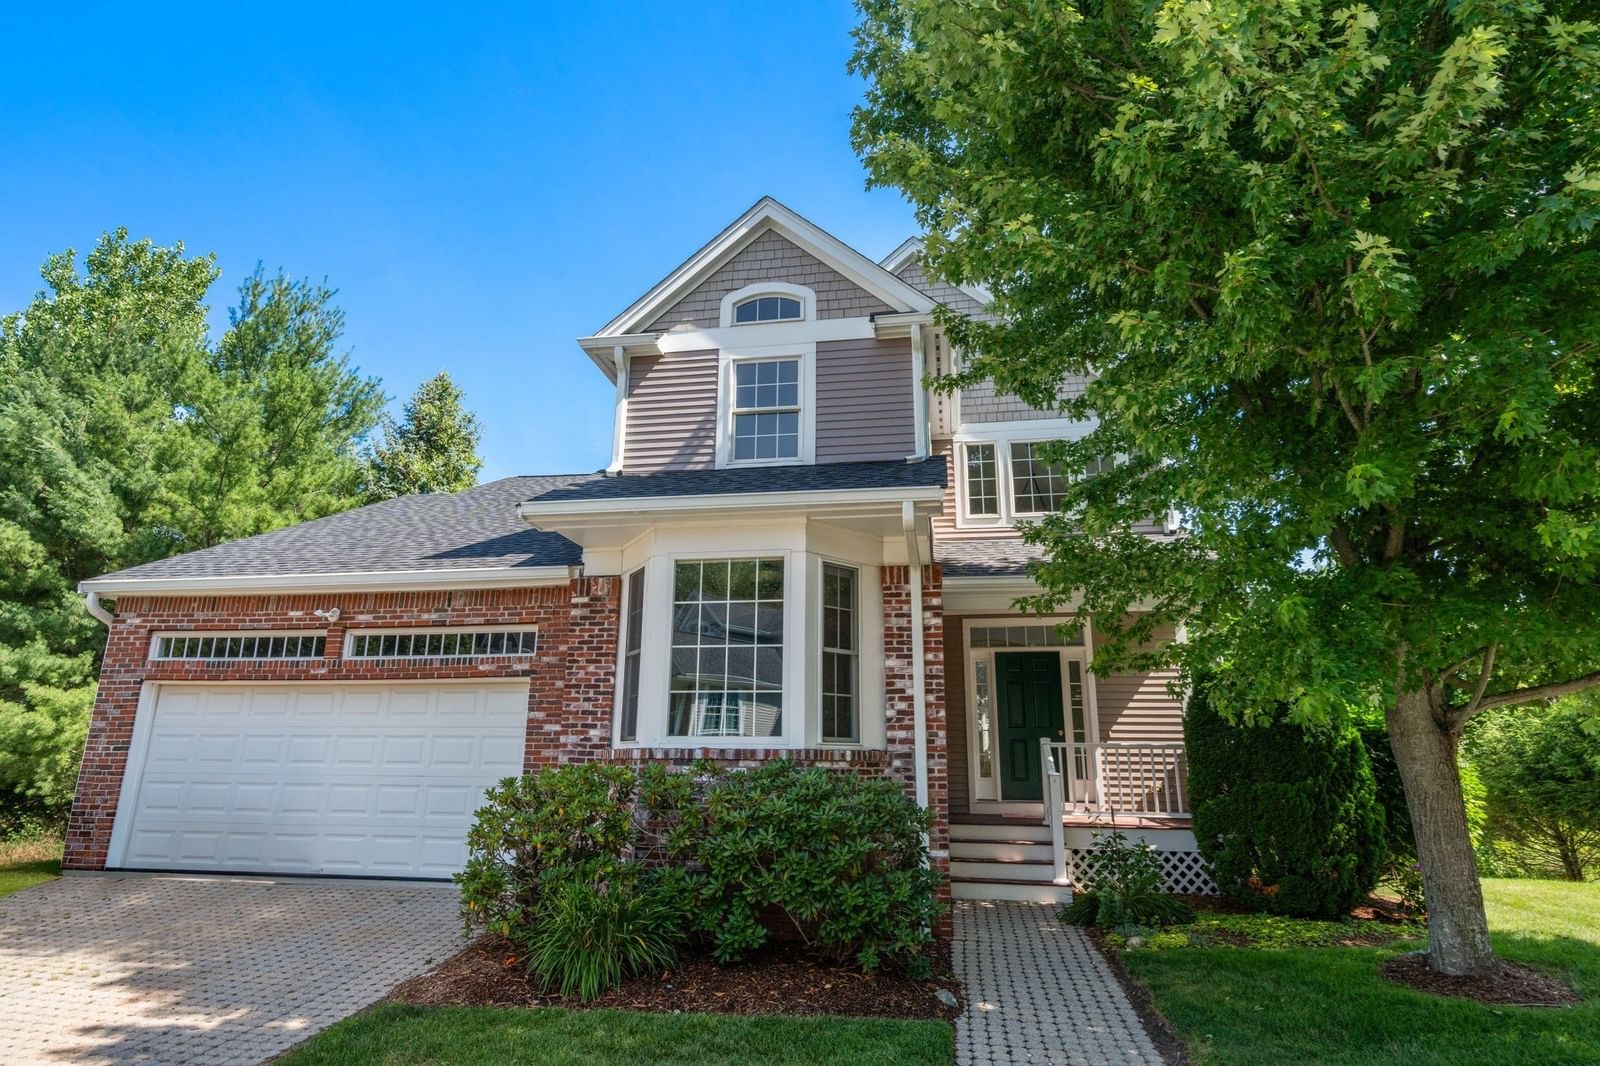
With over 2100 square feet of thoughtfully designed living space, this 55-Plus, two-bedroom, two-and-a-half-bathroom free-standing condominium offers ample room for entertaining and comfortable daily living. The main living area is bathed in abundant natural light, thanks to the expansive windows, complemented by warm hardwood flooring that extends throughout. The kitchen boasts granite countertops and a tile backsplash, offering an ideal setting for meal preparation and casual gatherings. The open staircase leads to a spacious second floor loft area and a secondary bedroom which provides a comfortable space for guests or a home office. The first-floor primary bedroom is a serene retreat, featuring a spa-like en-suite bathroom with elegant finishes, including granite countertops and tiled walls. An additional half-bathroom adds convenience.Elegant finishes, such as the gas fireplace, contribute to the home's refined ambiance, while the ample storage ensures a clutter-free living experience. The unfinished, walkout basement features high ceilings and plumbing for a future bathroom. This home presents an ideal opportunity for those seeking a spacious, light-filled, and well-appointed living environment.
Key facts
It was listed on July 27, 2026. The price has come down from an original $750,000 to $730,000, most recently on September 23, 2026. The annual property taxes are $6,497 (2025 tax year). The condo fee is $640 per month.
Open Houses
Market Value Analysis
* Analysis is based on 24 actively listed and recently sold comparable properties strictly within Walpole, MA.
Property Details
Financials
Parking
Interior Specifications
Climate & Utilities
Building & Exterior
Property & Lot
Amenities & Appliances
Range • Dishwasher • Disposal • Microwave • Washer • Dryer
Neighborhood
Public Transportation • Shopping • Park • Adult Community
Geography
Floorplan Breakdown
Structural Layout
Living Room
Lvl FirstVaulted Ceiling(s), Flooring - Hardwood, Deck - Exterior, Open Floorplan, Recessed Lighting
Dining Room
Lvl FirstFlooring - Hardwood, Window(s) - Bay/Bow/Box
Kitchen
Lvl FirstFlooring - Hardwood, Window(s) - Bay/Bow/Box, Dining Area, Countertops - Stone/Granite/Solid, Stainless Steel Appliances, Peninsula
Family Room
Lvl SecondBathroom - Full, Flooring - Hardwood
Primary Bedroom
Lvl FirstBathroom - Full, Cathedral Ceiling(s), Walk-In Closet(s), Closet/Cabinets - Custom Built, Flooring - Hardwood
Bedroom 2
Lvl SecondBathroom 1
Lvl FirstBathroom - Full, Bathroom - Double Vanity/Sink, Bathroom - Tiled With Shower Stall, Bathroom - Tiled With Tub
Bathroom 2
Lvl SecondBathroom - Full, Bathroom - Tiled With Tub & Shower
Property History
$730,000
Was $750,000
Sep 23, 2026
MLS® 73555251
$750,000
Jul 27, 2026
MLS® 73555251
Questions about this home
When was 7 Riverwalk Ln #7, Walpole listed?
7 Riverwalk Ln #7, Walpole was listed on July 27, 2026.
Has the price of 7 Riverwalk Ln #7, Walpole changed?
The price has come down from an original $750,000 to $730,000, most recently on September 23, 2026.
What are the property taxes for 7 Riverwalk Ln #7, Walpole?
The annual property taxes for 7 Riverwalk Ln #7, Walpole are $6,497 (2025 tax year).
What is the condo fee at 7 Riverwalk Ln #7, Walpole?
The condo fee is $640 per month.
What is the status of 7 Riverwalk Ln #7, Walpole?
7 Riverwalk Ln #7, Walpole is actively listed for sale.
Population
4,992
U.S. Census Bureau, ACS 2024 5-Year Estimates (B01003)
Median Household Income
$181K
U.S. Census Bureau, ACS 2024 5-Year Estimates (B19013)
Renter-Occupied Homes
17.9%
U.S. Census Bureau, ACS 2024 5-Year Estimates (B25003)
New Construction Permits — Norfolk County
1,524 housing units permitted in the last 12 months (+52% vs the prior 12 months) — 1,030 in 5+ unit buildings
U.S. Census Bureau, Building Permits Survey (through Jul '26)
Listing Agent: Michael Viano
Listing Office: Coldwell Banker Realty - Westwood
MLS® Number: 73555251