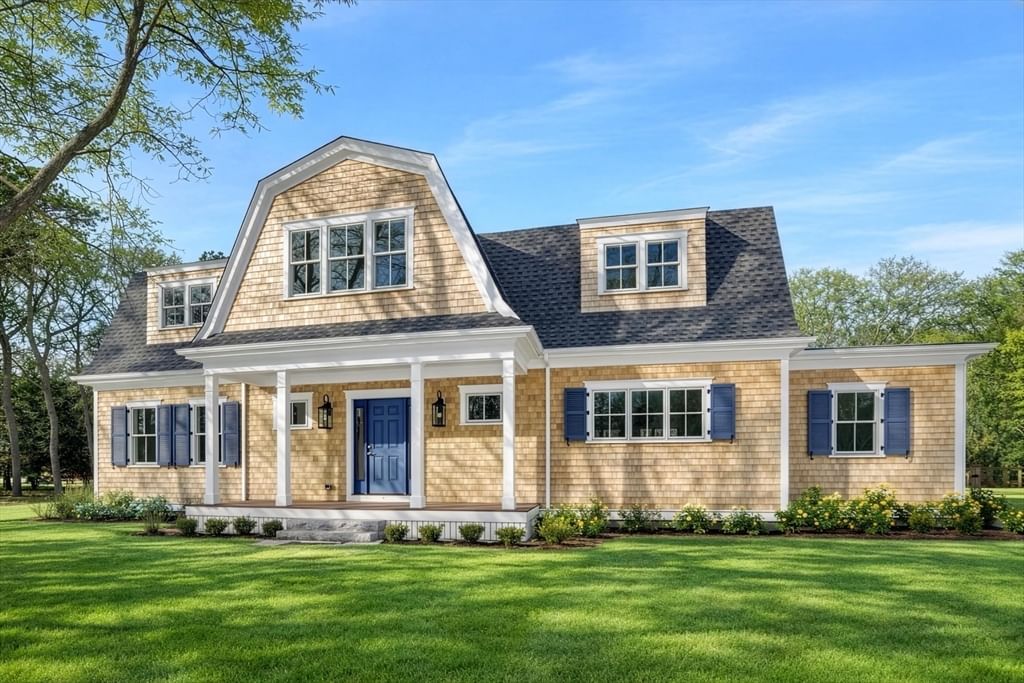
7 Pip'n Circle Edgartown — Photo 1 of 41
$2,195,000
7 Pip'n Circle, Edgartown, MA 02539
Edgartown, MA 02539
Beds
5
Baths
3.5
SqFt
2,628
Style
Single Family
Built
1979
Life on Chappaquiddick has a rhythm all its own — and this exceptional compound is designed to savor every moment of it.Set on three park-like acres of meadows and woodland, two freshly painted log cabin-style homes offer a private world apart. The three-bedroom main house is open and generous, with living spaces that flow seamlessly from inside to out. The two-bedroom guest house is its own considered retreat, complete with covered porch, back deck, and outdoor shower. An oversized garage with loft provides additional space to gather and unwind.A circular drive and pea stone pathways connect the buildings across beautifully layered grounds. Adirondack chairs ring a custom firepit for late nights under the stars; a sauna and cold plunge pool on a bluestone patio create your own personal spa. An enclosed garden, garden shed, and multiple outbuildings complete the setting — your own private park among Martha’s Vineyard most beautiful natural setting.
Key facts
It was listed on May 15, 2026. The annual property taxes are $4,141 (2026 tax year). It sits on a 3.05-acre (132,858 sq ft) lot.
Immersive Experience
Market Value Analysis
* Analysis is based on 16 actively listed and recently sold comparable properties strictly within Edgartown, MA.
Property Details
Financials
Parking
Interior Specifications
Climate & Utilities
Building & Exterior
Property & Lot
Amenities & Appliances
Oven • Dishwasher • Microwave • Indoor Grill • Range • Refrigerator • Freezer • Washer • Dryer • ENERGY STAR Qualified Refrigerator
Neighborhood
Walk/Jog Trails • Conservation Area
Geography
Floorplan Breakdown
Structural Layout
Living Room
Lvl Main,FirstWood / Coal / Pellet Stove, Beamed Ceilings, Vaulted Ceiling(s), Flooring - Wood, Deck - Exterior, Open Floorplan
Dining Room
Lvl Main,FirstFlooring - Wood, Open Floorplan
Kitchen
Lvl Main,FirstFlooring - Stone/Ceramic Tile, Dining Area, Kitchen Island, Breakfast Bar / Nook, Open Floorplan, Stainless Steel Appliances
Family Room
Lvl FirstQuestions about this home
When was 7 Pip'n Circle, Edgartown listed?
7 Pip'n Circle, Edgartown was listed on May 15, 2026.
Has the price of 7 Pip'n Circle, Edgartown changed?
The price hasn't changed since it was listed at $2,195,000.
What are the property taxes for 7 Pip'n Circle, Edgartown?
The annual property taxes for 7 Pip'n Circle, Edgartown are $4,141 (2026 tax year).
How big is the lot at 7 Pip'n Circle, Edgartown?
7 Pip'n Circle, Edgartown sits on a 3.05-acre (132,858 sq ft) lot.
What is the status of 7 Pip'n Circle, Edgartown?
7 Pip'n Circle, Edgartown is actively listed for sale.
Population
5,278
U.S. Census Bureau, ACS 2024 5-Year Estimates (B01003)
Median Household Income
$125K
U.S. Census Bureau, ACS 2024 5-Year Estimates (B19013)
Renter-Occupied Homes
13.0%
U.S. Census Bureau, ACS 2024 5-Year Estimates (B25003)
New Construction Permits — Dukes County
170 housing units permitted in the last 12 months (+110% vs the prior 12 months) — 35 in 5+ unit buildings
U.S. Census Bureau, Building Permits Survey (through Jul '26)
ADU Potential
Massachusetts allows one accessory dwelling unit by right in single-family zoning districts statewide (M.G.L. c. 40A §3; 760 CMR 71.00, effective Feb 2025). Estimated maximum ADU size for this property: 900 sq ft (the lesser of 900 sq ft or half the 2,628 sq ft principal dwelling). Lot size: 132,858 sq ft.
Based on listing data, which indicates the property type — not the zoning district. Local dimensional, septic (Title 5), and historic-district requirements still apply. Not legal advice — verify with the municipality.
Listing Agent: Dawn Bellante
Listing Office: Sandpiper Realty, Inc.
MLS® Number: 73520213