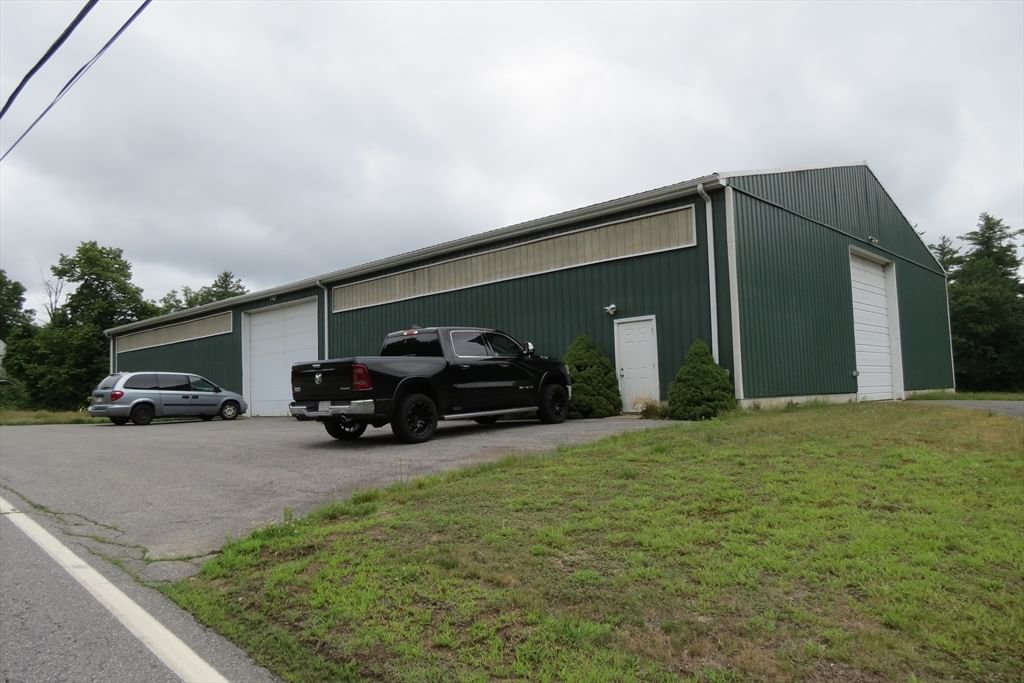
68 High St Ext Lancaster — Photo 1 of 37
$875,000
68 High St Ext, Lancaster, MA 01523
Lancaster, MA 01523
Beds
5
Baths
3
SqFt
3,080
Style
Single Family
Built
1900
Stunning 2025 Renovation in Lancaster! This beautifully renovated 5-bedroom, 3-full-bath home offers over 3,500 sq ft of thoughtfully designed living space. Step inside to discover a spectacular chef’s kitchen featuring an oversized island, modern appliances, elegant finishes, abundant cabinetry, pantry, and stylish wet bar, perfect for everyday living and entertaining. The spacious open-concept layout flows seamlessly into the dining and living areas, creating an inviting atmosphere for gatherings. Additional highlights include a finished basement, beautiful hardwood flooring, welcoming front porch, private patio, and a large driveway with an electric gate providing convenient access to the backyard. A truly impressive home combining modern design, generous space, and exceptional functionality. Move-in ready and renovated with style and attention to detail!
Key facts
It was listed on September 22, 2026. The annual property taxes are $13,915 (2026 tax year). It sits on a 0.41-acre (17,990 sq ft) lot.
Open Houses
Market Value Analysis
* Analysis is based on 9 actively listed and recently sold comparable properties strictly within Lancaster, MA.
Property Details
Financials
Parking
Interior Specifications
Climate & Utilities
Building & Exterior
Property & Lot
Amenities & Appliances
Range • Dishwasher • Disposal • Microwave • Refrigerator • Washer • Dryer • Range Hood
Geography
Floorplan Breakdown
Structural Layout
Living Room
Lvl FirstDining Room
Lvl FirstCloset
Kitchen
Lvl FirstDining Area, Pantry, Countertops - Stone/Granite/Solid, Kitchen Island, Wet Bar, Gas Stove
Primary Bedroom
Lvl SecondBathroom - Full, Vaulted Ceiling(s), Walk-In Closet(s)
Bedroom 2
Lvl SecondBedroom 3
Lvl FirstBathroom - Full, Walk-In Closet(s), Flooring - Hardwood
Bedroom 4
Lvl FirstCloset
Bedroom 5
Lvl FirstCloset, Flooring - Hardwood
Questions about this home
When was 68 High St Ext, Lancaster listed?
68 High St Ext, Lancaster was listed on September 22, 2026.
Has the price of 68 High St Ext, Lancaster changed?
The price hasn't changed since it was listed at $875,000.
What are the property taxes for 68 High St Ext, Lancaster?
The annual property taxes for 68 High St Ext, Lancaster are $13,915 (2026 tax year).
How big is the lot at 68 High St Ext, Lancaster?
68 High St Ext, Lancaster sits on a 0.41-acre (17,990 sq ft) lot.
What is the status of 68 High St Ext, Lancaster?
68 High St Ext, Lancaster is actively listed for sale.
Population
8,606
U.S. Census Bureau, ACS 2024 5-Year Estimates (B01003)
Median Household Income
$135K
U.S. Census Bureau, ACS 2024 5-Year Estimates (B19013)
Renter-Occupied Homes
14.9%
U.S. Census Bureau, ACS 2024 5-Year Estimates (B25003)
New Construction Permits — Worcester County
1,805 housing units permitted in the last 12 months (+1% vs the prior 12 months) — 1,007 in 5+ unit buildings
U.S. Census Bureau, Building Permits Survey (through Jul '26)
ADU Potential
Massachusetts allows one accessory dwelling unit by right in single-family zoning districts statewide (M.G.L. c. 40A §3; 760 CMR 71.00, effective Feb 2025). Estimated maximum ADU size for this property: 900 sq ft (the lesser of 900 sq ft or half the 3,080 sq ft principal dwelling). Lot size: 17,990 sq ft.
Based on listing data, which indicates the property type — not the zoning district. Local dimensional, septic (Title 5), and historic-district requirements still apply. Not legal advice — verify with the municipality.
Listing Agent: Sinara Moreira
Listing Office: Dell Realty Inc.
MLS® Number: 73581179