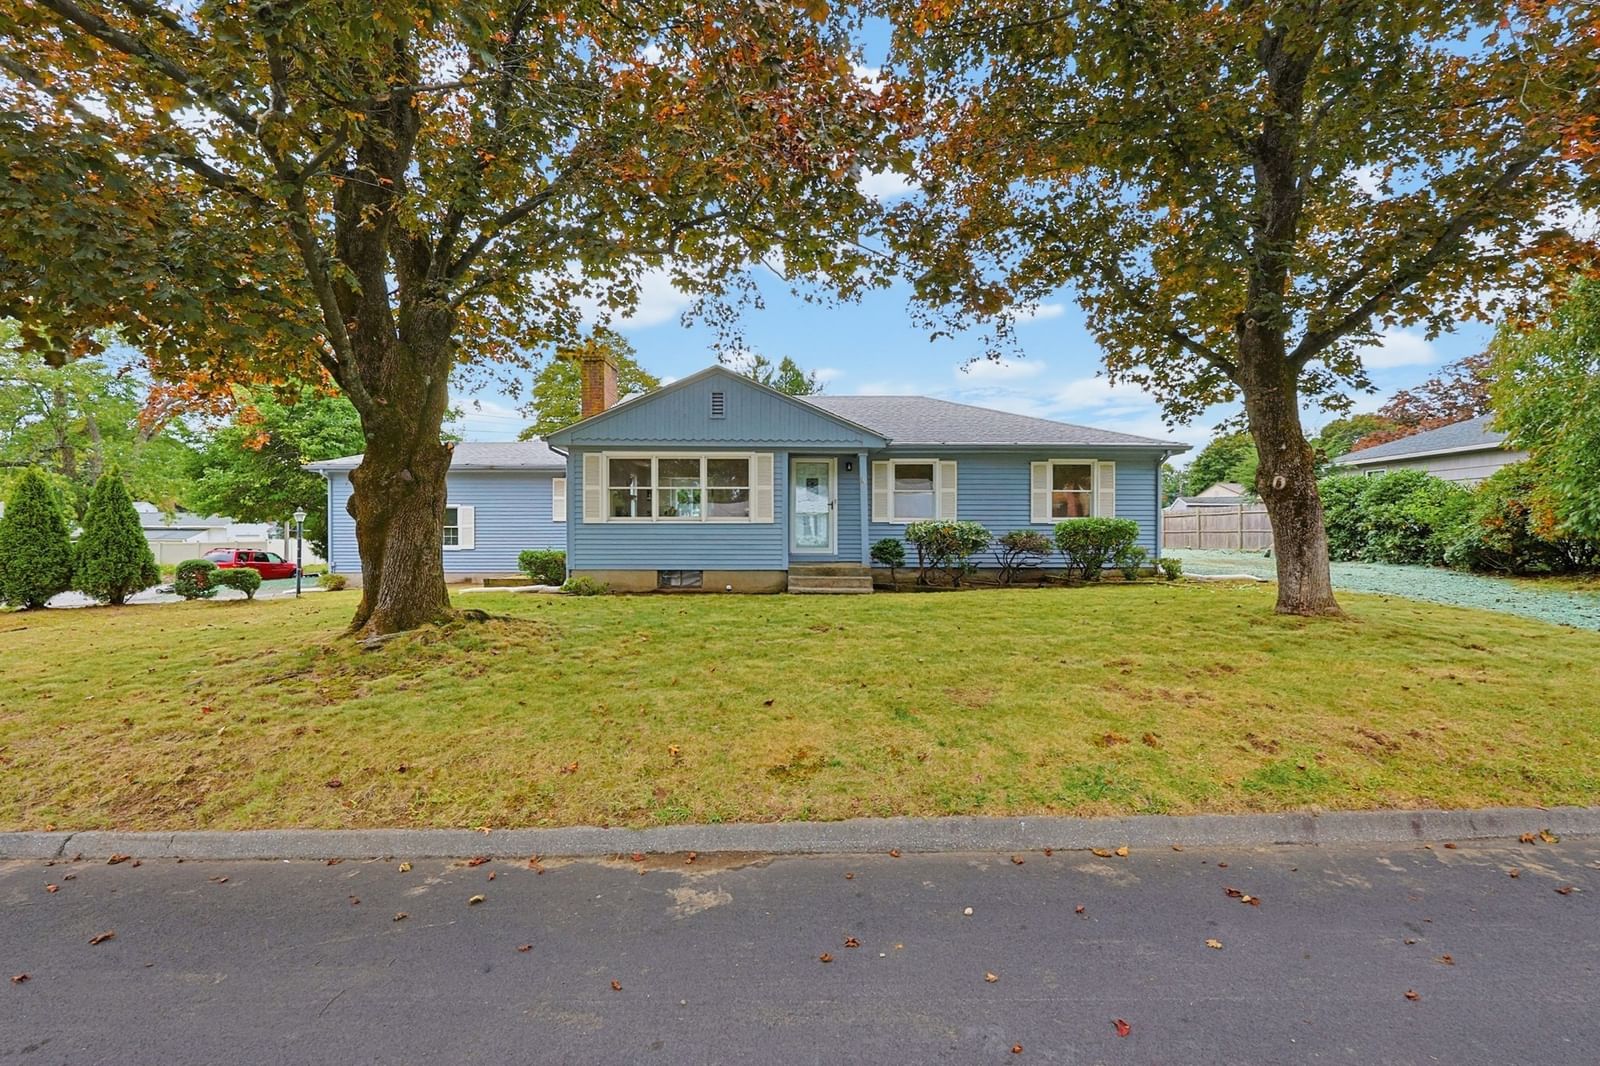
674 South Street Shrewsbury — Photo 1 of 42
$1,349,900
674 South Street, Shrewsbury, MA 01545
Shrewsbury, MA 01545
Beds
4
Baths
2.5
SqFt
4,178
Style
Single Family
Built
1985
Welcome to this beautifully appointed custom Colonial set on over an acre of gorgeous, professionally landscaped grounds. This exceptional property offers a rare combination of timeless elegance, refined craftsmanship, and resort-style outdoor living. A spectacular gunite pool and pool house create a private backyard oasis surrounded by mature plantings and lush landscaping.The thoughtfully designed first floor is equally suited for gracious entertaining and everyday living. The stunning kitchen features a striking fireplace, cathedral-beamed dining area, and elegant custom millwork. It flows seamlessly into the formal dining room, while the dining area opens to a charming sun porch overlooking the private grounds, creating the perfect setting for relaxing or entertaining. The expansive living room showcases a beautiful fireplace, hardwood floors, and crown molding, with hardwood flooring continuing throughout the first level. A second entrance adds convenience with a well-designed mudroom, half bath, and direct access to the attached two-car garage.The second floor features a spacious primary suite designed as a private retreat, complete with an office or flex space and a beautifully renovated bath with a steam shower. Three additional bedrooms and a renovated bath with a Jacuzzi tub provide comfortable accommodations for family and guests.The third floor elevates the home's appeal with an impressive bonus level featuring a spacious great room, custom bar, fireplace, and dedicated workout area. Whether hosting gatherings or simply relaxing, this versatile space offers endless possibilities. Ideally located just minutes from the Westborough MBTA commuter rail station, UMass Memorial, Route 9, Route 20, I-495, restaurants, and shopping, this extraordinary home combines privacy, luxury, and convenience in one exceptional offering.
Key facts
It was listed on October 1, 2026. The annual property taxes are $14,787 (2026 tax year). It sits on a 1.08-acre (47,045 sq ft) lot.
Immersive Experience
Open Houses
Market Value Analysis
* Analysis is based on 24 actively listed and recently sold comparable properties strictly within Shrewsbury, MA.
Property Details
Financials
Parking
Interior Specifications
Climate & Utilities
Building & Exterior
Property & Lot
Amenities & Appliances
Water Heater • Range • Dishwasher • Microwave • Washer • Dryer
Neighborhood
Public Transportation • Shopping • Tennis Court(s) • Park • Walk/Jog Trails • Golf
Geography
Floorplan Breakdown
Structural Layout
Living Room
Lvl Main,First25 x 13
Flooring - Hardwood, French Doors, Open Floorplan
Dining Room
Lvl Main,First15 x 13
Flooring - Hardwood, Open Floorplan
Kitchen
Lvl Main,First35 x 12
Skylight, Beamed Ceilings, Vaulted Ceiling(s), Closet/Cabinets - Custom Built, Dining Area, Countertops - Stone/Granite/Solid, Kitchen Island, Breakfast Bar / Nook, Exterior Access, Open Floorplan, Recessed Lighting, Stainless Steel Appliances
Office
Lvl Second17 x 12
Closet/Cabinets - Custom Built, Flooring - Hardwood
Family Room
Lvl Third26 x 21
Flooring - Wall to Wall Carpet, Flooring - Laminate, Cable Hookup, Open Floorplan
Primary Bedroom
Lvl Second24 x 23
Cathedral Ceiling(s), Walk-In Closet(s), Closet/Cabinets - Custom Built, Flooring - Hardwood, Cable Hookup, Closet - Double
Bedroom 2
Lvl Second17 x 12
Bedroom 3
Lvl Second13 x 13
Flooring - Wall to Wall Carpet, Closet - Double
Bedroom 4
Lvl Second13 x 11
Flooring - Wall to Wall Carpet, Closet - Double
Bathroom 1
Lvl First8 x 6
Bathroom - Half, Countertops - Stone/Granite/Solid
Bathroom 2
Lvl Second7.6 x 8.3
Bathroom - Full, Closet - Linen, Flooring - Stone/Ceramic Tile, Countertops - Stone/Granite/Solid, Cabinets - Upgraded, Remodeled, Soaking Tub
Bathroom 3
Lvl Second10.5 x 8.3
Bathroom - Full, Flooring - Stone/Ceramic Tile, Countertops - Stone/Granite/Solid, Remodeled, Steam / Sauna
Questions about this home
When was 674 South Street, Shrewsbury listed?
674 South Street, Shrewsbury was listed on October 1, 2026.
Has the price of 674 South Street, Shrewsbury changed?
The price hasn't changed since it was listed at $1,349,900.
What are the property taxes for 674 South Street, Shrewsbury?
The annual property taxes for 674 South Street, Shrewsbury are $14,787 (2026 tax year).
How big is the lot at 674 South Street, Shrewsbury?
674 South Street, Shrewsbury sits on a 1.08-acre (47,045 sq ft) lot.
What is the status of 674 South Street, Shrewsbury?
674 South Street, Shrewsbury is actively listed for sale.
Population
38,876
U.S. Census Bureau, ACS 2024 5-Year Estimates (B01003)
Median Household Income
$139K
U.S. Census Bureau, ACS 2024 5-Year Estimates (B19013)
Renter-Occupied Homes
27.8%
U.S. Census Bureau, ACS 2024 5-Year Estimates (B25003)
New Construction Permits — Worcester County
1,805 housing units permitted in the last 12 months (+1% vs the prior 12 months) — 1,007 in 5+ unit buildings
U.S. Census Bureau, Building Permits Survey (through Jul '26)
ADU Potential
Massachusetts allows one accessory dwelling unit by right in single-family zoning districts statewide (M.G.L. c. 40A §3; 760 CMR 71.00, effective Feb 2025). Estimated maximum ADU size for this property: 900 sq ft (the lesser of 900 sq ft or half the 4,178 sq ft principal dwelling). Lot size: 47,045 sq ft.
Based on listing data, which indicates the property type — not the zoning district. Local dimensional, septic (Title 5), and historic-district requirements still apply. Not legal advice — verify with the municipality.
Listing Agent: Sandy Mcginnis
Listing Office: Coldwell Banker Realty - Worcester
MLS® Number: 73585602