Active
3 Days on market
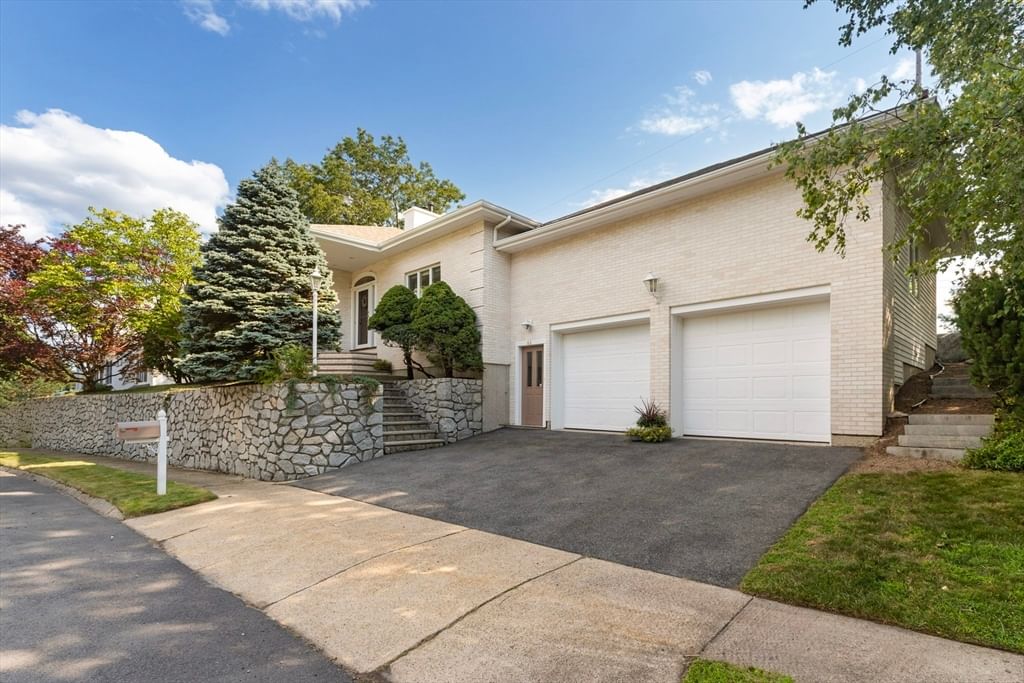
66 Nells Pond Road Lynn — Photo 1 of 34
$875,000
66 Nells Pond Road, Lynn, MA 01904
Lynn, MA 01904
Beds
2
Baths
2
SqFt
2,845
Style
Single Family
Built
1993
Incredible opportunity for single-level ranch-style living in this custom-built 2-bedroom home designed for ease, comfort, and functionality. Quality is evident from the moment you arrive, with meticulous stonework and charming curb appeal. The entryway impresses with soaring ceilings, gleaming hardwood floors, and abundant natural light that enhances the indoor-outdoor feel. The spacious living room, anchored by a working fireplace, offers an inviting setting for gatherings. Just off this space is a delightful sunroom tucked privately at the rear of the home—your own serene sanctuary. The kitchen features a large center island, generous cabinetry, and an eat-in area. Each bedroom includes a walk-in closet and private bath. A cozy den and a grand dining room complete the main level. Unique to this property is the commercial-sized garage with loft storage and a chair lift to the main house. The massive basement spans the full footprint of the home, ideal for storage or potential finished space to significantly increase square footage. 66 Nells Pond Road sits in one of Lynn’s quietest, most nature-oriented pockets — a residential street tucked directly against the edge of Lynn Woods Reservation and the Nells Pond conservation area. It’s the kind of location described as “peaceful,” “wooded,” and “away from the city noise,” yet still minutes from Goodwin Circle, Route 1, and the Lynnfield/Peabody retail corridor.
Open Houses
Market Value Analysis
This Property
Size (SqFt) →Price →This Property$308/sqft
Local Avg (Lynn)$417/sqft
26% BelowMarket Average
* Analysis is based on 24 actively listed and recently sold comparable properties strictly within Lynn, MA.
Property Details
Financials
Original Price$875,000
Annual Taxes$9,871
Parking
Garage2
Off-Street4
Interior Specifications
Total Rooms7
Fireplaces1
FlooringWood, Tile, Vinyl, Carpet, Flooring - Wall to Wall Carpet
BasementFull, Interior Entry, Concrete, Unfinished
Climate & Utilities
HeatingBaseboard, Oil
CoolingCentral Air
WaterPublic
SewerPublic Sewer
Building & Exterior
ConstructionFrame
RoofShingle
FoundationConcrete Perimeter
ZoningRES
Property & Lot
Acres0.24
SqFt Lot10,516
Lot FeaturesWooded, Easements, Level
Amenities & Appliances
Oven • Dishwasher • Disposal • Microwave • Range • Refrigerator • Washer • Dryer • Vacuum System
Neighborhood
Public Transportation • Shopping • Park • Walk/Jog Trails • Golf • Medical Facility
Geography
Floorplan Breakdown
Structural Layout
Main,First
Living RoomDining RoomKitchenMaster BedroomBedroom 2Bathroom 1Bathroom 2
Living Room
Lvl Main,FirstCeiling Fan(s), Flooring - Hardwood, French Doors, Open Floorplan, Recessed Lighting, Lighting - Overhead, Crown Molding
Dining Room
Lvl Main,FirstCeiling Fan(s), Flooring - Hardwood, Window(s) - Bay/Bow/Box, French Doors, Chair Rail, Crown Molding
Kitchen
Lvl Main,FirstFlooring - Hardwood, Dining Area, Kitchen Island, Exterior Access, Recessed Lighting, Lighting - Pendant
Master Bedroom
Lvl Main,FirstCeiling Fan(s), Walk-In Closet(s), Flooring - Hardwood, Window(s) - Bay/Bow/Box, Recessed Lighting
Bedroom 2
Lvl Main,FirstBathroom 1
Lvl Main,FirstBathroom - 3/4, Bathroom - With Shower Stall, Flooring - Stone/Ceramic Tile, Countertops - Stone/Granite/Solid, Handicap Accessible, Double Vanity, Recessed Lighting
Bathroom 2
Lvl Main,FirstBathroom - Full, Bathroom - With Tub & Shower, Ceiling Fan(s), Flooring - Stone/Ceramic Tile
Property History
Listed
$875,000
Aug 17, 2026
MLS® 73564444
Terminated
$889,000
Jun 29, 2026
MLS® 73523599
Listed
$889,000
May 25, 2026
MLS® 73523599
Population
21,003
U.S. Census Bureau, ACS 2024 5-Year Estimates (B01003)
Median Household Income
$100K
U.S. Census Bureau, ACS 2024 5-Year Estimates (B19013)
Renter-Occupied Homes
17.6%
U.S. Census Bureau, ACS 2024 5-Year Estimates (B25003)
New Construction Permits — Essex County
992 housing units permitted in the last 12 months (-15% vs the prior 12 months) — 515 in 5+ unit buildings
U.S. Census Bureau, Building Permits Survey (through Jun '26)
ADU Potential
Massachusetts allows one accessory dwelling unit by right in single-family zoning districts statewide (M.G.L. c. 40A §3; 760 CMR 71.00, effective Feb 2025). Estimated maximum ADU size for this property: 900 sq ft (the lesser of 900 sq ft or half the 2,845 sq ft principal dwelling). Lot size: 10,516 sq ft.
Based on listing data, which indicates the property type — not the zoning district. Local dimensional, septic (Title 5), and historic-district requirements still apply. Not legal advice — verify with the municipality.
Listing Provided By
Listing Agent: Elizabeth Walters
Listing Office: Coldwell Banker Realty - Marblehead
MLS® Number: 73564444
Open Houses
Browse More Homes in Lynn
Explore other active listings in the area.


