66 Malden St West Boylston — Photo 1 of 40
$1,100,000
66 Malden St, West Boylston, MA 01583
West Boylston, MA 01583
Beds
5
Baths
4
SqFt
3,333
Style
Single Family
Built
1800
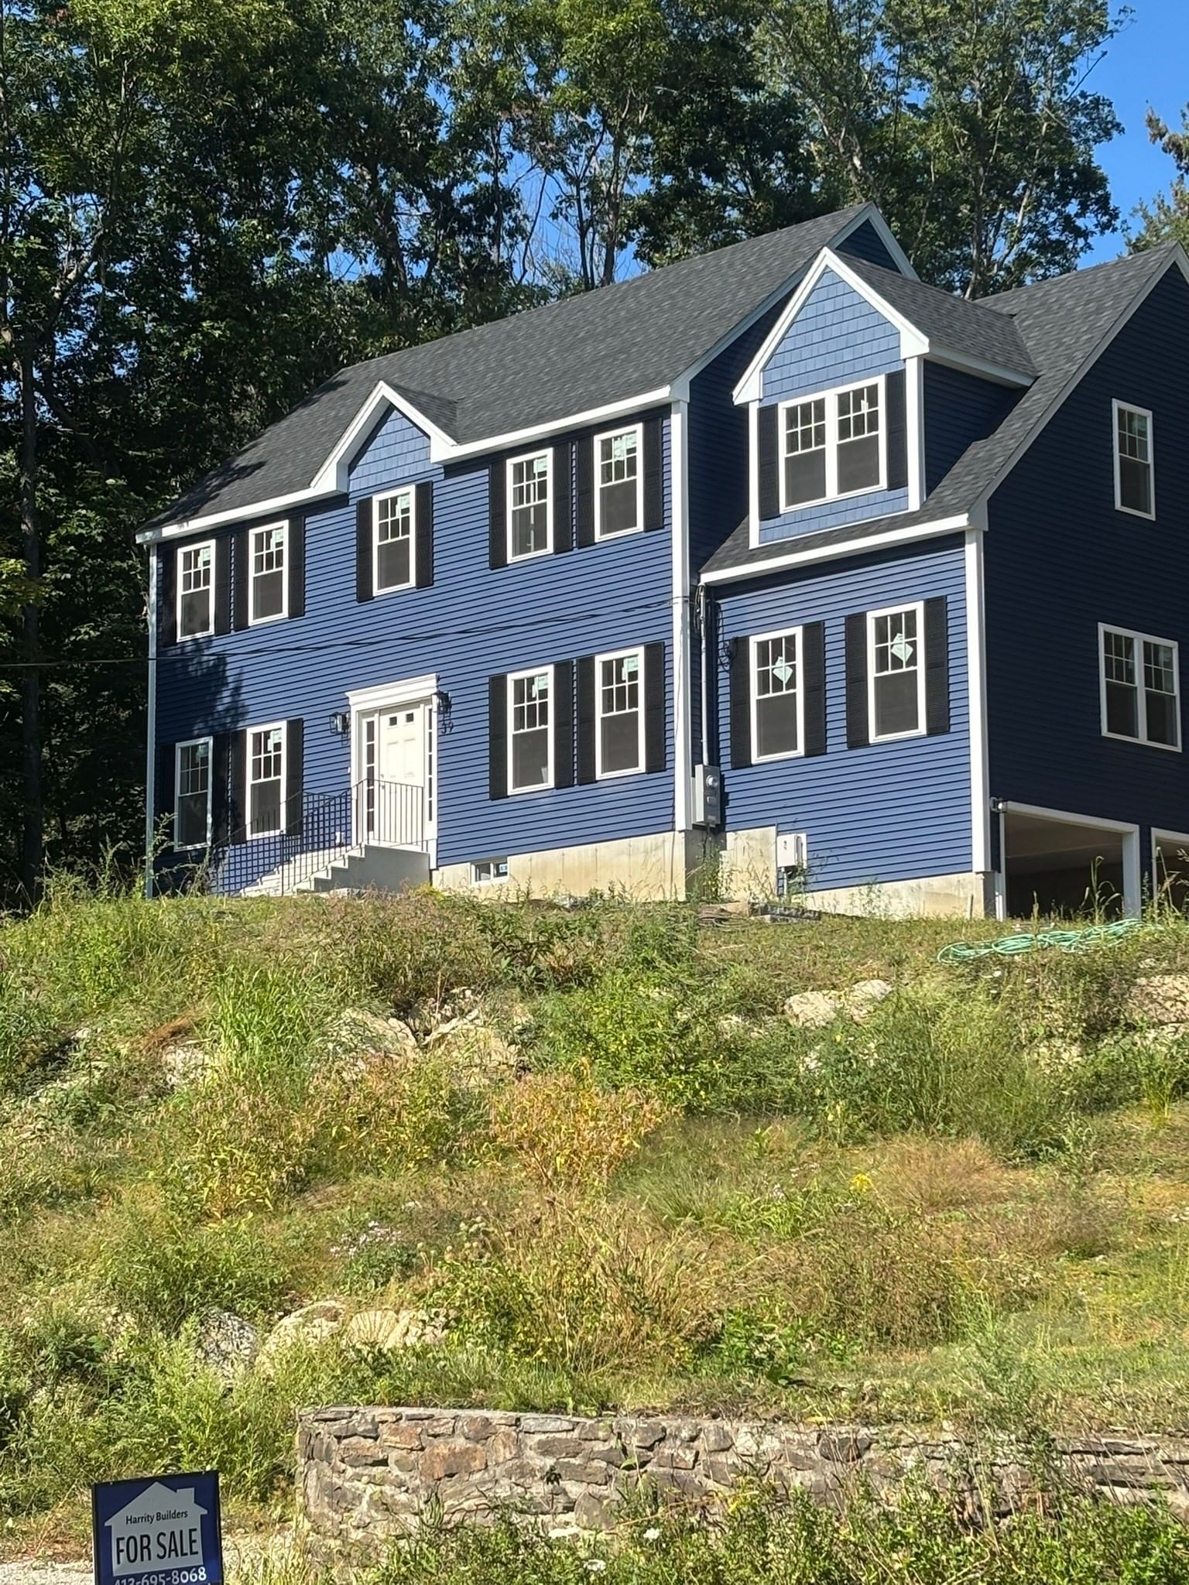
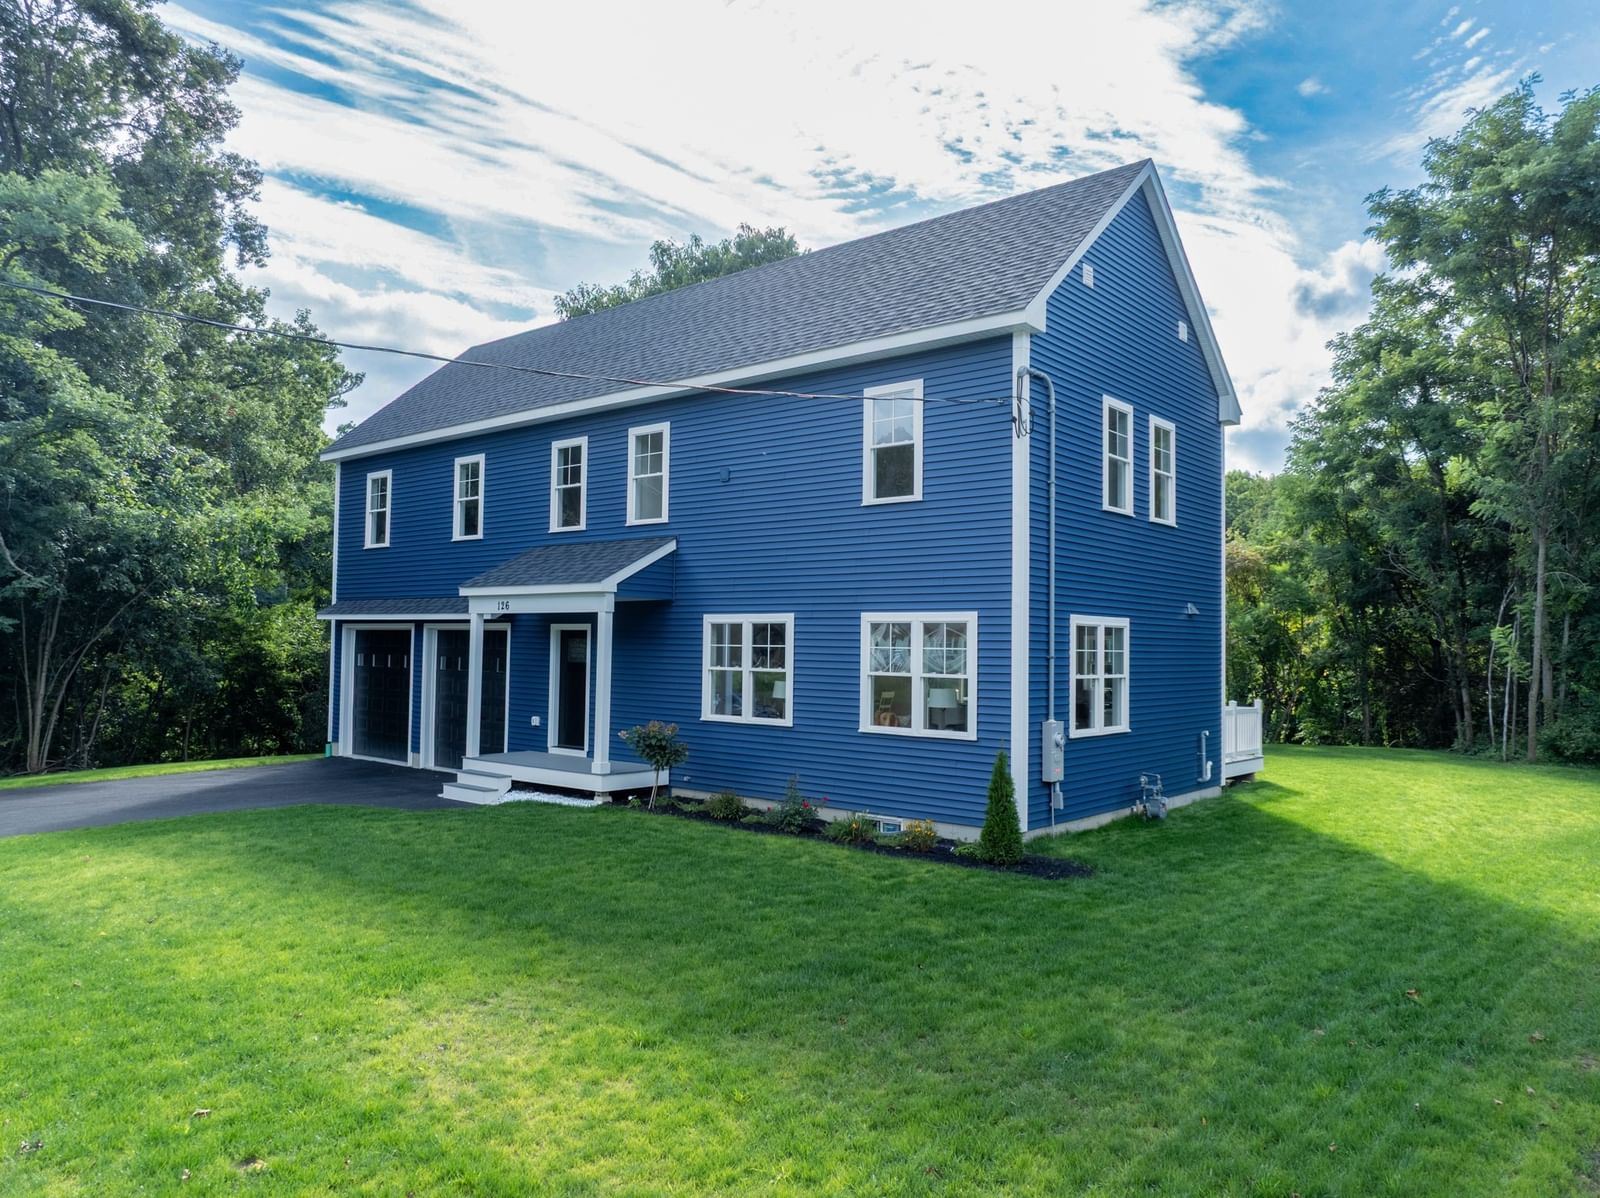
Welcome to 66 Malden Street, a truly special West Boylston property offering timeless character, exceptional craftsmanship and remarkable versatility. At the heart of the home is a stunning custom kitchen featuring beautifully handcrafted cabinetry, creating a warm and distinctive space for everyday living and entertaining. Spacious, light-filled rooms showcase the home’s charm, while a flexible layout offers wonderful potential for an in-law or extended-family living arrangement. Outside, beautifully maintained landscaping creates an inviting setting with mature plantings and lovely outdoor spaces. Car enthusiasts, hobbyists or anyone needing exceptional storage will appreciate the enormous garage—a rare and impressive feature with endless possibilities. Thoughtfully maintained and filled with unique details, this is a property that truly stands apart.
Key facts
It was listed on August 17, 2026. The annual property taxes are $11,106 (2025 tax year). It sits on a 2.88-acre (125,453 sq ft) lot.
Market Value Analysis
* Analysis is based on 19 actively listed and recently sold comparable properties strictly within West Boylston, MA.
Property Details
Financials
Parking
Interior Specifications
Climate & Utilities
Building & Exterior
Property & Lot
Amenities & Appliances
Water Heater • Oven • Dishwasher • Disposal • Range • Refrigerator • Washer • Dryer
Geography
Floorplan Breakdown
Structural Layout
Living Room
Lvl First28 x 13
Flooring - Wood, Crown Molding, Decorative Molding
Dining Room
Lvl First16 x 14
Closet, Flooring - Wood, Chair Rail, Exterior Access, Crown Molding
Kitchen
Lvl First25 x 21
Wood / Coal / Pellet Stove, Closet/Cabinets - Custom Built, Flooring - Wood, Window(s) - Bay/Bow/Box, Dining Area, Countertops - Stone/Granite/Solid, Countertops - Upgraded, Kitchen Island, Cabinets - Upgraded, Deck - Exterior, Exterior Access, Open Floorplan, Recessed Lighting, Remodeled, Second Dishwasher, Stainless Steel Appliances, Crown Molding
Family Room
Lvl First18 x 17
Flooring - Wood, Recessed Lighting
Primary Bedroom
Lvl Second28 x 14
Closet, Flooring - Wall to Wall Carpet
Bedroom 2
Lvl Second14 x 11
Bedroom 3
Lvl Second17 x 15
Closet, Flooring - Hardwood
Bedroom 4
Lvl Second17 x 12
Closet, Flooring - Hardwood
Bedroom 5
Lvl First18 x 9
Bathroom - Full, Vaulted Ceiling(s), Closet/Cabinets - Custom Built, Flooring - Wood, Exterior Access
Bathroom 1
Lvl FirstBathroom - Tiled With Shower Stall, Flooring - Stone/Ceramic Tile
Bathroom 2
Lvl SecondBathroom - Full, Bathroom - Tiled With Shower Stall
Bathroom 3
Lvl SecondBathroom - Tiled With Tub & Shower, Flooring - Stone/Ceramic Tile
Questions about this home
When was 66 Malden St, West Boylston listed?
66 Malden St, West Boylston was listed on August 17, 2026.
Has the price of 66 Malden St, West Boylston changed?
The price hasn't changed since it was listed at $1,100,000.
What are the property taxes for 66 Malden St, West Boylston?
The annual property taxes for 66 Malden St, West Boylston are $11,106 (2025 tax year).
How big is the lot at 66 Malden St, West Boylston?
66 Malden St, West Boylston sits on a 2.88-acre (125,453 sq ft) lot.
What is the status of 66 Malden St, West Boylston?
66 Malden St, West Boylston is actively listed for sale.
Population
7,606
U.S. Census Bureau, ACS 2024 5-Year Estimates (B01003)
Median Household Income
$106K
U.S. Census Bureau, ACS 2024 5-Year Estimates (B19013)
Renter-Occupied Homes
21.2%
U.S. Census Bureau, ACS 2024 5-Year Estimates (B25003)
New Construction Permits — Worcester County
1,805 housing units permitted in the last 12 months (+1% vs the prior 12 months) — 1,007 in 5+ unit buildings
U.S. Census Bureau, Building Permits Survey (through Jul '26)
ADU Potential
Massachusetts allows one accessory dwelling unit by right in single-family zoning districts statewide (M.G.L. c. 40A §3; 760 CMR 71.00, effective Feb 2025). Estimated maximum ADU size for this property: 900 sq ft (the lesser of 900 sq ft or half the 3,333 sq ft principal dwelling). Lot size: 125,453 sq ft.
Based on listing data, which indicates the property type — not the zoning district. Local dimensional, septic (Title 5), and historic-district requirements still apply. Not legal advice — verify with the municipality.
Listing Agent: Kelleher Team
Listing Office: Coldwell Banker Realty - Worcester
MLS® Number: 73564479