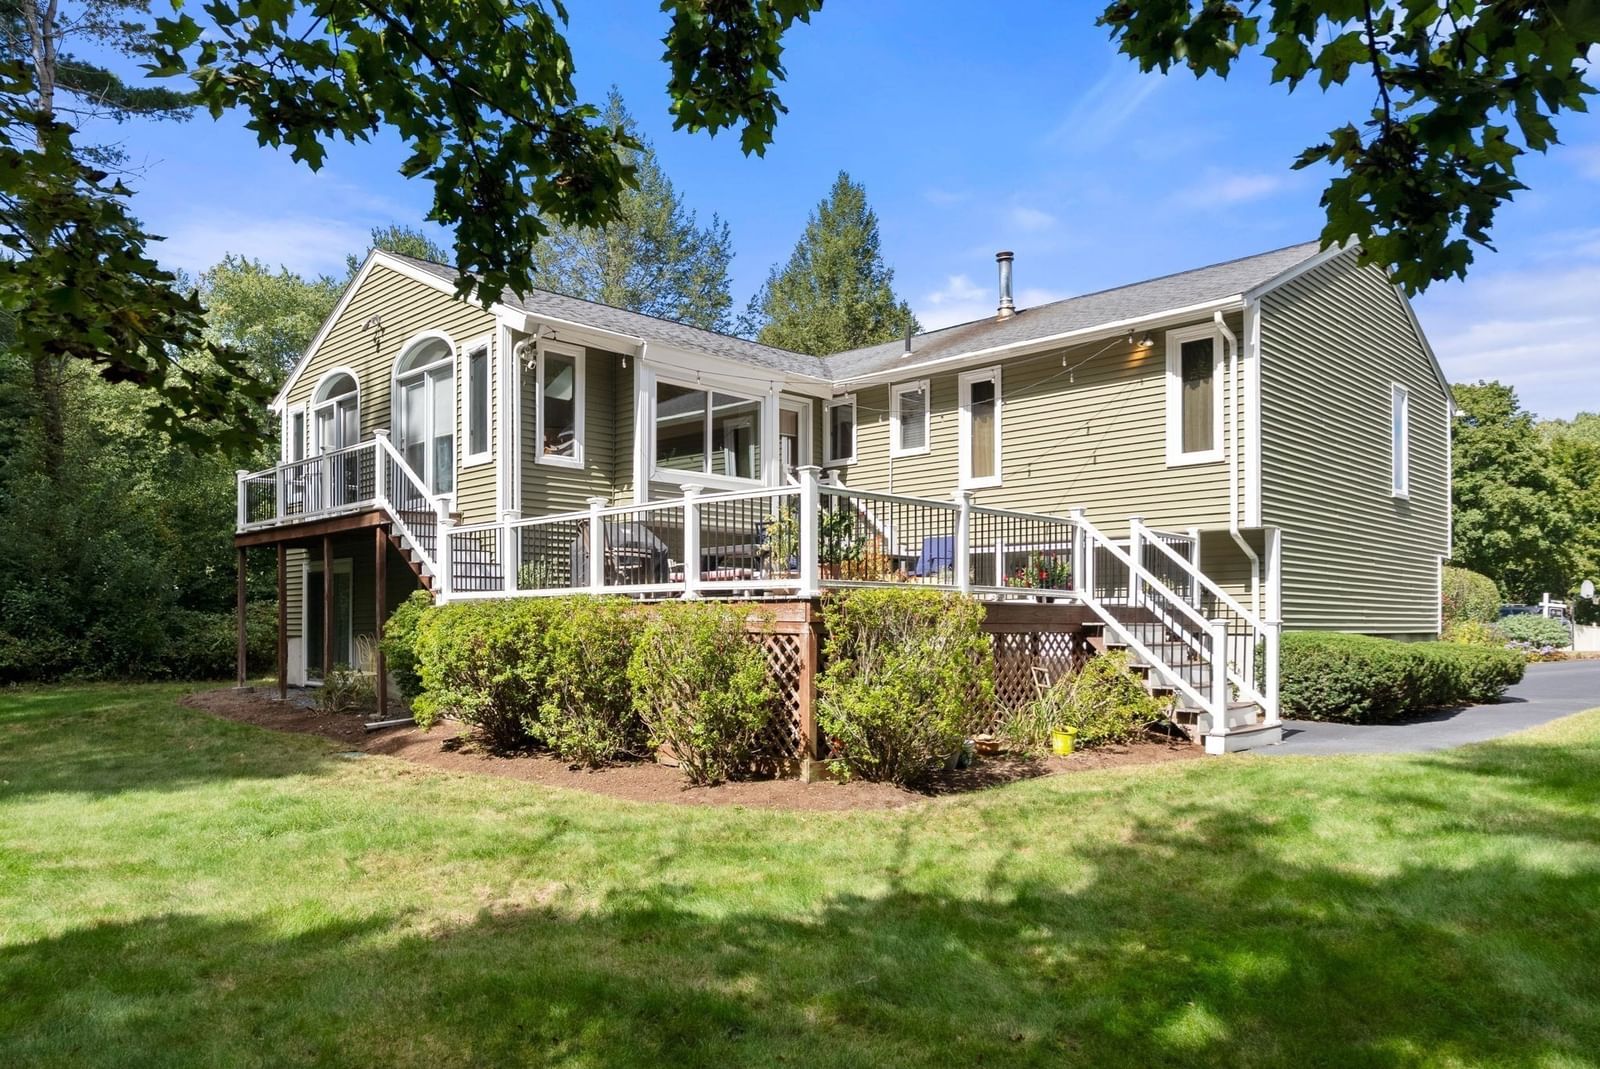
66 Eisenhower Dr Sharon — Photo 1 of 42
$1,995,000
66 Eisenhower Dr, Sharon, MA 02067
Sharon, MA 02067 — Townsman Square Estates
Beds
4
Baths
6
SqFt
8,594
Style
Single Family
Built
1997
UNPARALLELED LUXURY describes this BREATHTAKING property in Sharon's most-coveted neighborhood in TOWNSMAN SQUARE ESTATES exuding TIMELESS ELEGANCE & GRANDEUR. Situated on PRIVATE SPRAWLING LUSH grounds, this THOUGHTFULLY DESIGNED residence spans approximately 8,600 sq ft of LUXE APPOINTMENTS, EXQUISITE FINISHES, GLEAMING HARDWOODS, SUNDRENCHED rooms & WALLS OF GLASS with SWEEPING VIEWS of the property beyond. This SPECTACULAR residence boasts a GRAND 2 story foyer, OPEN FLOOR plan, STATELY finishes, SOARING ceilings and front & rear staircases. GOURMET CUSTOM kitchen with LARGE ISLAND, STAINLESS STEEL & SUBZERO APPLIANCES, DOUBLE WALL OVENS, VENTED HOOD, loads of cabinetry & STUNNING dining area with sliders to deck with PERGOLA for al fresco dining opens to family room with GORGEOUS WINDOWS, CUSTOM BUILT-INS, wet bar & sliders leading to a LARGE deck overlooking the PEACEFUL GROUNDS beyond; WARM & INVITING living room with fireplace and BAY WINDOW; EXQUISITE dining room, 1st floor study, billiards room with sliders, laundry room & two half baths. Retreat up the GRAND staircase to the primary suite with DOUBLE CUSTOM walk-in closets, dressing area & FRENCH DOORS to the private bath with dual vanities & jacuzzi tub; 3 additional ENSUITE bedrooms & office. FABULOUS finished WALK-OUT lower level offers great room, game room, bonus room, exercise room & full bath! Many updates including: ROOF, WINDOWS, SLIDERS, A/C, WATER HEATER, to name a few....3 car garage, natural gas & central air on a LARGE PRIVATE LOT! TRULY A RARE OFFERING!
Key facts
It was listed on September 5, 2026. The annual property taxes are $32,664 (2026 tax year). It sits on a 0.91-acre (39,639 sq ft) lot.
Market Value Analysis
* Analysis is based on 24 actively listed and recently sold comparable properties strictly within Sharon, MA.
Property Details
Financials
Parking
Interior Specifications
Climate & Utilities
Building & Exterior
Property & Lot
Amenities & Appliances
Oven • Dishwasher • Microwave • Range • Refrigerator • Washer • Dryer • Range Hood
Neighborhood
Public Transportation • Shopping • Tennis Court(s) • Park • Walk/Jog Trails • Golf
Geography
Floorplan Breakdown
Structural Layout
Living Room
Lvl Main,FirstFlooring - Hardwood, Window(s) - Bay/Bow/Box, French Doors, Recessed Lighting, Lighting - Sconce, Crown Molding
Dining Room
Lvl Main,FirstFlooring - Hardwood, Window(s) - Picture, French Doors, Crown Molding
Kitchen
Lvl Main,FirstFlooring - Stone/Ceramic Tile, Dining Area, Pantry, Countertops - Stone/Granite/Solid, Kitchen Island, Deck - Exterior, Exterior Access, Open Floorplan, Recessed Lighting, Slider, Stainless Steel Appliances, Gas Stove, Crown Molding
Office
Lvl SecondCeiling Fan(s), Flooring - Wall to Wall Carpet, Recessed Lighting
Family Room
Lvl Main,FirstCloset/Cabinets - Custom Built, Flooring - Wall to Wall Carpet, Wet Bar, Deck - Exterior, Exterior Access, Open Floorplan, Recessed Lighting, Sunken
Primary Bedroom
Lvl SecondBathroom - Full, Ceiling Fan(s), Walk-In Closet(s), Flooring - Wall to Wall Carpet, Window(s) - Bay/Bow/Box, French Doors, Dressing Room, Recessed Lighting, Tray Ceiling(s)
Bedroom 2
Lvl SecondBedroom 3
Lvl SecondBathroom - Full, Ceiling Fan(s), Closet, Flooring - Wall to Wall Carpet, Recessed Lighting
Bedroom 4
Lvl SecondBathroom - Full, Ceiling Fan(s), Closet, Flooring - Wall to Wall Carpet, Recessed Lighting
Bathroom 1
Lvl SecondBathroom - Full, Bathroom - Double Vanity/Sink, Bathroom - Tiled With Shower Stall, Bathroom - Tiled With Tub, Vaulted Ceiling(s), Flooring - Stone/Ceramic Tile, Countertops - Stone/Granite/Solid, Jacuzzi / Whirlpool Soaking Tub
Bathroom 2
Lvl SecondBathroom - Full, Bathroom - Tiled With Tub & Shower, Flooring - Stone/Ceramic Tile, Countertops - Stone/Granite/Solid
Bathroom 3
Lvl BasementBathroom - Full, Bathroom - With Shower Stall, Flooring - Stone/Ceramic Tile, Pedestal Sink
Questions about this home
When was 66 Eisenhower Dr, Sharon listed?
66 Eisenhower Dr, Sharon was listed on September 5, 2026.
Has the price of 66 Eisenhower Dr, Sharon changed?
The price hasn't changed since it was listed at $1,995,000.
What are the property taxes for 66 Eisenhower Dr, Sharon?
The annual property taxes for 66 Eisenhower Dr, Sharon are $32,664 (2026 tax year).
How big is the lot at 66 Eisenhower Dr, Sharon?
66 Eisenhower Dr, Sharon sits on a 0.91-acre (39,639 sq ft) lot.
What is the status of 66 Eisenhower Dr, Sharon?
66 Eisenhower Dr, Sharon is actively listed for sale.
Population
18,538
U.S. Census Bureau, ACS 2024 5-Year Estimates (B01003)
Median Household Income
$192K
U.S. Census Bureau, ACS 2024 5-Year Estimates (B19013)
Renter-Occupied Homes
12.4%
U.S. Census Bureau, ACS 2024 5-Year Estimates (B25003)
New Construction Permits — Norfolk County
1,524 housing units permitted in the last 12 months (+52% vs the prior 12 months) — 1,030 in 5+ unit buildings
U.S. Census Bureau, Building Permits Survey (through Jul '26)
ADU Potential
Massachusetts allows one accessory dwelling unit by right in single-family zoning districts statewide (M.G.L. c. 40A §3; 760 CMR 71.00, effective Feb 2025). Estimated maximum ADU size for this property: 900 sq ft (the lesser of 900 sq ft or half the 8,594 sq ft principal dwelling). Lot size: 39,639 sq ft.
Based on listing data, which indicates the property type — not the zoning district. Local dimensional, septic (Title 5), and historic-district requirements still apply. Not legal advice — verify with the municipality.
Listing Agent: Deborah Piazza
Listing Office: Coldwell Banker Realty - Sharon
MLS® Number: 73572307