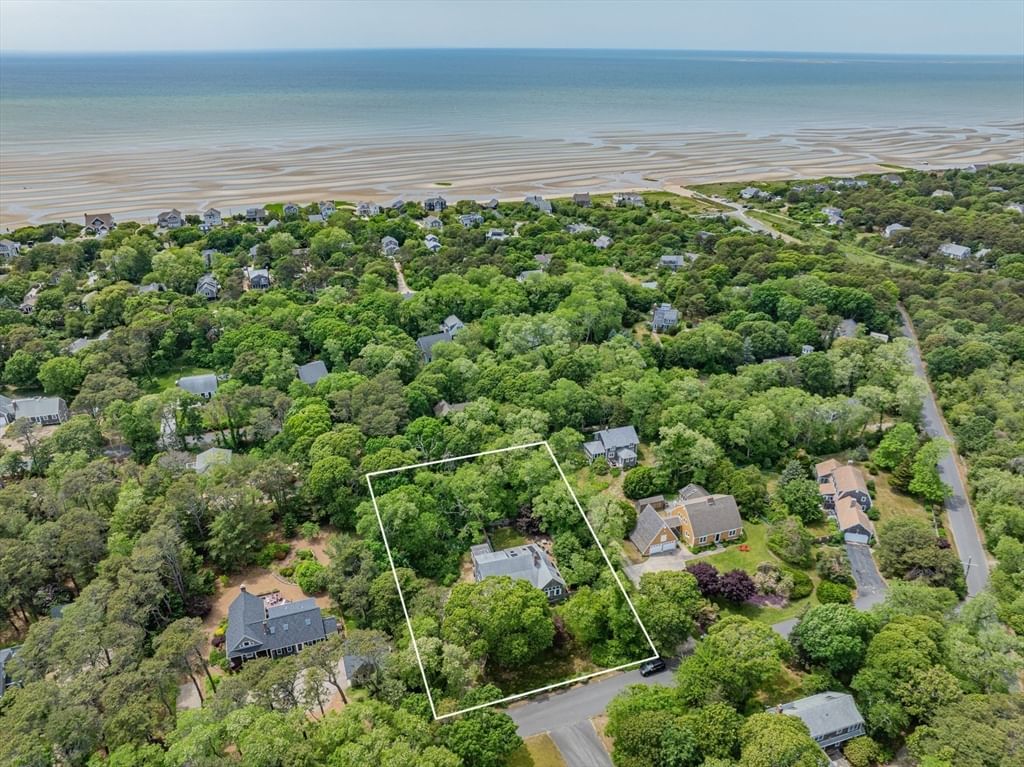
65 Pilgrims Path Eastham — Photo 1 of 42
$1,625,000
65 Pilgrims Path, Eastham, MA 02642
Eastham, MA 02642
Beds
3
Baths
2
SqFt
1,740
Style
Single Family
Built
1988
Enjoy the best of the Outer Cape from this home in this highly sought-after Eastham bayside neighborhood. Set on 0.78 acres, including an abutting 0.3-acre parcel, it's just 0.3 miles to Cole Road Beach, 0.4 miles to First Encounter Beach, and minutes from Wiley Park and Great Pond. A welcoming 306 sq. ft. farmer's porch offers ample space here to relax and gather, while the 270 sq. ft. three-season room adds living space beyond the home's stated square footage. Inside are 3 bedrooms, 2 full baths, an open kitchen, dining and living area, large family room with vaulted ceilings, walkout lower level, mini-splits, and a garage. The additional parcel offers potential for an ADU, guest cottage, pool, pool house, or expanded outdoor living, subject to buyer due diligence and approvals. A wonderful year-round home, Cape getaway, or investment.
Market Value Analysis
* Analysis is based on 20 actively listed and recently sold comparable properties strictly within Eastham, MA.
Property Details
Financials
Parking
Interior Specifications
Climate & Utilities
Building & Exterior
Property & Lot
Amenities & Appliances
Gas Water Heater • Tankless Water Heater • Range • Dishwasher • Microwave • Refrigerator • Washer • Dryer
Geography
Floorplan Breakdown
Structural Layout
Living Room
Lvl FirstCathedral Ceiling(s), Beamed Ceilings, Closet, Flooring - Hardwood, Open Floorplan, Recessed Lighting, Gas Stove
Dining Room
Lvl FirstSkylight, Cathedral Ceiling(s), Flooring - Hardwood, Exterior Access, Open Floorplan, Recessed Lighting, Slider, Lighting - Overhead
Kitchen
Lvl FirstCathedral Ceiling(s), Beamed Ceilings, Flooring - Wood, Countertops - Stone/Granite/Solid, Breakfast Bar / Nook, Open Floorplan, Recessed Lighting, Remodeled, Gas Stove
Family Room
Lvl FirstSkylight, Cathedral Ceiling(s), Ceiling Fan(s), Closet, Flooring - Wall to Wall Carpet, Exterior Access, Recessed Lighting
Primary Bedroom
Lvl SecondBathroom - Full, Ceiling Fan(s), Closet, Flooring - Wall to Wall Carpet, Deck - Exterior
Bedroom 2
Lvl FirstBedroom 3
Lvl FirstCloset, Flooring - Wall to Wall Carpet, Lighting - Overhead
Bathroom 1
Lvl FirstBathroom - 3/4
Bathroom 2
Lvl SecondBathroom - Full
Property History
$1,625,000
Aug 21, 2026
MLS® 73566614
$1,795,000
Aug 12, 2026
MLS® 73535126
$1,795,000
Jun 12, 2026
MLS® 73535126
Population
5,811
U.S. Census Bureau, ACS 2024 5-Year Estimates (B01003)
Median Household Income
$73K
U.S. Census Bureau, ACS 2024 5-Year Estimates (B19013)
Renter-Occupied Homes
12.1%
U.S. Census Bureau, ACS 2024 5-Year Estimates (B25003)
New Construction Permits — Barnstable County
505 housing units permitted in the last 12 months (-51% vs the prior 12 months) — 123 in 5+ unit buildings
U.S. Census Bureau, Building Permits Survey (through Jul '26)
ADU Potential
Massachusetts allows one accessory dwelling unit by right in single-family zoning districts statewide (M.G.L. c. 40A §3; 760 CMR 71.00, effective Feb 2025). Estimated maximum ADU size for this property: 870 sq ft (the lesser of 900 sq ft or half the 1,740 sq ft principal dwelling). Lot size: 33,976 sq ft.
Based on listing data, which indicates the property type — not the zoning district. Local dimensional, septic (Title 5), and historic-district requirements still apply. Not legal advice — verify with the municipality.
Listing Agent: The Jorie Fleming Group
Listing Office: Compass
MLS® Number: 73566614
Browse More Homes in Eastham
Explore other active listings in the area.
 $895,00015 Bradford LnEastham, MA2 bd2 ba1,591 sqft
 $1,925,000195 Eldredge DrEastham, MA3 bd2 ba1,492 sqft
 $1,220,0004 AcornEastham, MA3 bd3 ba2,180 sqft
 $889,00081 Northwest StEastham, MA2 bd3 ba2,103 sqft
 $425,0003180 State HwyEastham, MA2 bd1 ba874 sqft
 $775,0002570 Nauset RdEastham, MA2 bd2 ba1,600 sqft