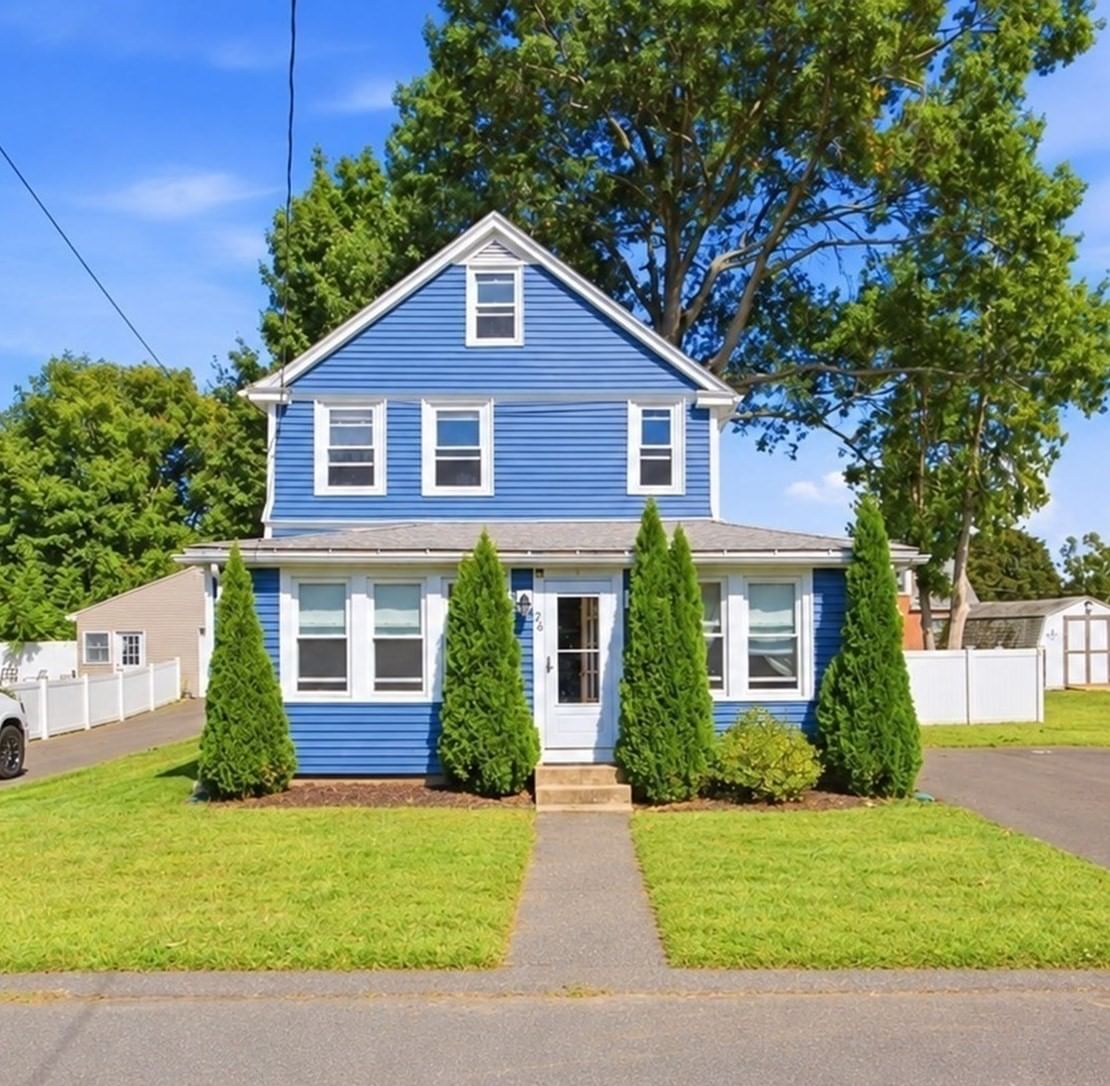
65 Beauchamp Terr. Chicopee — Photo 1 of 31
Recent Drop: $10,000
$389,900
65 Beauchamp Terr., Chicopee, MA 01020
Chicopee, MA 01020
Beds
3
Baths
2
SqFt
1,445
Style
Single Family
Built
1930
7 Rm, 3BR Cape ,2 Car oversized garage with attached shed. There is a small enclosed porch leading to interior of home. Kit. has steel ceiling w/ copper crown molding and garden window, granite countertop, ceramic Fl. Huge L.R w/wood fireplace and gorgeous plaster crown molding made by an expert plaster artison. L.R. leads to a 3 season sun w/bead board and waiscote. First fl. bath has venitian plaster & a ceramic bath enclosure. First fl Primary B.R. Dining room has crown molding and wood fl. with French doors that lead to a 18x15 Ft. deck with sails for shade. Steps lead to a brick patio and an absolutey beautful lg. yard completly fenced in with a brook at the end of the property. You have the convenience of city living with a country setting with perenials galore. This home boasts a newer roof, replacement windows, a newer heating system and hot water tank, new bulkhead, new front door, 2 new toilets, garage door replaced 5 years ago, gar. door spring replaced last year. There is even a cedar closet for winter clothes in the cellar. The first floor has all been painted within the last year. See for yourself the quality invested in this home
Key facts
It was listed on September 24, 2026. The price has come down from an original $399,900 to $389,900, most recently on September 30, 2026. The annual property taxes are $4,650 (2026 tax year). It sits on a 0.39-acre (16,918 sq ft) lot.
Market Value Analysis
* Analysis is based on 24 actively listed and recently sold comparable properties strictly within Chicopee, MA.
Property Details
Financials
Parking
Interior Specifications
Climate & Utilities
Building & Exterior
Property & Lot
Amenities & Appliances
Gas Water Heater • Water Heater • Range • Dishwasher • Microwave • Refrigerator • Washer • Dryer
Neighborhood
Public Transportation • Shopping • Park • Golf • Medical Facility • Laundromat
Geography
Floorplan Breakdown
Structural Layout
Living Room
Lvl FirstFlooring - Hardwood, Flooring - Stone/Ceramic Tile, Window(s) - Bay/Bow/Box, Cable Hookup, Crown Molding, Decorative Molding
Dining Room
Lvl FirstCeiling Fan(s), Flooring - Hardwood, Balcony / Deck, French Doors, Crown Molding
Kitchen
Lvl FirstFlooring - Stone/Ceramic Tile, Window(s) - Bay/Bow/Box, Countertops - Stone/Granite/Solid, Stainless Steel Appliances, Gas Stove, Crown Molding, Decorative Molding
Primary Bedroom
Lvl FirstCeiling Fan(s), Flooring - Hardwood
Bedroom 2
Lvl SecondBedroom 3
Lvl SecondWalk-In Closet(s), Flooring - Hardwood
Property History
$389,900
Was $399,900
Sep 30, 2026
MLS® 73582152
$399,900
Sep 24, 2026
MLS® 73582152
Questions about this home
When was 65 Beauchamp Terr., Chicopee listed?
65 Beauchamp Terr., Chicopee was listed on September 24, 2026.
Has the price of 65 Beauchamp Terr., Chicopee changed?
The price has come down from an original $399,900 to $389,900, most recently on September 30, 2026.
What are the property taxes for 65 Beauchamp Terr., Chicopee?
The annual property taxes for 65 Beauchamp Terr., Chicopee are $4,650 (2026 tax year).
How big is the lot at 65 Beauchamp Terr., Chicopee?
65 Beauchamp Terr., Chicopee sits on a 0.39-acre (16,918 sq ft) lot.
What is the status of 65 Beauchamp Terr., Chicopee?
65 Beauchamp Terr., Chicopee is actively listed for sale.
Population
30,167
U.S. Census Bureau, ACS 2024 5-Year Estimates (B01003)
Median Household Income
$66K
U.S. Census Bureau, ACS 2024 5-Year Estimates (B19013)
Renter-Occupied Homes
41.6%
U.S. Census Bureau, ACS 2024 5-Year Estimates (B25003)
New Construction Permits — Hampden County
358 housing units permitted in the last 12 months (+18% vs the prior 12 months) — 63 in 5+ unit buildings
U.S. Census Bureau, Building Permits Survey (through Jul '26)
ADU Potential
Massachusetts allows one accessory dwelling unit by right in single-family zoning districts statewide (M.G.L. c. 40A §3; 760 CMR 71.00, effective Feb 2025). Estimated maximum ADU size for this property: 723 sq ft (the lesser of 900 sq ft or half the 1,445 sq ft principal dwelling). Lot size: 16,918 sq ft.
Based on listing data, which indicates the property type — not the zoning district. Local dimensional, septic (Title 5), and historic-district requirements still apply. Not legal advice — verify with the municipality.
Listing Agent: Denise Londraville
Listing Office: HB Real Estate, LLC
MLS® Number: 73582152