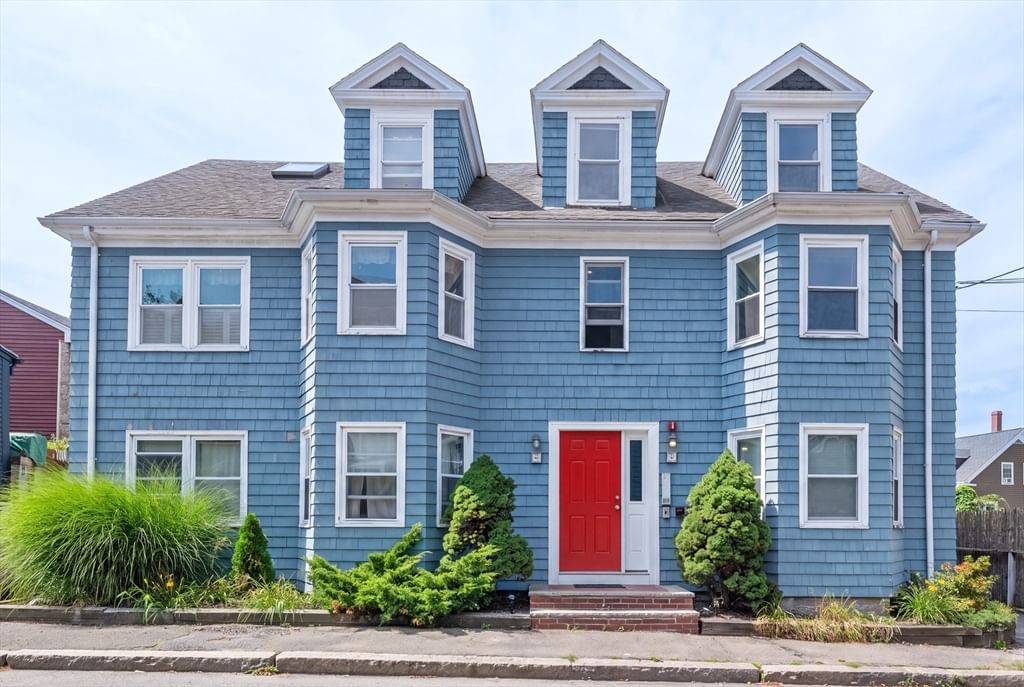
64 Wharf Street #J2 Salem — Photo 1 of 36
Recent Drop: $9,000
$510,000
64 Wharf Street #J2, Salem, MA 01970
Salem, MA 01970
Beds
2
Baths
1.5
SqFt
1,189
Style
Condominium
Built
1980
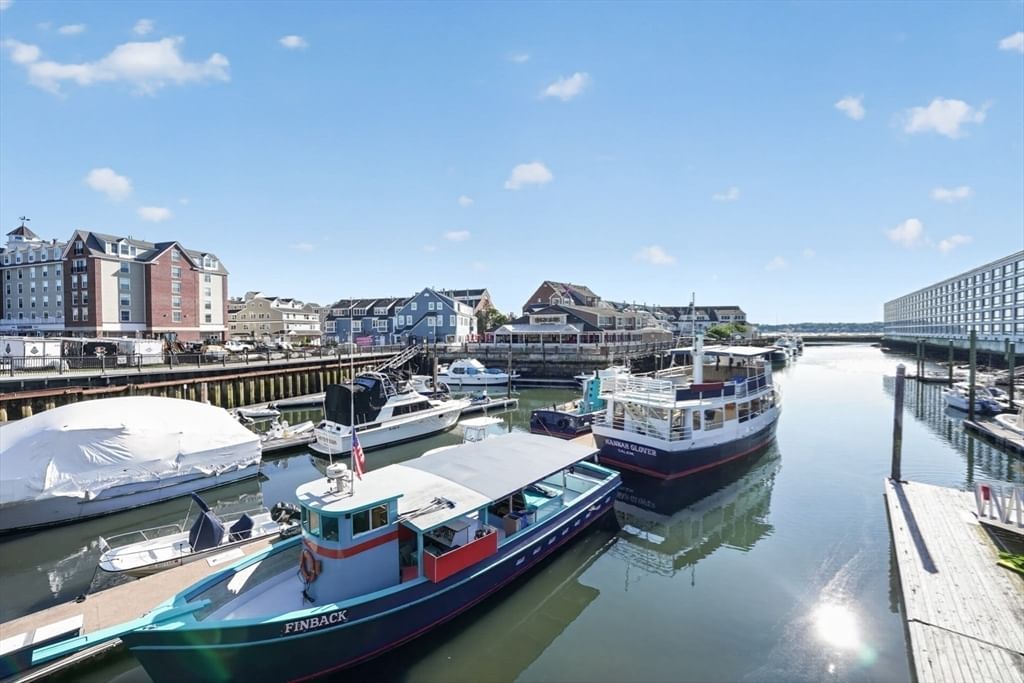
Presenting a meticulously maintained and renovated 2 bedroom, 1.5 bath bi-level townhouse condominium located at PICKERING WHARF in historical Salem, MA with only steps from waterfront and marina. Further, offering 1189 square feet of refined living space in a ready-to-move-in TURN KEY condition! There is a full bathroom on the 2nd level, w/ laundry located just outside the bedrooms and bathroom. The master bedroom offers exceptional space, offering 2 closets, one partial walk-in. The 2nd bedroom can provide a very comfortable 2nd bedroom, office space, or guest room offering a waterfront view of the marina. Upstairs also offers a pull-down attic space, end-to-end storage, rarely found in condominiums. Downstairs offers plenty of sunlight with a sizeable kitchen, two great living spaces, hallway with a coat closet and a half bathroom. Downstairs has an operating fireplace for wintertime coziness and central AC for summer comfort. The unit is currently VACANT and was newly painted 2 years ago. SEE VIRTUAL TOUR https://photos.google.com/share/AF1QipMAu6QcQ8wTeEq0K-Bj8v-evBUIhvZX1gd4WcIcwuYcTO_JNqrkqlwshiGMzm4LbQ/photo/AF1QipP1M1lwoUuJ0Y9hwZ9zv4VC1jgPDDBqSZ81xYet?key=bnRnSXFLZXduMGlJazYyZnlhYkt0dDhJLTRJSVpn
Key facts
It was listed on July 10, 2026. The price has come down from an original $519,000 to $510,000, most recently on August 6, 2026. The annual property taxes are $5,129 (2026 tax year). The condo fee is $519 per month, which includes water.
Immersive Experience
Market Value Analysis
* Analysis is based on 24 actively listed and recently sold comparable properties strictly within Salem, MA.
Property Details
Financials
Parking
Interior Specifications
Climate & Utilities
Building & Exterior
Property & Lot
Amenities & Appliances
Range • Dishwasher • Refrigerator • Washer • Dryer
Neighborhood
Public Transportation • Shopping • Park • Walk/Jog Trails
Geography
Floorplan Breakdown
Structural Layout
Living Room
Lvl SecondDining Room
Lvl SecondKitchen
Lvl SecondPrimary Bedroom
Lvl ThirdBedroom 2
Lvl ThirdBathroom 1
Lvl SecondProperty History
$510,000
Was $519,000
Aug 6, 2026
MLS® 73547816
$519,000
Jul 10, 2026
MLS® 73547816
Questions about this home
When was 64 Wharf Street #J2, Salem listed?
64 Wharf Street #J2, Salem was listed on July 10, 2026.
Has the price of 64 Wharf Street #J2, Salem changed?
The price has come down from an original $519,000 to $510,000, most recently on August 6, 2026.
What are the property taxes for 64 Wharf Street #J2, Salem?
The annual property taxes for 64 Wharf Street #J2, Salem are $5,129 (2026 tax year).
What is the condo fee at 64 Wharf Street #J2, Salem?
The condo fee is $519 per month, which includes water.
What is the status of 64 Wharf Street #J2, Salem?
64 Wharf Street #J2, Salem is actively listed for sale.
Population
44,738
U.S. Census Bureau, ACS 2024 5-Year Estimates (B01003)
Median Household Income
$85K
U.S. Census Bureau, ACS 2024 5-Year Estimates (B19013)
Renter-Occupied Homes
50.4%
U.S. Census Bureau, ACS 2024 5-Year Estimates (B25003)
New Construction Permits — Essex County
1,060 housing units permitted in the last 12 months (-11% vs the prior 12 months) — 603 in 5+ unit buildings
U.S. Census Bureau, Building Permits Survey (through Jul '26)
Listing Agent: Lance I. Layne
Listing Office: Lance I. Layne, Esquire
MLS® Number: 73547816