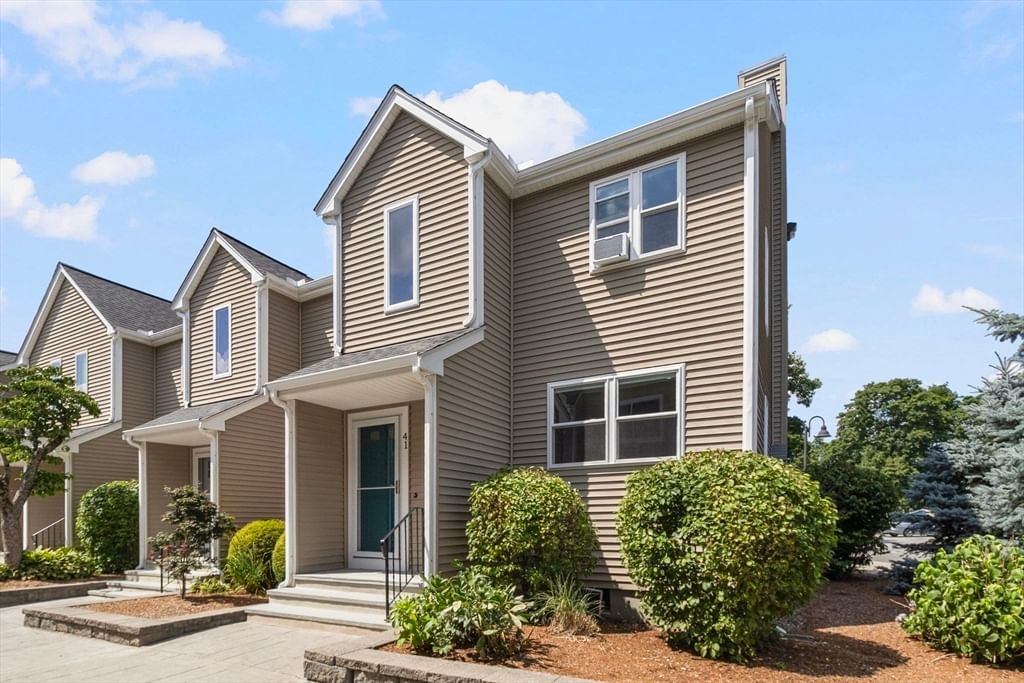
631 East Street #B201 Mansfield — Photo 1 of 42
Recent Drop: $14,000
$535,000
631 East Street #B201, Mansfield, MA 02048
Mansfield, MA 02048
Beds
2
Baths
2
SqFt
1,809
Style
Condominium
Built
2005
Mansfield. Enjoy easy, low-maintenance living in the desirable 55+ community of Heron Crest Condominium. With winding walking paths, ample guest parking, a charming mail house, and a gazebo, the community offers a welcoming lifestyle. One of the largest units in the complex, this spacious 1,809 sq. ft. home provides an open floor plan with convenient single-level living on the second floor, accessible by your private elevator or stairway from the foyer. Hardwood floors flow through the living room, kitchen, and primary bedroom, while tile enhances the baths, laundry room and foyer. The spacious second bedroom features attractive vinyl flooring with the look of hardwood. Relax by the gas fireplace or step outside to your private balcony. The kitchen features granite countertops, a breakfast bar with seating for four, an electric range, dishwasher, microwave, and disposal. The sun-filled primary suite offers a walk-in closet and private bath with dual granite vanities and a walk-in shower. A second full bath with tub/shower is conveniently located across from the second bedroom. A one-car garage with a rear storage closet and pull-down attic stairs provide plenty of storage. Close to shopping and major routes, this home combines space, comfort, convenience, and carefree living.
Key facts
It was listed on June 23, 2026. The price has come down from an original $589,900 to $535,000 across 4 changes, most recently on September 22, 2026. The annual property taxes are $7,062 (2026 tax year). The condo fee is $492 per month.
Open Houses
Market Value Analysis
* Analysis is based on 13 actively listed and recently sold comparable properties strictly within Mansfield, MA.
Property Details
Financials
Parking
Interior Specifications
Climate & Utilities
Building & Exterior
Property & Lot
Amenities & Appliances
Range • Dishwasher • Disposal • Microwave
Neighborhood
Shopping • Walk/Jog Trails • Medical Facility • Bike Path • Conservation Area • Highway Access
Geography
Floorplan Breakdown
Structural Layout
Living Room
Lvl Second21.92 x 14.08
Flooring - Hardwood, Balcony / Deck
Dining Room
Lvl Second11.83 x 19
Flooring - Hardwood, Lighting - Overhead
Kitchen
Lvl Second13.42 x 13.83
Flooring - Hardwood, Countertops - Stone/Granite/Solid, Breakfast Bar / Nook, Lighting - Overhead
Primary Bedroom
Lvl Main,Second20.75 x 12.08
Flooring - Hardwood, Lighting - Overhead
Bedroom 2
Lvl Second15.08 x 11.92
Bathroom 1
Lvl Second12.08 x 14.75
Bathroom - Full, Bathroom - With Shower Stall, Closet - Linen, Walk-In Closet(s), Flooring - Stone/Ceramic Tile, Countertops - Stone/Granite/Solid, Enclosed Shower - Fiberglass
Bathroom 2
Lvl SecondBathroom - Full, Bathroom - Tiled With Tub & Shower, Flooring - Stone/Ceramic Tile, Countertops - Stone/Granite/Solid
Property History
$535,000
Was $549,000
Sep 22, 2026
MLS® 73537868
$549,000
Was $559,000
Sep 12, 2026
MLS® 73537868
$559,000
Was $579,900
Aug 17, 2026
MLS® 73537868
$579,900
Was $589,900
Jul 7, 2026
MLS® 73537868
$589,900
Jun 23, 2026
MLS® 73537868
Questions about this home
When was 631 East Street #B201, Mansfield listed?
631 East Street #B201, Mansfield was listed on June 23, 2026.
Has the price of 631 East Street #B201, Mansfield changed?
The price has come down from an original $589,900 to $535,000 across 4 changes, most recently on September 22, 2026.
What are the property taxes for 631 East Street #B201, Mansfield?
The annual property taxes for 631 East Street #B201, Mansfield are $7,062 (2026 tax year).
What is the condo fee at 631 East Street #B201, Mansfield?
The condo fee is $492 per month.
What is the status of 631 East Street #B201, Mansfield?
631 East Street #B201, Mansfield is actively listed for sale.
Population
23,931
U.S. Census Bureau, ACS 2024 5-Year Estimates (B01003)
Median Household Income
$125K
U.S. Census Bureau, ACS 2024 5-Year Estimates (B19013)
Renter-Occupied Homes
26.9%
U.S. Census Bureau, ACS 2024 5-Year Estimates (B25003)
New Construction Permits — Bristol County
1,079 housing units permitted in the last 12 months (+41% vs the prior 12 months) — 501 in 5+ unit buildings
U.S. Census Bureau, Building Permits Survey (through Jul '26)
Listing Agent: Lorraine Dematteo
Listing Office: Keller Williams Elite
MLS® Number: 73537868