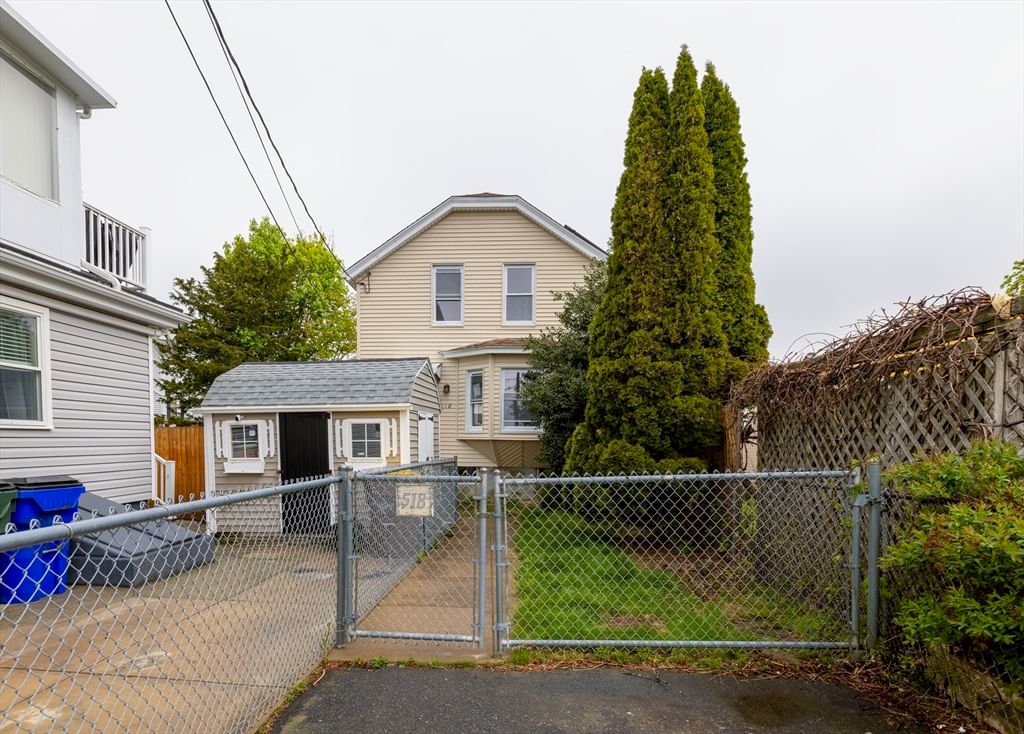
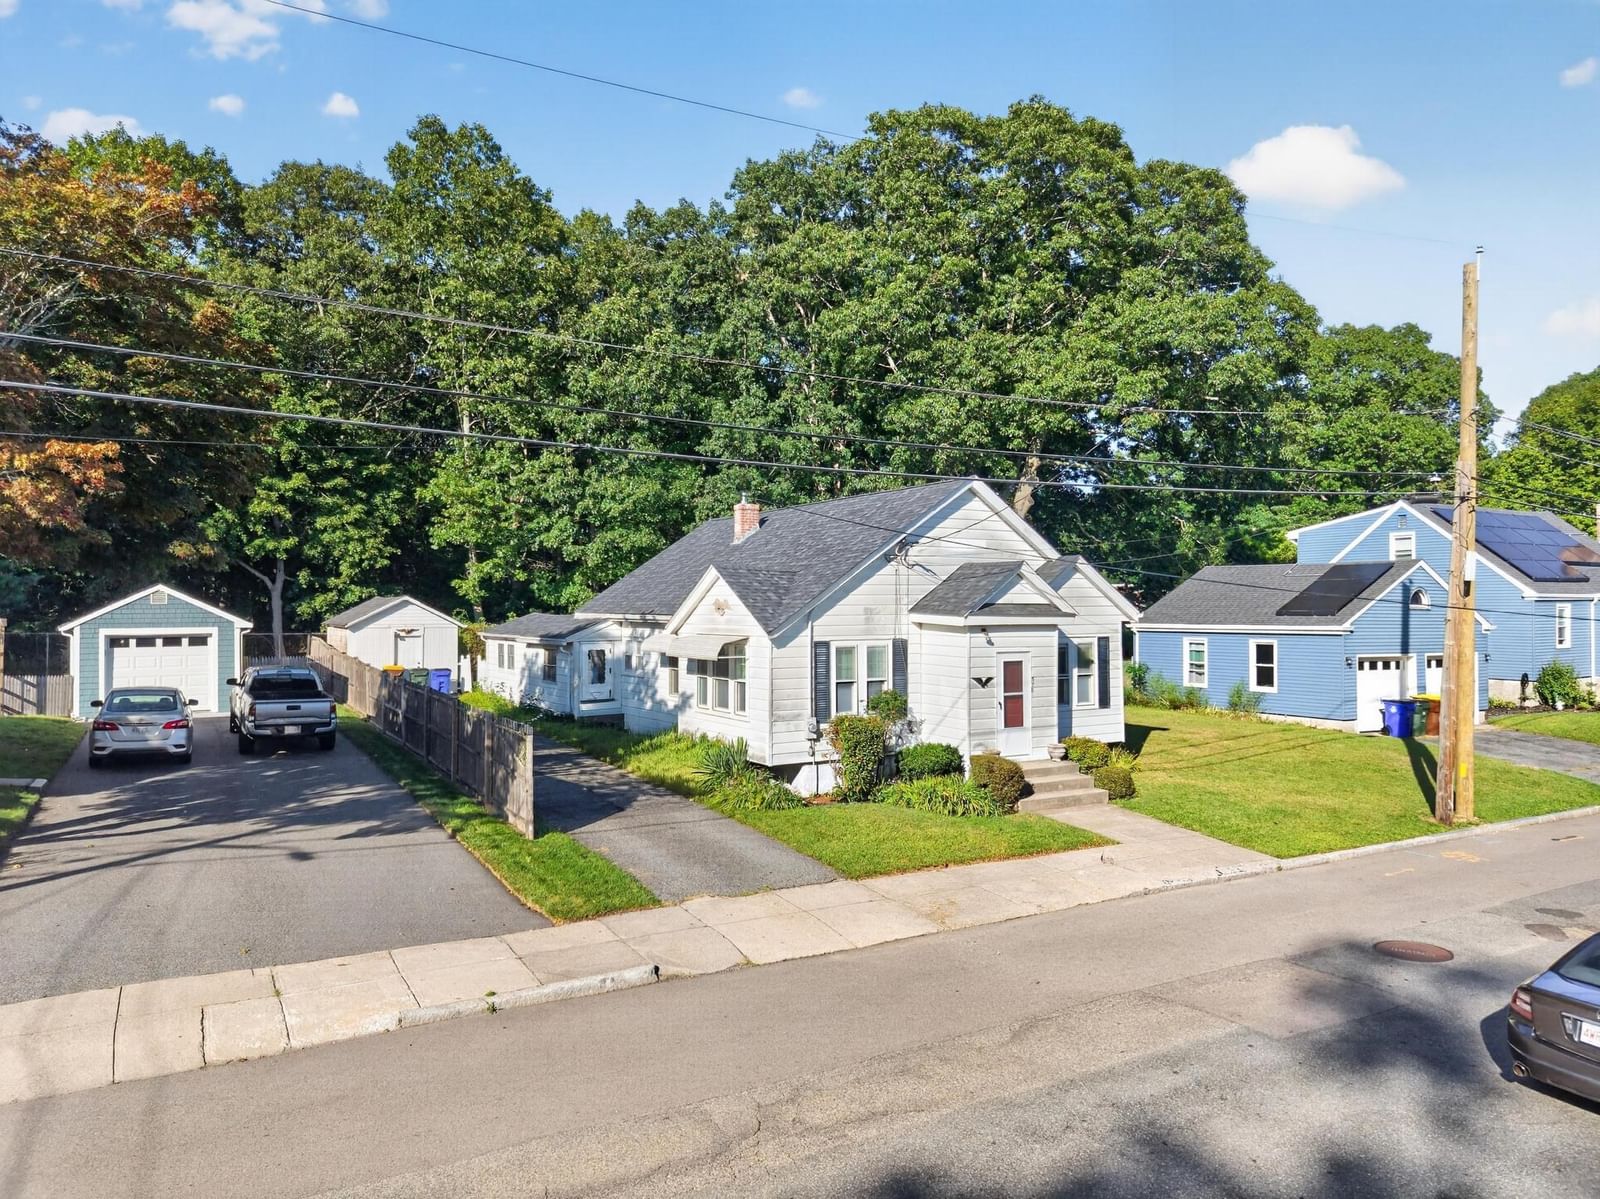
615 Robeson St Fall River — Photo 1 of 12
Recent Drop: $10,000
$279,000
615 Robeson St, Fall River, MA 02720
Fall River, MA 02720
Beds
2
Baths
1
SqFt
854
Style
Single Family
Built
1940
NEW PRICE AND IMPROVED TERMS! The previous requirement for the seller to find suitable housing has been removed, creating a more straightforward path to closing.Skip the condo fees and enjoy the privacy of a detached single-family home at 615 Robeson Street. This well-maintained two-bedroom property offers an efficient layout, high ceilings that create a bright and open feel, hardwood flooring, a fenced yard and multiple improvements completed throughout ownership, including siding, doors, fencing, flooring and roofing updates.Conveniently located near Charlton Memorial Hospital, shopping, dining and major highway access, this home is a great option for buyers seeking manageable living space without the added expense or restrictions of a condominium association.A 1-year home warranty will be provided to the buyer at closing for added peace of mind. Don’t miss this unique opportunity to own a move-in-ready single-family home for under $300,000! Schedule your private showing today. Property is being sold as-is. Some photographs have been digitally enhanced.
Key facts
It was listed on June 8, 2026. The price has come down from an original $299,000 to $279,000 across 2 changes, most recently on August 31, 2026. The annual property taxes are $2,579 (2025 tax year). It sits on a 0.03-acre lot.
Market Value Analysis
* Analysis is based on 24 actively listed and recently sold comparable properties strictly within Fall River, MA.
Property Details
Financials
Parking
Interior Specifications
Climate & Utilities
Building & Exterior
Property & Lot
Amenities & Appliances
Electric Water Heater • Range • Refrigerator • Washer • Dryer
Neighborhood
Public Transportation • Shopping • Medical Facility • Highway Access • House of Worship • Public School
Geography
Property History
$279,000
Was $289,000
Aug 31, 2026
MLS® 73532136
$289,000
Was $299,000
Jun 24, 2026
MLS® 73532136
$299,000
Jun 8, 2026
MLS® 73532136
$139,000
Mar 31, 2011
MLS® 71160312
$139,000
Nov 8, 2010
MLS® 71160312
Questions about this home
When was 615 Robeson St, Fall River listed?
615 Robeson St, Fall River was listed on June 8, 2026.
Has the price of 615 Robeson St, Fall River changed?
The price has come down from an original $299,000 to $279,000 across 2 changes, most recently on August 31, 2026.
What are the property taxes for 615 Robeson St, Fall River?
The annual property taxes for 615 Robeson St, Fall River are $2,579 (2025 tax year).
How big is the lot at 615 Robeson St, Fall River?
615 Robeson St, Fall River sits on a 0.03-acre lot.
What is the status of 615 Robeson St, Fall River?
615 Robeson St, Fall River is actively listed for sale.
Population
30,940
U.S. Census Bureau, ACS 2024 5-Year Estimates (B01003)
Median Household Income
$62K
U.S. Census Bureau, ACS 2024 5-Year Estimates (B19013)
Renter-Occupied Homes
62.5%
U.S. Census Bureau, ACS 2024 5-Year Estimates (B25003)
New Construction Permits — Bristol County
1,079 housing units permitted in the last 12 months (+41% vs the prior 12 months) — 501 in 5+ unit buildings
U.S. Census Bureau, Building Permits Survey (through Jul '26)
ADU Potential
Massachusetts allows one accessory dwelling unit by right in single-family zoning districts statewide (M.G.L. c. 40A §3; 760 CMR 71.00, effective Feb 2025). Estimated maximum ADU size for this property: 427 sq ft (the lesser of 900 sq ft or half the 854 sq ft principal dwelling). Lot size: 1,146 sq ft.
Based on listing data, which indicates the property type — not the zoning district. Local dimensional, septic (Title 5), and historic-district requirements still apply. Not legal advice — verify with the municipality.
Listing Agent: Jaiannah Demello
Listing Office: RE/MAX Vantage
MLS® Number: 73532136