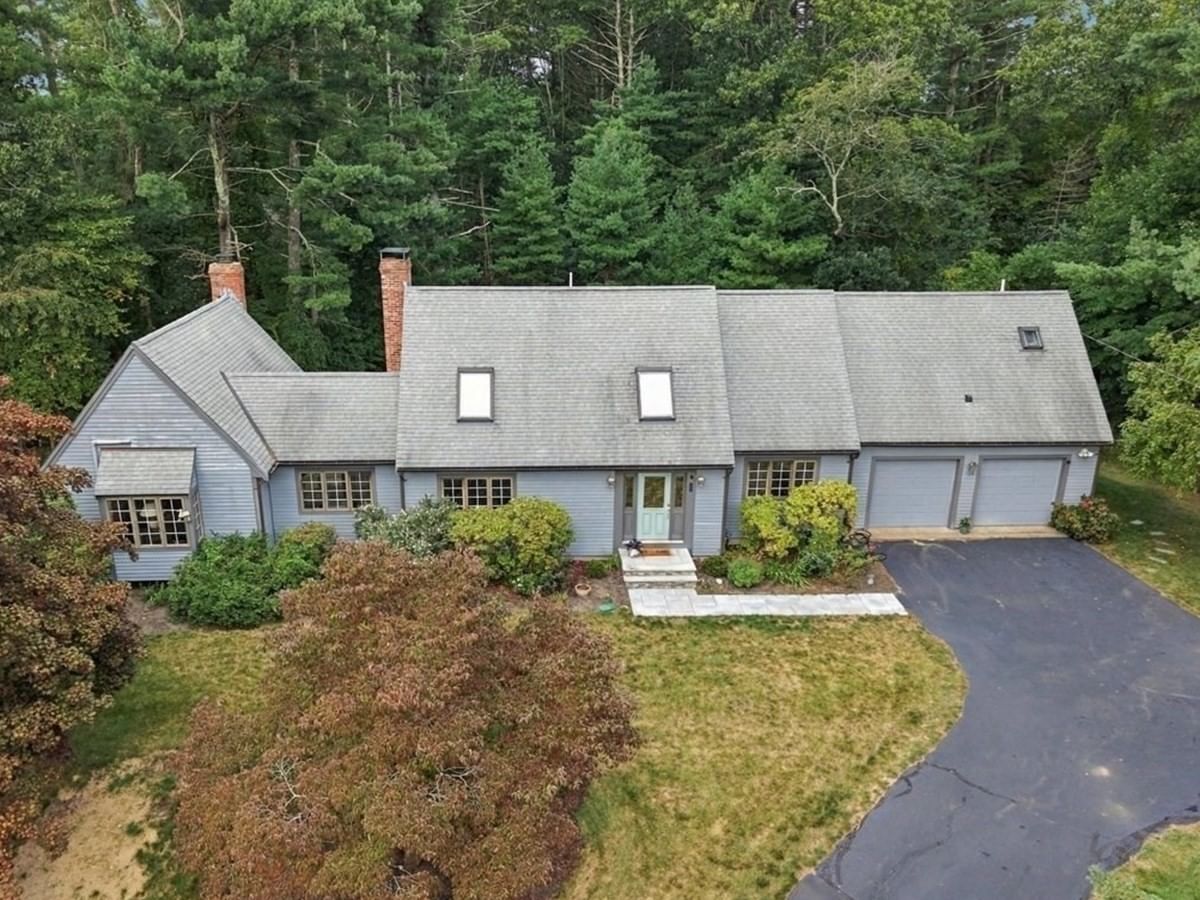
615 Franklin St Duxbury — Photo 1 of 41
$925,000
615 Franklin St, Duxbury, MA 02332
Duxbury, MA 02332 — Ashdod
Beds
3
Baths
2
SqFt
2,200
Style
Single Family
Built
1970
Tucked behind a row of privet hedges, across the street from 400+ acres of conservation land and trails, 615 Franklin Street is a completely renovated home on a beautifully curated property. A winding brick walkway leads to a statement-making pink front door, and from the moment you walk in, you breathe a sigh of relief. Kick off your shoes, curl up by the fireplace in the cathedral-ceiling living room, grill burgers on the back deck, and watch the leaves fall from the patio. Walls of windows fill the home with light. Floor-to-ceiling windows wrap the kitchen and dining area, and French sliders open the living room onto an enormous all-composite deck with stadium-style seating. The expansive open-concept kitchen features a Viking range, Bosch appliances, and Cambria quartz counters in matte Brittanicca Gold Warm that go on for days, with plenty of storage and room to entertain. Inside and outside flow together, from the deck to the brick patio to a finely manicured lawn. The bedrooms feel calm and serene, and the primary bedroom offers a walk-in closet. Both baths look like they came out of a magazine, with Zellige tile and heated floors. Even the color-drenched laundry room is a showpiece, so pretty you may even look forward to laundry day. Hardwood floors, fresh paint throughout, a mudroom, a bonus room perfect for an office or playroom, and a lower-level family room with a wet bar complete the lower level. Rinse off in the cedar outdoor shower after a day outside. A detached two-car garage adds room for cars, bikes, and gear, and easy access to Routes 3 and 53 makes getting around simple. The big projects are done: an all-new exterior, new roof, new windows, a custom cedar outdoor shower, and a whole-house generator, plus central air. Seriously, there is nothing left to do but pack your bags and move in.OFFER DEADLINE HAS BEEN SET FOR SUNDAY AT 4 PM.
Key facts
It was listed on September 30, 2026. The annual property taxes are $8,410 (2025 tax year). It sits on a 0.92-acre (40,076 sq ft) lot.
Open Houses
Market Value Analysis
* Analysis is based on 22 actively listed and recently sold comparable properties strictly within Duxbury, MA.
Property Details
Financials
Parking
Interior Specifications
Climate & Utilities
Building & Exterior
Property & Lot
Amenities & Appliances
Gas Water Heater • Range • Oven • Dishwasher • Microwave • Refrigerator • Freezer • Washer • Dryer • Wine Refrigerator • Range Hood
Neighborhood
Public Transportation • Shopping • Pool • Tennis Court(s) • Park • Walk/Jog Trails
Geography
Floorplan Breakdown
Structural Layout
Living Room
Lvl Main,FirstCathedral Ceiling(s), Ceiling Fan(s), Beamed Ceilings, Cedar Closet(s), Cable Hookup, Deck - Exterior, Exterior Access, Recessed Lighting, Remodeled, Slider, Lighting - Overhead, Flooring - Engineered Hardwood
Dining Room
Lvl SecondVaulted Ceiling(s), French Doors, Breakfast Bar / Nook, Deck - Exterior, Exterior Access, Recessed Lighting, Remodeled, Lighting - Pendant, Lighting - Overhead, Flooring - Engineered Hardwood
Kitchen
Lvl SecondDining Area, Countertops - Stone/Granite/Solid, Countertops - Upgraded, French Doors, Breakfast Bar / Nook, Cabinets - Upgraded, Deck - Exterior, Exterior Access, Recessed Lighting, Remodeled, Stainless Steel Appliances, Gas Stove, Peninsula, Lighting - Pendant, Lighting - Overhead, Flooring - Engineered Hardwood
Family Room
Lvl BasementFlooring - Vinyl, French Doors, Wet Bar, Recessed Lighting, Remodeled, Lighting - Overhead
Primary Bedroom
Lvl SecondWalk-In Closet(s), Closet/Cabinets - Custom Built, Recessed Lighting, Remodeled, Lighting - Pendant, Lighting - Overhead, Flooring - Engineered Hardwood
Bedroom 2
Lvl SecondBedroom 3
Lvl BasementCedar Closet(s), Flooring - Vinyl, Recessed Lighting, Remodeled, Lighting - Overhead
Bathroom 1
Lvl SecondBathroom - Full, Bathroom - Double Vanity/Sink, Bathroom - Tiled With Shower Stall, Flooring - Stone/Ceramic Tile, Countertops - Stone/Granite/Solid, Countertops - Upgraded, Cabinets - Upgraded, Double Vanity, Recessed Lighting, Remodeled, Lighting - Sconce, Lighting - Overhead, Pocket Door
Bathroom 2
Lvl BasementBathroom - Full, Bathroom - Double Vanity/Sink, Bathroom - Tiled With Tub & Shower, Flooring - Stone/Ceramic Tile, Countertops - Stone/Granite/Solid, Countertops - Upgraded, Cabinets - Upgraded, Recessed Lighting, Lighting - Sconce, Lighting - Overhead, Pocket Door
Questions about this home
When was 615 Franklin St, Duxbury listed?
615 Franklin St, Duxbury was listed on September 30, 2026.
Has the price of 615 Franklin St, Duxbury changed?
The price hasn't changed since it was listed at $925,000.
What are the property taxes for 615 Franklin St, Duxbury?
The annual property taxes for 615 Franklin St, Duxbury are $8,410 (2025 tax year).
How big is the lot at 615 Franklin St, Duxbury?
615 Franklin St, Duxbury sits on a 0.92-acre (40,076 sq ft) lot.
What is the status of 615 Franklin St, Duxbury?
615 Franklin St, Duxbury is actively listed for sale.
Population
16,185
U.S. Census Bureau, ACS 2024 5-Year Estimates (B01003)
Median Household Income
$177K
U.S. Census Bureau, ACS 2024 5-Year Estimates (B19013)
Renter-Occupied Homes
8.8%
U.S. Census Bureau, ACS 2024 5-Year Estimates (B25003)
New Construction Permits — Plymouth County
1,093 housing units permitted in the last 12 months (+18% vs the prior 12 months) — 176 in 5+ unit buildings
U.S. Census Bureau, Building Permits Survey (through Jul '26)
ADU Potential
Massachusetts allows one accessory dwelling unit by right in single-family zoning districts statewide (M.G.L. c. 40A §3; 760 CMR 71.00, effective Feb 2025). Estimated maximum ADU size for this property: 900 sq ft (the lesser of 900 sq ft or half the 2,200 sq ft principal dwelling). Lot size: 40,076 sq ft.
Based on listing data, which indicates the property type — not the zoning district. Local dimensional, septic (Title 5), and historic-district requirements still apply. Not legal advice — verify with the municipality.
Listing Agent: Dawn Hadley
Listing Office: Engel & Volkers, South Shore
MLS® Number: 73584316