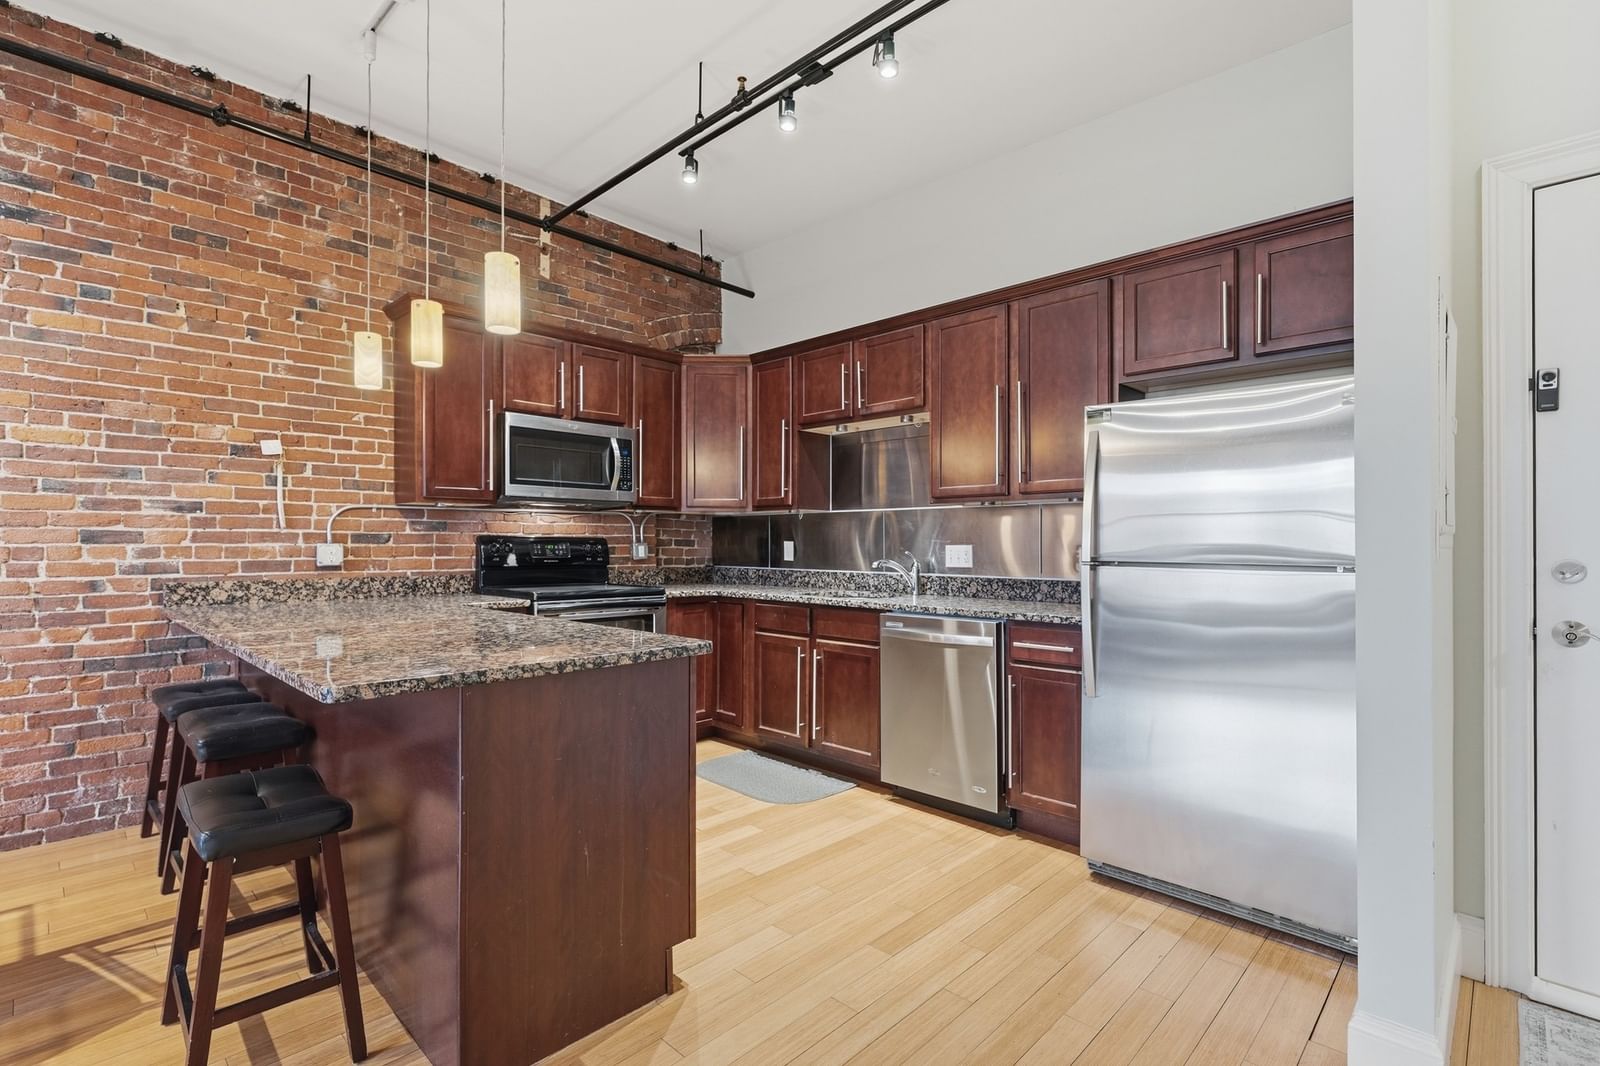
61 Market St #3A Lowell — Photo 1 of 11
$388,000
61 Market St #3A, Lowell, MA 01852
Lowell, MA 01852 — Downtown
Beds
2
Baths
2
SqFt
1,172
Style
Condominium
Built
1880
Beautifully kept Downtown Lowell Loft! Welcome to this stunning loft featuring high ceilings, exposed brick, tall windows and a spacious open floor plan that perfectly blends historic charm with modern living. The unit offers a generous primary bedroom complete with a walk-in closet, along with two full bathrooms, in-unit laundry and central air conditioning for added comfort and convenience. The kitchen is equipped with stainless steel appliances, granite counters and plenty of cabinets for storage. Extra storage unit assigned to unit as well. Ideally located near a variety of retail shops, restaurants, cafés, public transportation and the highway. This downtown gem provides the perfect combination of comfort, convenience, and city living.
Open Houses
Market Value Analysis
* Analysis is based on 24 actively listed and recently sold comparable properties strictly within Lowell, MA.
Property Details
Financials
Parking
Interior Specifications
Climate & Utilities
Building & Exterior
Property & Lot
Amenities & Appliances
Range • Dishwasher • Microwave • Refrigerator • Washer • Dryer
Neighborhood
Public Transportation • Shopping • Park • Medical Facility • Laundromat • Highway Access
Geography
Floorplan Breakdown
Structural Layout
Living Room
Lvl FirstVaulted Ceiling(s), Flooring - Wood, Open Floorplan, Recessed Lighting, Lighting - Overhead
Dining Room
Lvl FirstVaulted Ceiling(s), Flooring - Wood, Open Floorplan, Lighting - Overhead
Kitchen
Lvl FirstVaulted Ceiling(s), Flooring - Wood, Open Floorplan, Lighting - Overhead
Primary Bedroom
Lvl Main,FirstBeamed Ceilings, Vaulted Ceiling(s), Walk-In Closet(s), Closet/Cabinets - Custom Built, Flooring - Wall to Wall Carpet
Bedroom 2
Lvl FirstBathroom 1
Lvl FirstBathroom - Full, Bathroom - Tiled With Tub, Closet, Recessed Lighting, Lighting - Pendant
Bathroom 2
Lvl FirstBathroom - Full, Bathroom - Tiled With Shower Stall, Recessed Lighting, Lighting - Sconce, Pedestal Sink
Property History
$388,000
Sep 22, 2026
MLS® 73580946
$2,425
Mar 11, 2026
MLS® 73479575
$2,500
Feb 23, 2026
MLS® 73479575
Population
37,144
U.S. Census Bureau, ACS 2024 5-Year Estimates (B01003)
Median Household Income
$81K
U.S. Census Bureau, ACS 2024 5-Year Estimates (B19013)
Renter-Occupied Homes
55.7%
U.S. Census Bureau, ACS 2024 5-Year Estimates (B25003)
New Construction Permits — Middlesex County
2,698 housing units permitted in the last 12 months (+3% vs the prior 12 months) — 1,713 in 5+ unit buildings
U.S. Census Bureau, Building Permits Survey (through Jul '26)
Listing Agent: Casandra Lienqueo
Listing Office: Chinatti Realty Group, Inc.
MLS® Number: 73580946
Open Houses
Browse More Homes in Lowell
Explore other active listings in the area.
 $235,000157 Nesmith Street Unit 9Lowell, MA1 bd1 ba861 sqft
 $350,00060 Liberty Street Unit 2Lowell, MA2 bd2 ba958 sqft
 $575,00042 Epping Street Unit 4Lowell, MA3 bd2 ba2,195 sqft
 $285,000172 Middle St Unit 303Lowell, MA1 bd1 ba837 sqft
 $449,900130 John Street Unit 355Lowell, MA2 bd2 ba1,302 sqft
 $449,000527 Pawtucket Blvd Unit 608Lowell, MA2 bd2 ba1,201 sqft