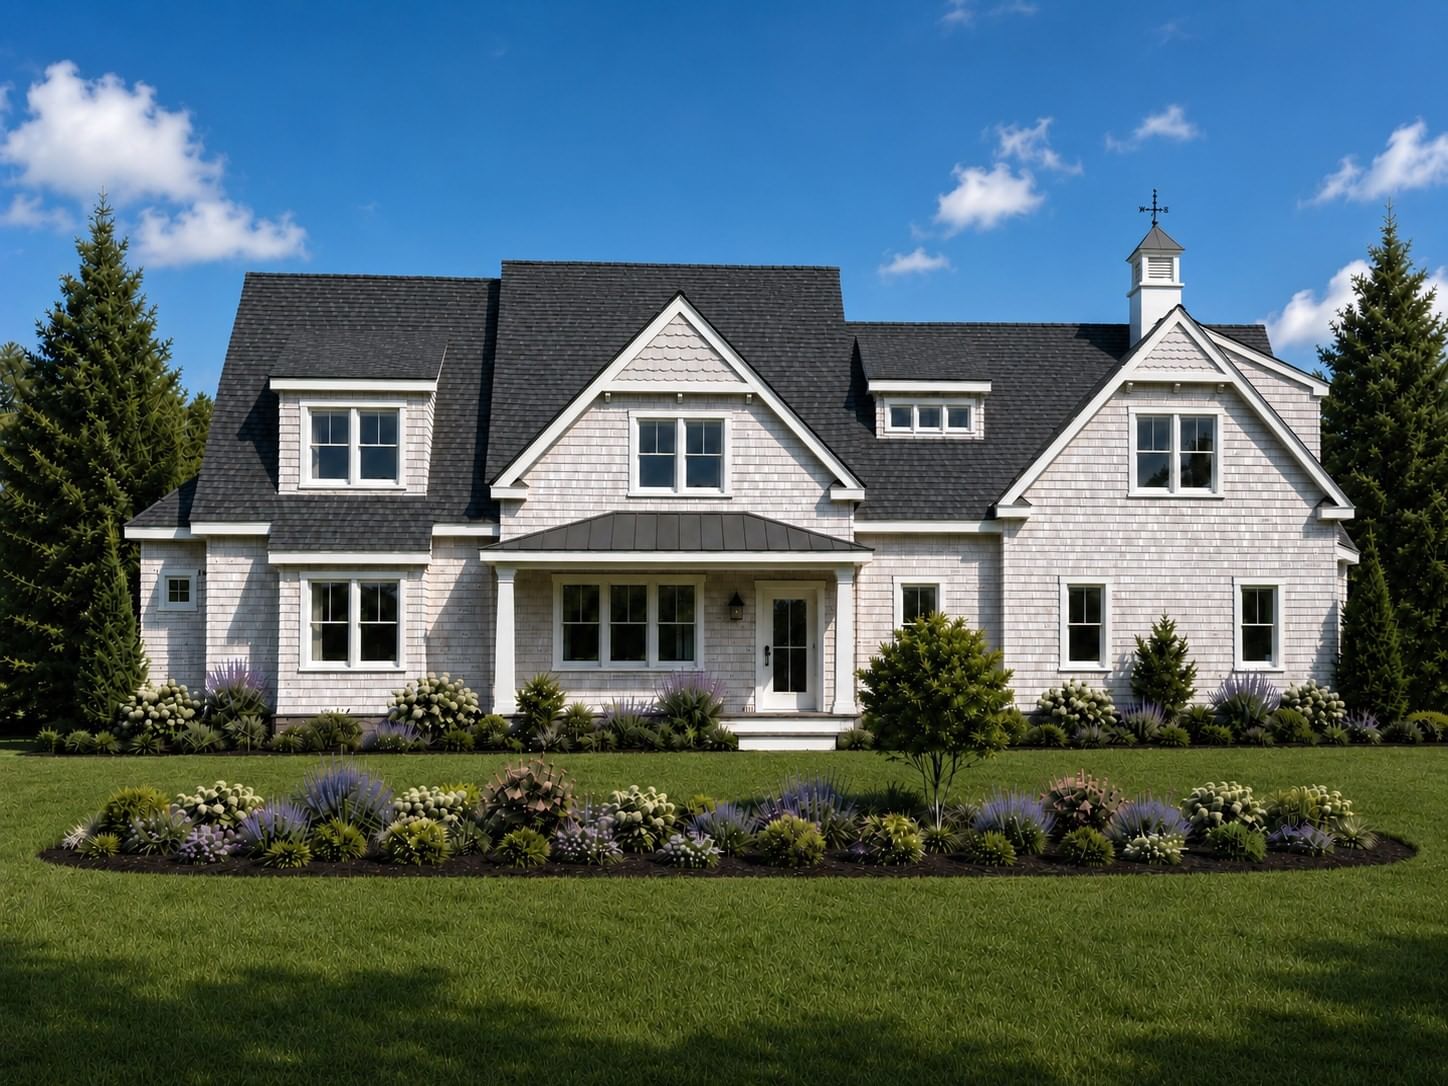
61 Airpark Dr Falmouth — Photo 1 of 30
Recent Drop: $300,000
$1,895,000
61 Airpark Dr, Falmouth, MA 02536
Falmouth, MA 02536 — Falmouth Airpark
Beds
4
Baths
5.5
SqFt
5,914
Style
Single Family
Built
1999
Fly in and taxi to your private hangar at this extraordinary Colonial located in upscale Falmouth Airpark, the only fly-in community in Massachusetts. With 4 bedrooms ensuite, 5 full and 1 half baths, this home is ideal for pilots, hobbyists, and families seeking space, luxury, and versatility. Inside, the open-concept chef’s kitchen. with high end appliances and custom cabinetry, flows into the living and dining areas beneath soaring cathedral ceilings and warm wood beams. Special features include a movie theater, recreation room, game room, two in-home offices, loft area, and a dramatic two-story foyer. The private owner’s wing offers soaring ceilings, a luxury bath and versatile bonus space. Outdoors, enjoy a spacious back patio and deck with runway views The 44’x40’ heated and cooled hangar is perfect for aircraft, car collectors, or woodworking studio. A 3-car garage, central AC, gas heat, and solar panels complete the package. Owner is residence-do not enter driveway.
Key facts
It was listed on February 10, 2026. The price has come down from an original $2,195,000 to $1,895,000, most recently on June 5, 2026. The annual property taxes are $11,189 (2025 tax year). The condo fee is $1,800 per month.
Market Value Analysis
* Analysis is based on 24 actively listed and recently sold comparable properties strictly within Falmouth, MA.
Property Details
Financials
Parking
Interior Specifications
Climate & Utilities
Building & Exterior
Property & Lot
Amenities & Appliances
Gas Water Heater • Water Heater • Range • Dishwasher • Trash Compactor • Microwave • Refrigerator • Washer • Dryer • Range Hood
Neighborhood
Shopping • Tennis Court(s) • Walk/Jog Trails • Golf • Medical Facility • Conservation Area
Geography
Floorplan Breakdown
Structural Layout
Living Room
Lvl Main,FirstCathedral Ceiling(s), Flooring - Hardwood, Balcony - Interior, French Doors, Exterior Access, Open Floorplan, Lighting - Pendant, Lighting - Overhead
Dining Room
Lvl Main,FirstCathedral Ceiling(s), Flooring - Hardwood, Open Floorplan, Lighting - Overhead
Kitchen
Lvl FirstCathedral Ceiling(s), Beamed Ceilings, Flooring - Hardwood, Pantry, Countertops - Stone/Granite/Solid, Breakfast Bar / Nook, Cabinets - Upgraded, Open Floorplan, Stainless Steel Appliances, Wine Chiller, Lighting - Pendant, Lighting - Overhead
Office
Lvl FirstFlooring - Hardwood
Family Room
Lvl FirstFlooring - Wall to Wall Carpet, Recessed Lighting
Primary Bedroom
Lvl SecondBathroom - Full, Bathroom - Double Vanity/Sink, Cathedral Ceiling(s), Ceiling Fan(s), Beamed Ceilings, Closet - Linen, Walk-In Closet(s), Flooring - Wall to Wall Carpet, Flooring - Marble, Window(s) - Bay/Bow/Box, Hot Tub / Spa, Recessed Lighting, Lighting - Overhead
Bedroom 2
Lvl SecondBedroom 3
Lvl SecondBathroom - Full, Closet, Flooring - Stone/Ceramic Tile, Flooring - Wall to Wall Carpet
Bedroom 4
Lvl SecondBathroom - Full, Closet, Flooring - Wall to Wall Carpet
Property History
$1,895,000
Was $2,195,000
Jun 6, 2026
MLS® 73475573
$2,195,000
Feb 10, 2026
MLS® 73475573
Questions about this home
When was 61 Airpark Dr, Falmouth listed?
61 Airpark Dr, Falmouth was listed on February 10, 2026.
Has the price of 61 Airpark Dr, Falmouth changed?
The price has come down from an original $2,195,000 to $1,895,000, most recently on June 5, 2026.
What are the property taxes for 61 Airpark Dr, Falmouth?
The annual property taxes for 61 Airpark Dr, Falmouth are $11,189 (2025 tax year).
What is the condo fee at 61 Airpark Dr, Falmouth?
The condo fee is $1,800 per month.
What is the status of 61 Airpark Dr, Falmouth?
61 Airpark Dr, Falmouth is actively listed for sale.
Population
21,328
U.S. Census Bureau, ACS 2024 5-Year Estimates (B01003)
Median Household Income
$100K
U.S. Census Bureau, ACS 2024 5-Year Estimates (B19013)
Renter-Occupied Homes
11.3%
U.S. Census Bureau, ACS 2024 5-Year Estimates (B25003)
New Construction Permits — Barnstable County
505 housing units permitted in the last 12 months (-51% vs the prior 12 months) — 123 in 5+ unit buildings
U.S. Census Bureau, Building Permits Survey (through Jul '26)
Listing Agent: Diana Lucivero
Listing Office: Compass
MLS® Number: 73475573