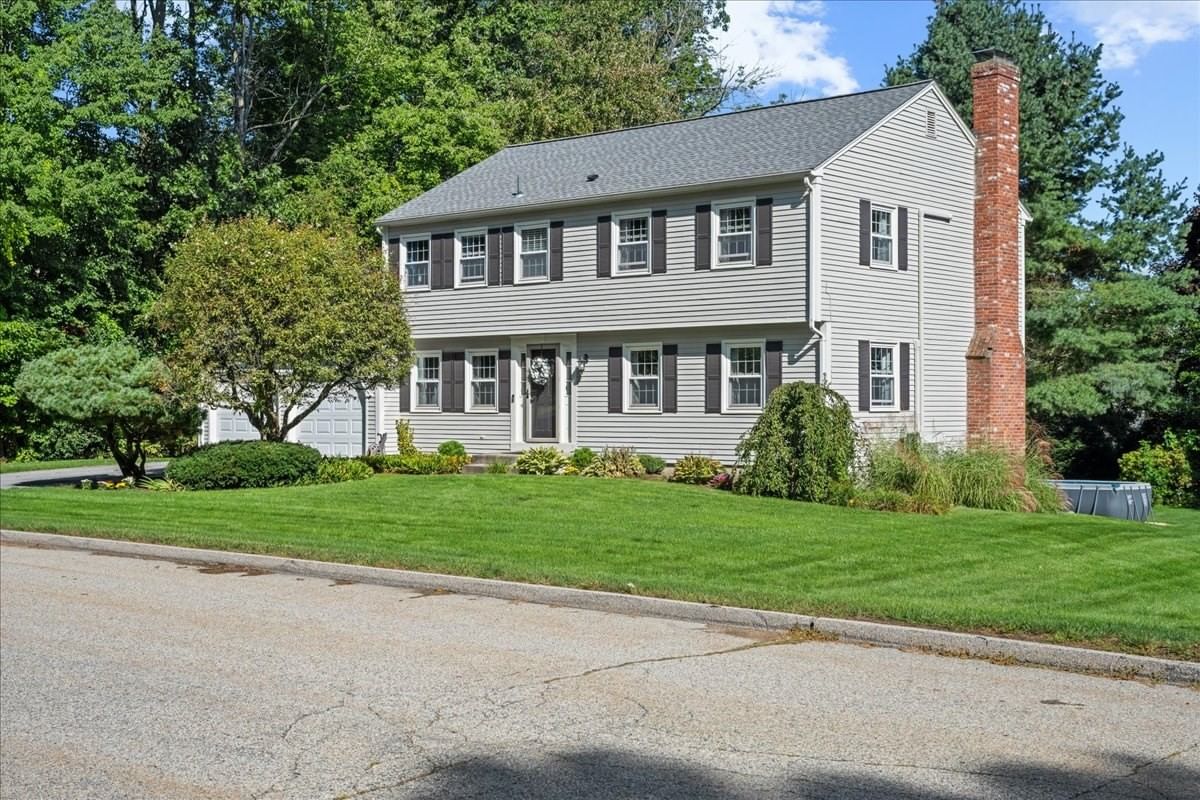
609 Oxford St S Auburn — Photo 1 of 42
$675,000
609 Oxford St S, Auburn, MA 01501
Auburn, MA 01501
Beds
5
Baths
6
SqFt
4,148
Style
Single Family
Built
1765
Welcome to this wonderful New England antique colonial tastefully blended with some modern additions in a way that preserves the historic feel and yet adds some open, spacious rooms with a contemporary feel. This home has a versatile floor plan with large and open spaces ideal for entertaining and large gatherings and caters to a modern lifestyle while maintaining it's classic elements including wainscoting, wide plank floors, built-ins and beautiful trim work throughout! 5 bedrooms and SIX bathrooms! Great primary suite with sitting room, walk-in closet, and full bath. Spacious two car garage with large family/entertainment room above as well as an office nicely tucked away. There's even a large sunroom with skylights, surrounded by windows looking out over the expansive back yard. This is a flat 1.8 acre lot with great yard space, mature trees, impeccable grounds, and seasonal views of Eddy Pond. Ideal central location w/ easy access to several main routes including I-90, 395, & 290, plus nearby shopping, dining, & more! This home was operated as a B&B by 2 past owners & could easily cater to multi generational needs.
Key facts
It was listed on September 24, 2026. The annual property taxes are $9,163 (2026 tax year). It sits on a 1.8-acre (78,295 sq ft) lot.
Open Houses
Market Value Analysis
* Analysis is based on 19 actively listed and recently sold comparable properties strictly within Auburn, MA.
Property Details
Financials
Parking
Interior Specifications
Climate & Utilities
Building & Exterior
Property & Lot
Amenities & Appliances
Range • Dishwasher • Microwave • Refrigerator • Washer • Dryer
Neighborhood
Public Transportation • Shopping • Park • Walk/Jog Trails • Medical Facility • Conservation Area
Geography
Floorplan Breakdown
Structural Layout
Living Room
Lvl First15 x 15
Closet, Closet/Cabinets - Custom Built, Flooring - Wood, Crown Molding
Dining Room
Lvl First13 x 32
Beamed Ceilings, Flooring - Wood, Exterior Access, Wainscoting
Kitchen
Lvl First8 x 19
Flooring - Stone/Ceramic Tile
Office
Lvl Second13 x 11
Flooring - Wall to Wall Carpet
Family Room
Lvl First24 x 19
Bathroom - Half, Wood / Coal / Pellet Stove, Beamed Ceilings, Flooring - Vinyl, Chair Rail
Primary Bedroom
Lvl Third18 x 18
Bathroom - Full, Beamed Ceilings, Closet - Linen, Walk-In Closet(s), Flooring - Wall to Wall Carpet
Bedroom 2
Lvl Second15 x 15
Bedroom 3
Lvl Second15 x 15
Bathroom - Half, Closet, Flooring - Wood
Bedroom 4
Lvl Second14 x 10
Bathroom - Half, Closet, Flooring - Wall to Wall Carpet
Bedroom 5
Lvl Second10 x 13
Closet, Flooring - Wood
Bathroom 1
Lvl FirstBathroom - Half, Bathroom - Tiled With Tub & Shower, Closet - Linen, Flooring - Stone/Ceramic Tile
Bathroom 2
Lvl SecondBathroom - Half, Bathroom - With Tub & Shower, Flooring - Stone/Ceramic Tile
Bathroom 3
Lvl SecondBathroom - Half
Questions about this home
When was 609 Oxford St S, Auburn listed?
609 Oxford St S, Auburn was listed on September 24, 2026.
Has the price of 609 Oxford St S, Auburn changed?
The price hasn't changed since it was listed at $675,000.
What are the property taxes for 609 Oxford St S, Auburn?
The annual property taxes for 609 Oxford St S, Auburn are $9,163 (2026 tax year).
How big is the lot at 609 Oxford St S, Auburn?
609 Oxford St S, Auburn sits on a 1.8-acre (78,295 sq ft) lot.
What is the status of 609 Oxford St S, Auburn?
609 Oxford St S, Auburn is actively listed for sale.
Population
16,877
U.S. Census Bureau, ACS 2024 5-Year Estimates (B01003)
Median Household Income
$117K
U.S. Census Bureau, ACS 2024 5-Year Estimates (B19013)
Renter-Occupied Homes
20.5%
U.S. Census Bureau, ACS 2024 5-Year Estimates (B25003)
New Construction Permits — Worcester County
1,805 housing units permitted in the last 12 months (+1% vs the prior 12 months) — 1,007 in 5+ unit buildings
U.S. Census Bureau, Building Permits Survey (through Jul '26)
ADU Potential
Massachusetts allows one accessory dwelling unit by right in single-family zoning districts statewide (M.G.L. c. 40A §3; 760 CMR 71.00, effective Feb 2025). Estimated maximum ADU size for this property: 900 sq ft (the lesser of 900 sq ft or half the 4,148 sq ft principal dwelling). Lot size: 78,295 sq ft.
Based on listing data, which indicates the property type — not the zoning district. Local dimensional, septic (Title 5), and historic-district requirements still apply. Not legal advice — verify with the municipality.
Listing Agent: Brian Clark
Listing Office: South End Realty Group
MLS® Number: 73582354