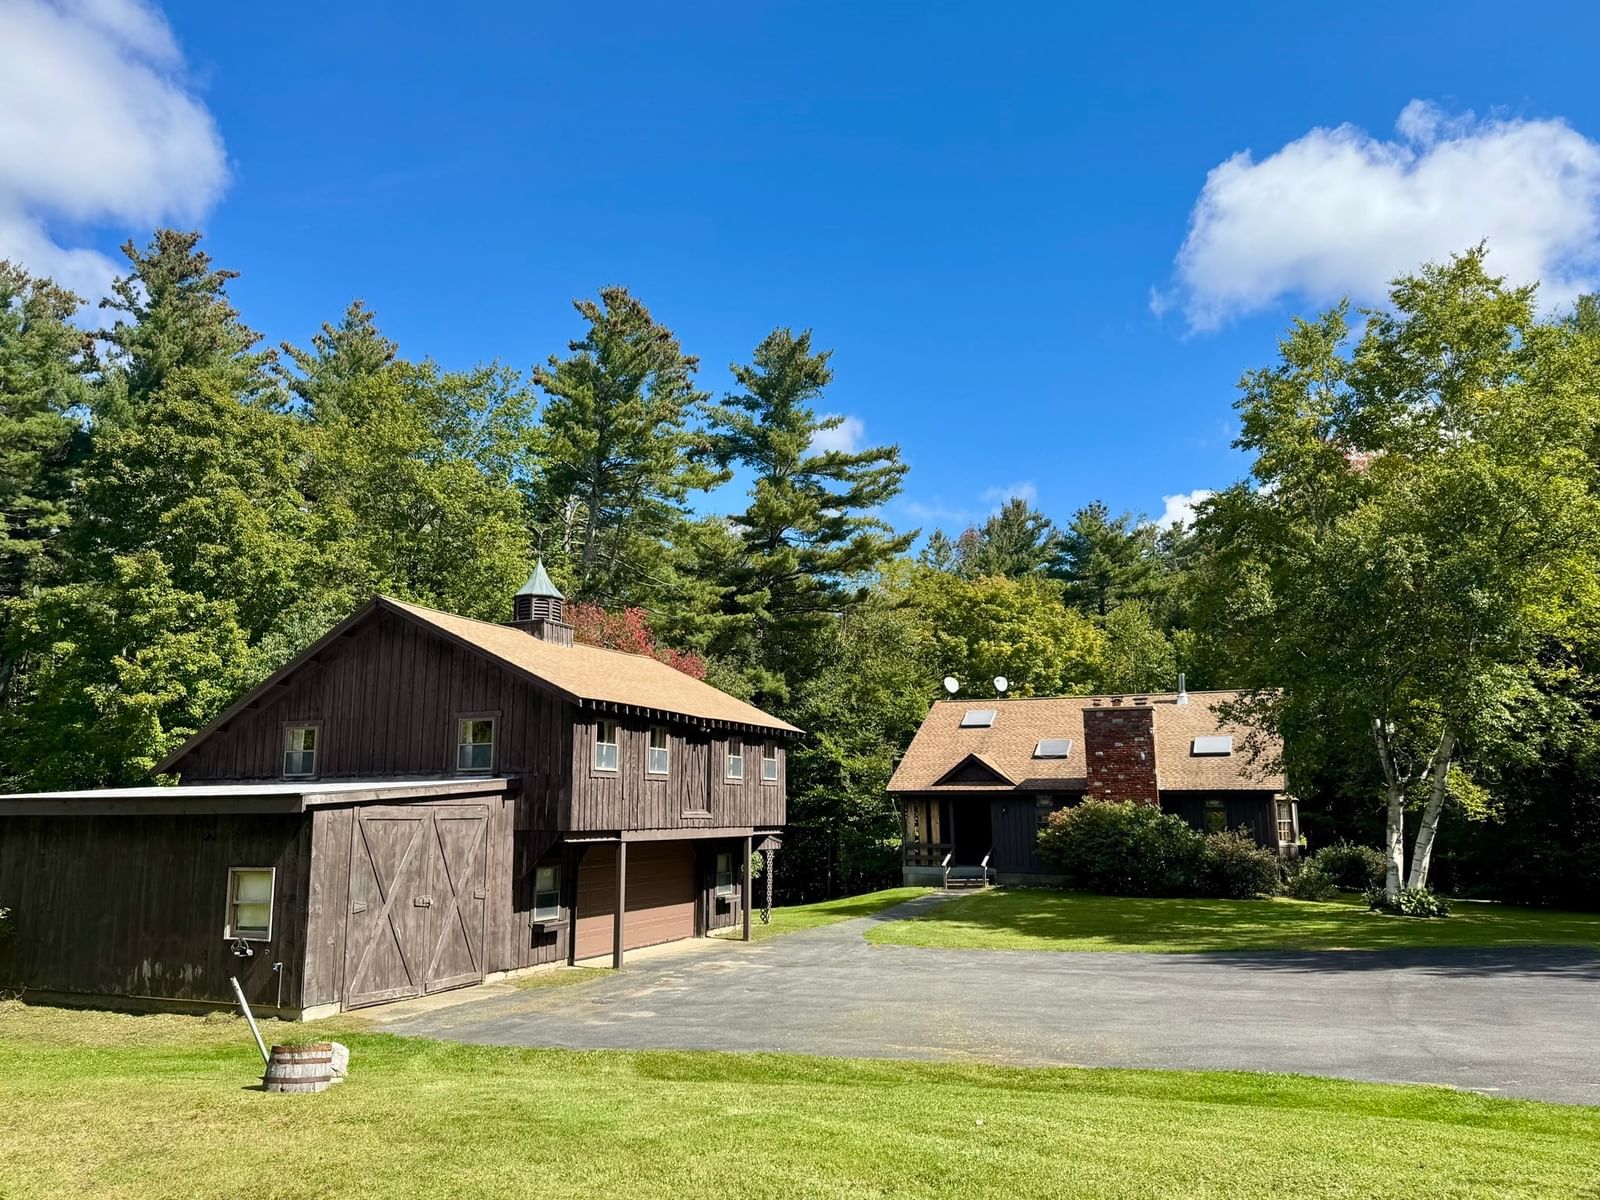
60 West Hawley Road Hawley — Photo 1 of 42
$979,000
60 West Hawley Road, Hawley, MA 01339
Hawley, MA 01339
Beds
4
Baths
2
SqFt
2,305
Style
Single Family
Built
1780
What was once the homestead of Chickley Alp Farm offers an extraordinary combination of expansive land, quality craftsmanship, and timeless character in a picturesque setting with the river running through it. Set on 80 acres in the scenic hills of Hawley, just a few miles from Berkshire East Mountain Resort, this thoroughly transformed Contemporary Farmhouse is surrounded by pasture, woods, and trails, with several hundred adjoining acres being preserved for conservation. The acreage extends to both sides of the road, with the Chickley River winding through it. The circa-1780 farmhouse is in impeccable condition inside and out, extensively renovated with contemporary flair, updated systems, and quality craftsmanship throughout. Cathedral ceilings, skylights, maple, hickory, and Brazilian pecan hardwood floors, and abundant natural light accent the original hand-hewn American chestnut post-and-beam framing, creating a warm, open interior. The kitchen features quartz countertops and a custom stone sink and opens to the dining area with a cathedral ceiling and skylight, leading to the expansive covered post-and-beam porch overlooking the grounds, pasture, and woods. The living room features a cathedral ceiling, fireplace, and loft above. The grounds include 2 pergolas, an enclosed garden, and fruit trees, along with an impressive three-story barn that has been extensively updated and preserved while retaining its original American chestnut post-and-beam framing and slate roof. A two-story, oversized three-car garage with a 2-room office and workshop provides additional space and versatility, with a fully open second floor and a fireplace, while the former sugar house remains from the property’s maple-sugaring days. The Chickley River is an integral part of the property, offering a wonderful place to relax along the bank, gather around the fire pit, or cool off with a refreshing dip. Follow the trails winding through the woods for a hike or horseback ride, or head out on your ATV or snowmobile—all right on your own land. Whether envisioned as a country retreat, homestead, or four-season recreational property, this is a special opportunity to enjoy 80 acres of fields, forest, river, and mountain terrain with an impeccably maintained home and exceptional outbuildings, just minutes from some of the area's best outdoor recreation.
Key facts
It was listed on October 1, 2026. The annual property taxes are $6,721 (2026 tax year). It sits on an 80-acre (3,484,800 sq ft) lot.
Immersive Experience
Open Houses
Market Value Analysis
* Analysis is based on 2 actively listed and recently sold comparable properties within ~5 miles of this property.
Property Details
Financials
Parking
Interior Specifications
Climate & Utilities
Building & Exterior
Property & Lot
Amenities & Appliances
Water Heater • Tankless Water Heater • Range • Dishwasher • Microwave • Refrigerator • Washer • Dryer
Neighborhood
Walk/Jog Trails • Stable(s) • Conservation Area • Highway Access • Private School • Public School
Geography
Floorplan Breakdown
Structural Layout
Living Room
Lvl First19.25 x 23.916666666
Ceiling Fan(s), Beamed Ceilings, Flooring - Hardwood, Balcony - Interior, Exterior Access, Lighting - Overhead, Half Vaulted Ceiling(s)
Kitchen
Lvl First16.916666666 x 22.916666666
Skylight, Cathedral Ceiling(s), Ceiling Fan(s), Beamed Ceilings, Flooring - Hardwood, Countertops - Stone/Granite/Solid, Exterior Access, Open Floorplan, Lighting - Overhead
Primary Bedroom
Lvl Second22.666666666 x 13
Skylight, Ceiling Fan(s), Beamed Ceilings, Coffered Ceiling(s), Walk-In Closet(s), Flooring - Hardwood, Lighting - Sconce, Lighting - Overhead
Bedroom 2
Lvl Second11.333333333 x 13.25
Bedroom 3
Lvl First15.083333333 x 13.25
Walk-In Closet(s), Flooring - Hardwood, Lighting - Overhead
Bedroom 4
Lvl First15.083333333 x 13.5
Closet, Flooring - Hardwood, Lighting - Overhead
Bathroom 1
Lvl First8.666666666 x 7.5
Bathroom - Full, Bathroom - With Tub & Shower, Flooring - Vinyl, Lighting - Overhead
Bathroom 2
Lvl Second8.666666666 x 7.5
Bathroom - Full, Bathroom - With Tub & Shower, Flooring - Vinyl, Lighting - Overhead
Questions about this home
When was 60 West Hawley Road, Hawley listed?
60 West Hawley Road, Hawley was listed on October 1, 2026.
Has the price of 60 West Hawley Road, Hawley changed?
The price hasn't changed since it was listed at $979,000.
What are the property taxes for 60 West Hawley Road, Hawley?
The annual property taxes for 60 West Hawley Road, Hawley are $6,721 (2026 tax year).
How big is the lot at 60 West Hawley Road, Hawley?
60 West Hawley Road, Hawley sits on an 80-acre (3,484,800 sq ft) lot.
What is the status of 60 West Hawley Road, Hawley?
60 West Hawley Road, Hawley is actively listed for sale.
Population
1,313
U.S. Census Bureau, ACS 2024 5-Year Estimates (B01003)
Median Household Income
$68K
U.S. Census Bureau, ACS 2024 5-Year Estimates (B19013)
Renter-Occupied Homes
13.3%
U.S. Census Bureau, ACS 2024 5-Year Estimates (B25003)
New Construction Permits — Franklin County
61 housing units permitted in the last 12 months (-24% vs the prior 12 months) — 0 in 5+ unit buildings
U.S. Census Bureau, Building Permits Survey (through Jul '26)
ADU Potential
Massachusetts allows one accessory dwelling unit by right in single-family zoning districts statewide (M.G.L. c. 40A §3; 760 CMR 71.00, effective Feb 2025). Estimated maximum ADU size for this property: 900 sq ft (the lesser of 900 sq ft or half the 2,305 sq ft principal dwelling). Lot size: 3,484,800 sq ft.
Based on listing data, which indicates the property type — not the zoning district. Local dimensional, septic (Title 5), and historic-district requirements still apply. Not legal advice — verify with the municipality.
Listing Agent: Corinne A. Fitzgerald
Listing Office: Fitzgerald Real Estate
MLS® Number: 73585438