60 Titicut Avenue #Lot 41 Bridgewater — Photo 1 of 33
$939,000
60 Titicut Avenue #Lot 41, Bridgewater, MA 02324
Bridgewater, MA 02324 — Duxburrow Estates
Beds
3
Baths
2.5
SqFt
2,390
Style
Single Family
Built
2025
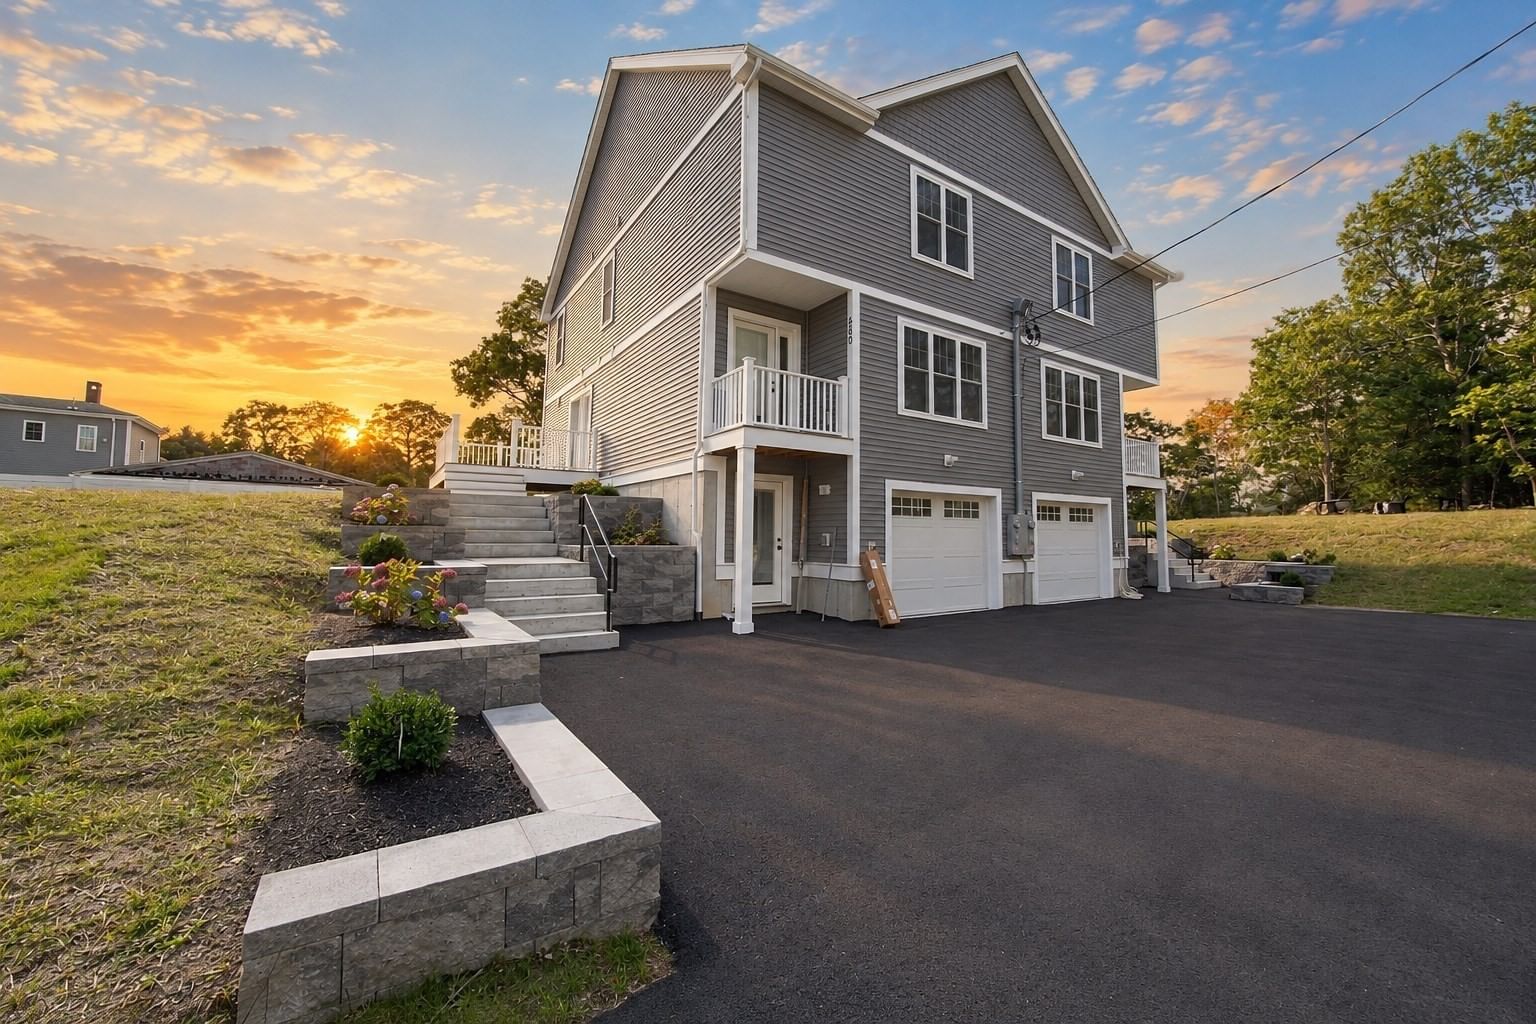
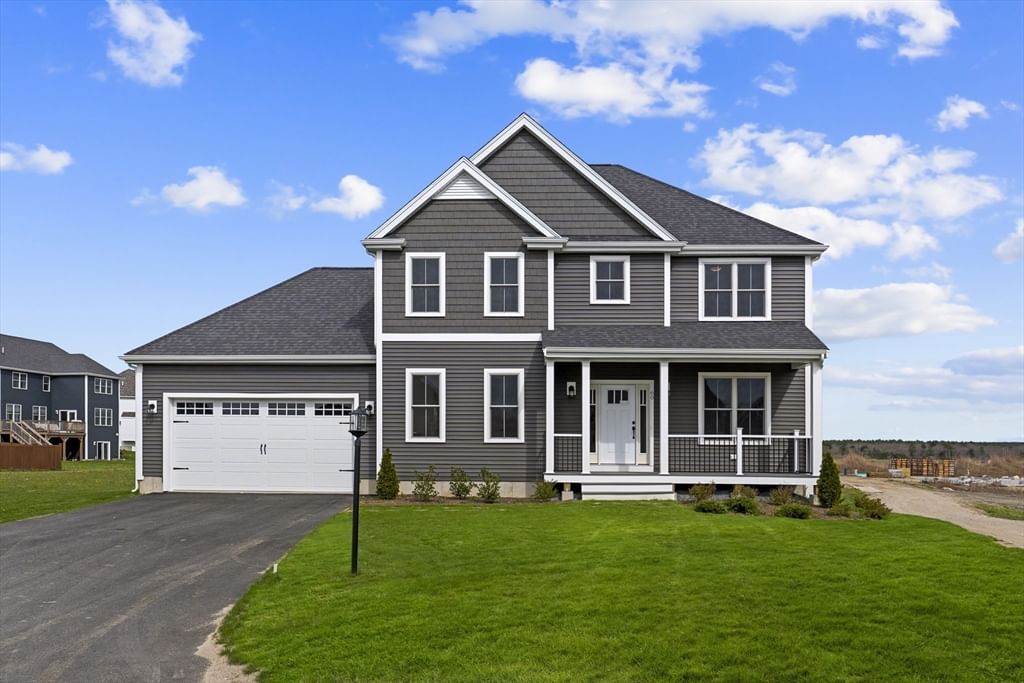
Ready to move in NOW! OH 11AM-2PM SAT-THURS. Ask about a special mortgage program at 6% for 30yrs (fixed). One of New England's premier builders is offering the CAMBRIA colonial in Duxburrow Estates, off Curve St in Bridgewater - 6mins from Comm Rail & easy access to Rte 24/495/44. So many upgrades included in this beautiful home. Open concept floor plan w/ perfect flow from the center kitchen which offers custom cabinets, quartz counters, SS appliances, pantry & an island overlooking the oversized FR. Lg dining area w/ 16x10 deck access. 1st floor flex room for many uses is off the wide foyer entry from the farmers porch. Mini-office off of the mudroom. 9' ceilings and HW floors on 1st flr. Upstairs you'll find 3 lg BR's, incl the vaulted primary suite w/ private bath & walk-in closet. Add'l bathroom & laundry off the loft area. 2 car garage w/ mudroom access. Full walk-out bsmnt. Professionally landscaped lot. Includes a 10yr structural warranty, Town Water/Sewer & nat'l gas. Other designs available-Ranches and Colonials from upper 700's.
Key facts
It was listed on September 1, 2026. The condo fee is $29 per month.
Open Houses
Market Value Analysis
* Analysis is based on 21 actively listed and recently sold comparable properties strictly within Bridgewater, MA.
Property Details
Financials
Parking
Interior Specifications
Climate & Utilities
Building & Exterior
Property & Lot
Amenities & Appliances
Electric Water Heater • Range • Dishwasher • Microwave • Range Hood • Plumbed For Ice Maker
Neighborhood
Public Transportation • Shopping • Park • Walk/Jog Trails • Golf • Conservation Area
Geography
Floorplan Breakdown
Structural Layout
Dining Room
Lvl First15 x 14
Flooring - Hardwood, Deck - Exterior, Exterior Access, Slider, Lighting - Overhead
Kitchen
Lvl Main,First15 x 12
Flooring - Hardwood, Pantry, Countertops - Stone/Granite/Solid, Kitchen Island, Cabinets - Upgraded, Recessed Lighting, Stainless Steel Appliances
Office
Lvl First9 x 7
Flooring - Hardwood
Family Room
Lvl First19 x 15
Flooring - Hardwood, Cable Hookup, Recessed Lighting
Primary Bedroom
Lvl Second15 x 15
Bathroom - Full, Walk-In Closet(s), Flooring - Wall to Wall Carpet
Bedroom 2
Lvl Second11 x 12
Bedroom 3
Lvl Second11 x 11
Closet, Flooring - Wall to Wall Carpet
Bathroom 1
Lvl First5 x 6
Bathroom - Half, Flooring - Stone/Ceramic Tile, Countertops - Stone/Granite/Solid
Bathroom 2
Lvl Second9 x 7
Bathroom - Full, Bathroom - With Tub & Shower, Flooring - Stone/Ceramic Tile, Countertops - Stone/Granite/Solid
Bathroom 3
Lvl Second9 x 12
Bathroom - Full, Bathroom - With Shower Stall, Flooring - Stone/Ceramic Tile, Countertops - Stone/Granite/Solid
Property History
$939,000
Sep 1, 2026
MLS® 73570391
$939,000
Aug 31, 2026
MLS® 73543337
$939,000
Jun 30, 2026
MLS® 73543337
$939,000
Jun 22, 2026
MLS® 73504521
$939,000
Apr 20, 2026
MLS® 73504521
$939,000
Jan 12, 2026
MLS® 73453136
$939,000
Nov 10, 2025
MLS® 73453136
$939,000
Nov 5, 2025
MLS® 73399779
$939,000
Jul 5, 2025
MLS® 73399779
$899,000
Jul 4, 2025
MLS® 73355303
$899,000
Apr 4, 2025
MLS® 73355303
$899,000
Apr 1, 2025
MLS® 73322295
$899,000
Jan 1, 2025
MLS® 73322295
$891,000
Dec 30, 2024
MLS® 73296455
$891,000
Sep 30, 2024
MLS® 73296455
Questions about this home
When was 60 Titicut Avenue Lot 41, Bridgewater listed?
60 Titicut Avenue Lot 41, Bridgewater was listed on September 1, 2026.
Has the price of 60 Titicut Avenue Lot 41, Bridgewater changed?
The price hasn't changed since it was listed at $939,000.
What is the condo fee at 60 Titicut Avenue Lot 41, Bridgewater?
The condo fee is $29 per month.
What is the status of 60 Titicut Avenue Lot 41, Bridgewater?
60 Titicut Avenue Lot 41, Bridgewater is actively listed for sale.
Population
25,704
U.S. Census Bureau, ACS 2024 5-Year Estimates (B01003)
Median Household Income
$113K
U.S. Census Bureau, ACS 2024 5-Year Estimates (B19013)
Renter-Occupied Homes
24.3%
U.S. Census Bureau, ACS 2024 5-Year Estimates (B25003)
New Construction Permits — Plymouth County
1,093 housing units permitted in the last 12 months (+18% vs the prior 12 months) — 176 in 5+ unit buildings
U.S. Census Bureau, Building Permits Survey (through Jul '26)
Listing Agent: Michael B. Guimares Jr.
Listing Office: Conway - Hanover
MLS® Number: 73570391