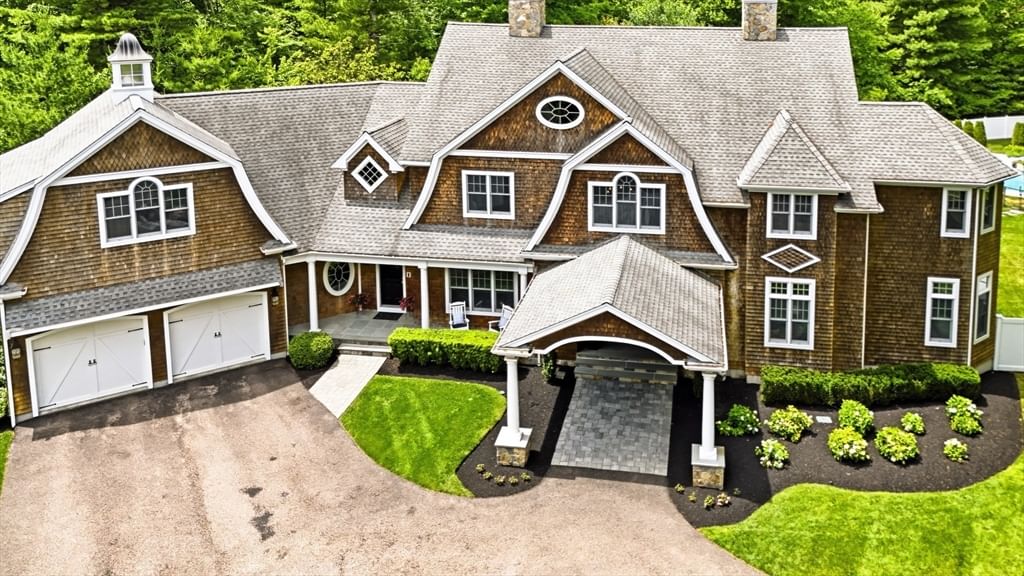
60 Cosma Road Easton — Photo 1 of 42
Recent Drop: $75,000
$1,725,000
60 Cosma Road, Easton, MA 02356
Easton, MA 02356 — Chestnut Knoll
Beds
4
Baths
4.5
SqFt
5,807
Style
Single Family
Built
1990
Set within Easton’s sought-after Chestnut Knoll neighborhood, this meticulously maintained Campbell Smith designed custom home embodies timeless New England elegance. Beautifully sited on a private, manicured lot with an expansive backyard, the home has a gracious, established presence—rich in craftsmanship, warmth, and architectural detail. Custom millwork, substantial moldings, beautiful hardwoods, and five fireplaces create the understated elegance of a classic New England estate. At the heart of the home is an expansive farmhouse-inspired kitchen designed for gathering, featuring generous island seating, space for a large farmhouse table beside the fireplace, and a Gaggenau induction cooktop with grill. The flow is both impressive and inviting, equally suited to everyday living and entertaining. A stunning heated sunroom captures peaceful wooded views and offers a beautiful retreat in every season.The serene primary suite feels like a private sanctuary, with its own fireplace and a wall of windows overlooking the manicured grounds. The beautifully remodeled primary bath complements the suite with a refined, timeless aesthetic. A second staircase leads to a spacious guest suite, providing wonderful privacy and flexibility for extended family or guests.The remarkably large walk-out lower level offers exceptional possibilities, including the potential for a ground-level ADU, multigenerational living, recreation, fitness, or additional entertaining space. With its classic proportions, exceptional woodworking, multiple fireplaces, private setting, and enduring craftsmanship, this is a home of distinction in one of Easton’s most desirable neighborhoods—traditional New England luxury designed to stand the test of time.
Key facts
It was listed on August 18, 2026. The price has come down from an original $1,800,000 to $1,725,000, most recently on September 29, 2026. The annual property taxes are $18,393 (2026 tax year). It sits on a 0.93-acre (40,500 sq ft) lot.
Market Value Analysis
* Analysis is based on 24 actively listed and recently sold comparable properties strictly within Easton, MA.
Property Details
Financials
Parking
Interior Specifications
Climate & Utilities
Building & Exterior
Property & Lot
Amenities & Appliances
Water Heater
Neighborhood
Shopping • Pool • Tennis Court(s) • Park • Walk/Jog Trails • Golf
Geography
Floorplan Breakdown
Structural Layout
Living Room
Lvl Main,FirstFlooring - Hardwood, French Doors, Recessed Lighting
Dining Room
Lvl Main,FirstFlooring - Hardwood, Crown Molding
Kitchen
Lvl Main,FirstFlooring - Stone/Ceramic Tile, Pantry, Countertops - Stone/Granite/Solid, Kitchen Island, Stainless Steel Appliances
Office
Lvl MainFlooring - Stone/Ceramic Tile, French Doors
Family Room
Lvl Main,FirstFlooring - Hardwood, Deck - Exterior, Exterior Access, Recessed Lighting, Decorative Molding
Primary Bedroom
Lvl SecondBathroom - Full, Bathroom - Double Vanity/Sink, Walk-In Closet(s), Closet, Flooring - Wall to Wall Carpet, Window(s) - Picture, French Doors, Dressing Room, Recessed Lighting, Half Vaulted Ceiling(s)
Bedroom 2
Lvl SecondBedroom 3
Lvl SecondCloset, Flooring - Wall to Wall Carpet
Bedroom 4
Lvl SecondCloset, Flooring - Wall to Wall Carpet
Bedroom 5
Lvl SecondCloset, Flooring - Wall to Wall Carpet
Bathroom 1
Lvl FirstBathroom - Half, Flooring - Stone/Ceramic Tile, Countertops - Stone/Granite/Solid
Bathroom 2
Lvl SecondBathroom - Full, Bathroom - Double Vanity/Sink, Bathroom - Tiled With Shower Stall, Flooring - Stone/Ceramic Tile, Jacuzzi / Whirlpool Soaking Tub, Remodeled, Lighting - Sconce, Lighting - Overhead, Soaking Tub
Bathroom 3
Lvl SecondBathroom - Full, Bathroom - Tiled With Tub & Shower, Closet
Property History
$1,725,000
Was $1,800,000
Sep 29, 2026
MLS® 73565259
$1,800,000
Aug 18, 2026
MLS® 73565259
Questions about this home
When was 60 Cosma Road, Easton listed?
60 Cosma Road, Easton was listed on August 18, 2026.
Has the price of 60 Cosma Road, Easton changed?
The price has come down from an original $1,800,000 to $1,725,000, most recently on September 29, 2026.
What are the property taxes for 60 Cosma Road, Easton?
The annual property taxes for 60 Cosma Road, Easton are $18,393 (2026 tax year).
How big is the lot at 60 Cosma Road, Easton?
60 Cosma Road, Easton sits on a 0.93-acre (40,500 sq ft) lot.
What is the status of 60 Cosma Road, Easton?
60 Cosma Road, Easton is actively listed for sale.
Population
12,475
U.S. Census Bureau, ACS 2024 5-Year Estimates (B01003)
Median Household Income
$127K
U.S. Census Bureau, ACS 2024 5-Year Estimates (B19013)
Renter-Occupied Homes
21.3%
U.S. Census Bureau, ACS 2024 5-Year Estimates (B25003)
New Construction Permits — Bristol County
1,079 housing units permitted in the last 12 months (+41% vs the prior 12 months) — 501 in 5+ unit buildings
U.S. Census Bureau, Building Permits Survey (through Jul '26)
ADU Potential
Massachusetts allows one accessory dwelling unit by right in single-family zoning districts statewide (M.G.L. c. 40A §3; 760 CMR 71.00, effective Feb 2025). Estimated maximum ADU size for this property: 900 sq ft (the lesser of 900 sq ft or half the 5,807 sq ft principal dwelling). Lot size: 40,500 sq ft.
Based on listing data, which indicates the property type — not the zoning district. Local dimensional, septic (Title 5), and historic-district requirements still apply. Not legal advice — verify with the municipality.
Listing Agent: Weinstein Keach Group
Listing Office: Coldwell Banker Realty - Easton
MLS® Number: 73565259