60 Babcock St #53 Brookline — Photo 1 of 23
Recent Drop: $20,000
$729,000
60 Babcock St #53, Brookline, MA 02446
Brookline, MA 02446
Beds
1
Baths
1
SqFt
768
Style
Condominium
Built
1968
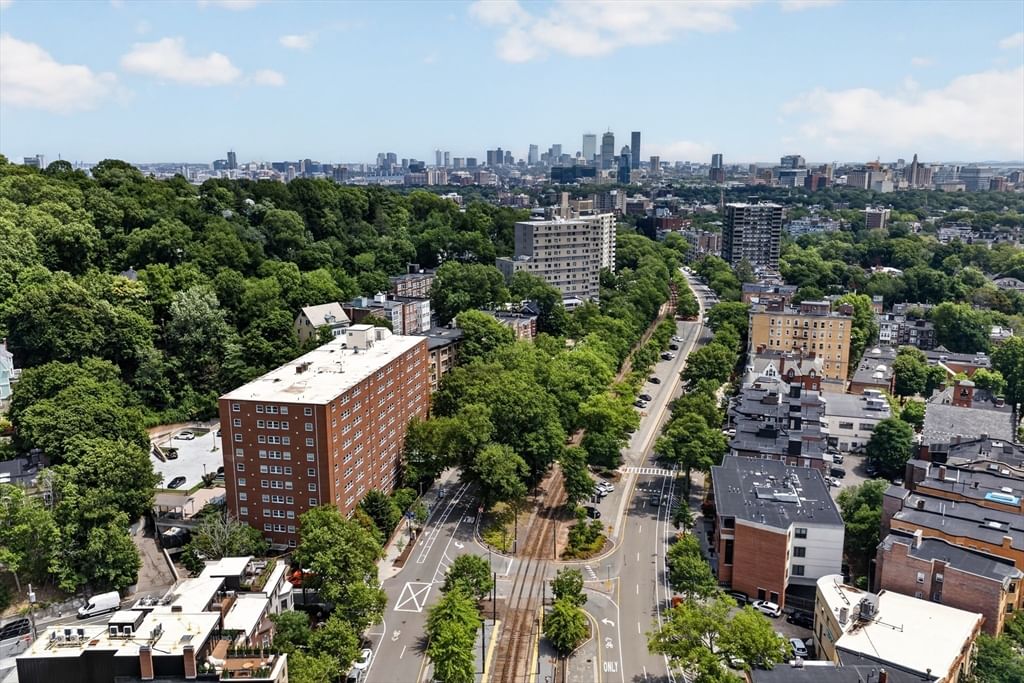
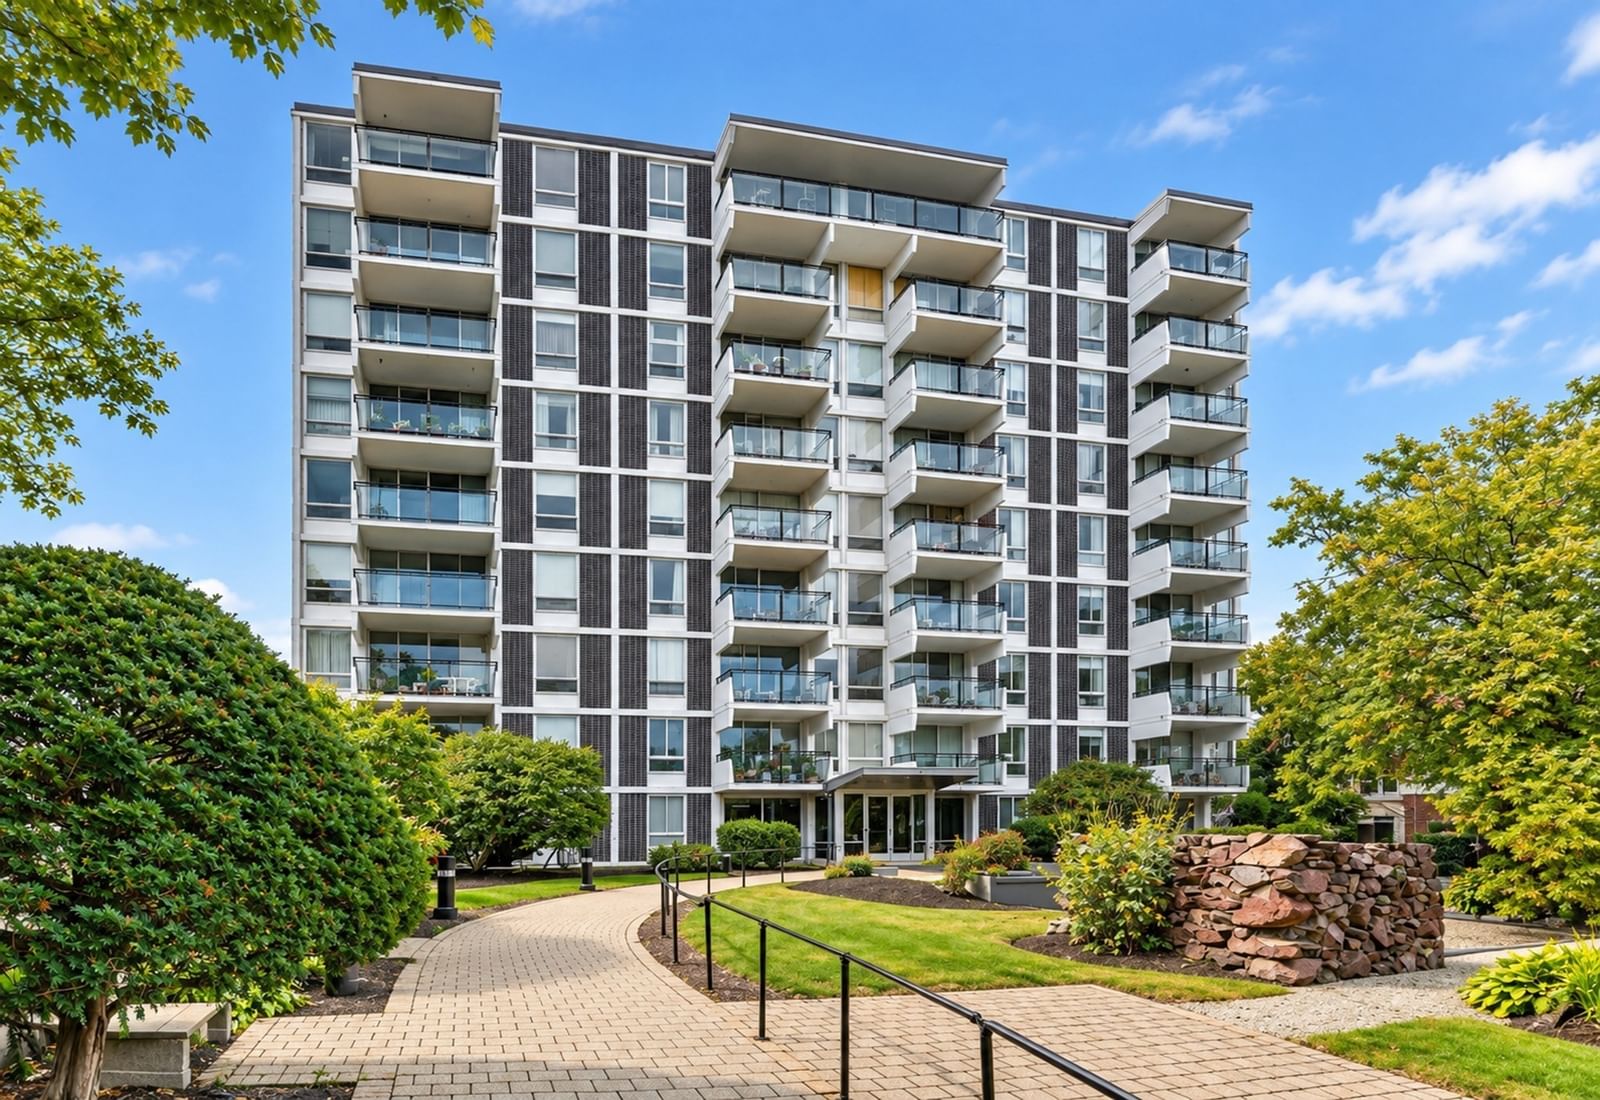
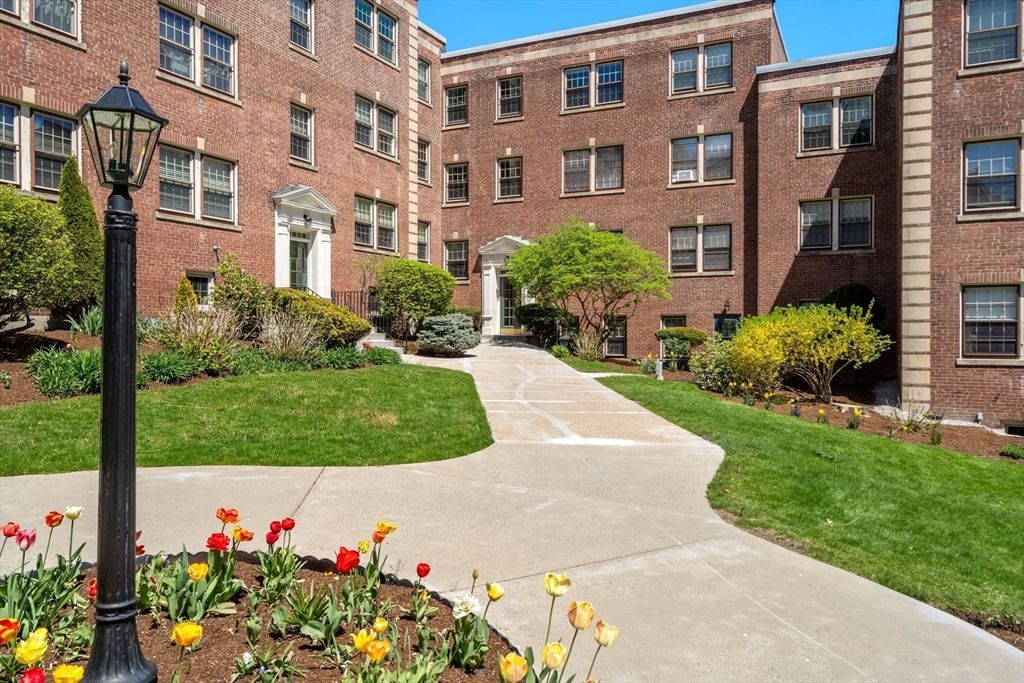
Beautifully renovated 5th-floor condo in the heart of Coolidge Corner with spectacular, unobstructed views of the Boston skyline and gorgeous sunrises. This spacious, sun-filled 1-bedroom home features floor-to-ceiling windows, a large private balcony, and desirable southeast exposure that fills the space with natural light. The thoughtfully updated interior includes a contemporary kitchen with stainless steel appliances and breakfast bar, an inviting dining room area, a large bedroom with walk-in closet, a newly renovated bath with glass shower enclosure, new Bosch washer/dryer, air conditioning (mini-splits) in living room and bedroom, recessed lighting, beautiful engineered hardwood floors, and motorized window shades. The private balcony is perfect for morning coffee, al fresco dining, and herb/flower gardening. Professionally managed building with recently upgraded heating system, renovated common areas, modernized elevators, secure lobby with electronic entry, package room, additional storage, and bicycle racks in the garage. Garage parking, plus guest parking. Landscaped grounds with mature plantings and benches tucked amongst the gardens. Ideally located near shops, restaurants and cafés, Trader Joe's, several parks, schools, universities, Green Line (B & C), and the Longwood Medical Area. This elegant move-in ready home offers an outstanding opportunity to own in one of Brookline's most sought-after neighborhoods.
Key facts
It was listed on July 22, 2026. The price has come down from an original $769,000 to $729,000 across 2 changes, most recently on September 30, 2026. The annual property taxes are $6,323 (2026 tax year). The condo fee is $900 per month, which includes heat and water.
Open Houses
Market Value Analysis
* Analysis is based on 24 actively listed and recently sold comparable properties strictly within Brookline, MA.
Property Details
Financials
Parking
Interior Specifications
Climate & Utilities
Building & Exterior
Property & Lot
Amenities & Appliances
Range • Dishwasher • Disposal • Microwave • Refrigerator • Washer • Dryer
Neighborhood
Public Transportation • Shopping • Pool • Tennis Court(s) • Park • Walk/Jog Trails
Geography
Floorplan Breakdown
Structural Layout
Living Room
Lvl First15.75 x 17
Window(s) - Picture, Balcony - Exterior, Exterior Access, Recessed Lighting, Slider, Tray Ceiling(s), Flooring - Engineered Hardwood
Dining Room
Lvl First8.333333333 x 7.916666666
Lighting - Pendant, Flooring - Engineered Hardwood
Kitchen
Lvl First9.333333333 x 9.166666666
Flooring - Stone/Ceramic Tile, Countertops - Stone/Granite/Solid, Breakfast Bar / Nook, Cabinets - Upgraded, Stainless Steel Appliances, Lighting - Overhead
Primary Bedroom
Lvl First14 x 11.916666666
Walk-In Closet(s), Window(s) - Picture, Lighting - Overhead, Flooring - Engineered Hardwood
Bathroom 1
Lvl First6.916666666 x 5.916666666
Bathroom - Full, Bathroom - With Shower Stall, Flooring - Stone/Ceramic Tile, Countertops - Stone/Granite/Solid, Cabinets - Upgraded, Recessed Lighting, Remodeled
Property History
$729,000
Was $749,000
Sep 30, 2026
MLS® 73553757
$749,000
Was $769,000
Aug 18, 2026
MLS® 73553757
$769,000
Jul 22, 2026
MLS® 73553757
Questions about this home
When was 60 Babcock St #53, Brookline listed?
60 Babcock St #53, Brookline was listed on July 22, 2026.
Has the price of 60 Babcock St #53, Brookline changed?
The price has come down from an original $769,000 to $729,000 across 2 changes, most recently on September 30, 2026.
What are the property taxes for 60 Babcock St #53, Brookline?
The annual property taxes for 60 Babcock St #53, Brookline are $6,323 (2026 tax year).
What is the condo fee at 60 Babcock St #53, Brookline?
The condo fee is $900 per month, which includes heat and water.
What is the status of 60 Babcock St #53, Brookline?
60 Babcock St #53, Brookline is actively listed for sale.
Population
31,310
U.S. Census Bureau, ACS 2024 5-Year Estimates (B01003)
Median Household Income
$132K
U.S. Census Bureau, ACS 2024 5-Year Estimates (B19013)
Renter-Occupied Homes
62.2%
U.S. Census Bureau, ACS 2024 5-Year Estimates (B25003)
New Construction Permits — Norfolk County
1,524 housing units permitted in the last 12 months (+52% vs the prior 12 months) — 1,030 in 5+ unit buildings
U.S. Census Bureau, Building Permits Survey (through Jul '26)
Listing Agent: Kathy Halley
Listing Office: Hammond Residential Real Estate
MLS® Number: 73553757