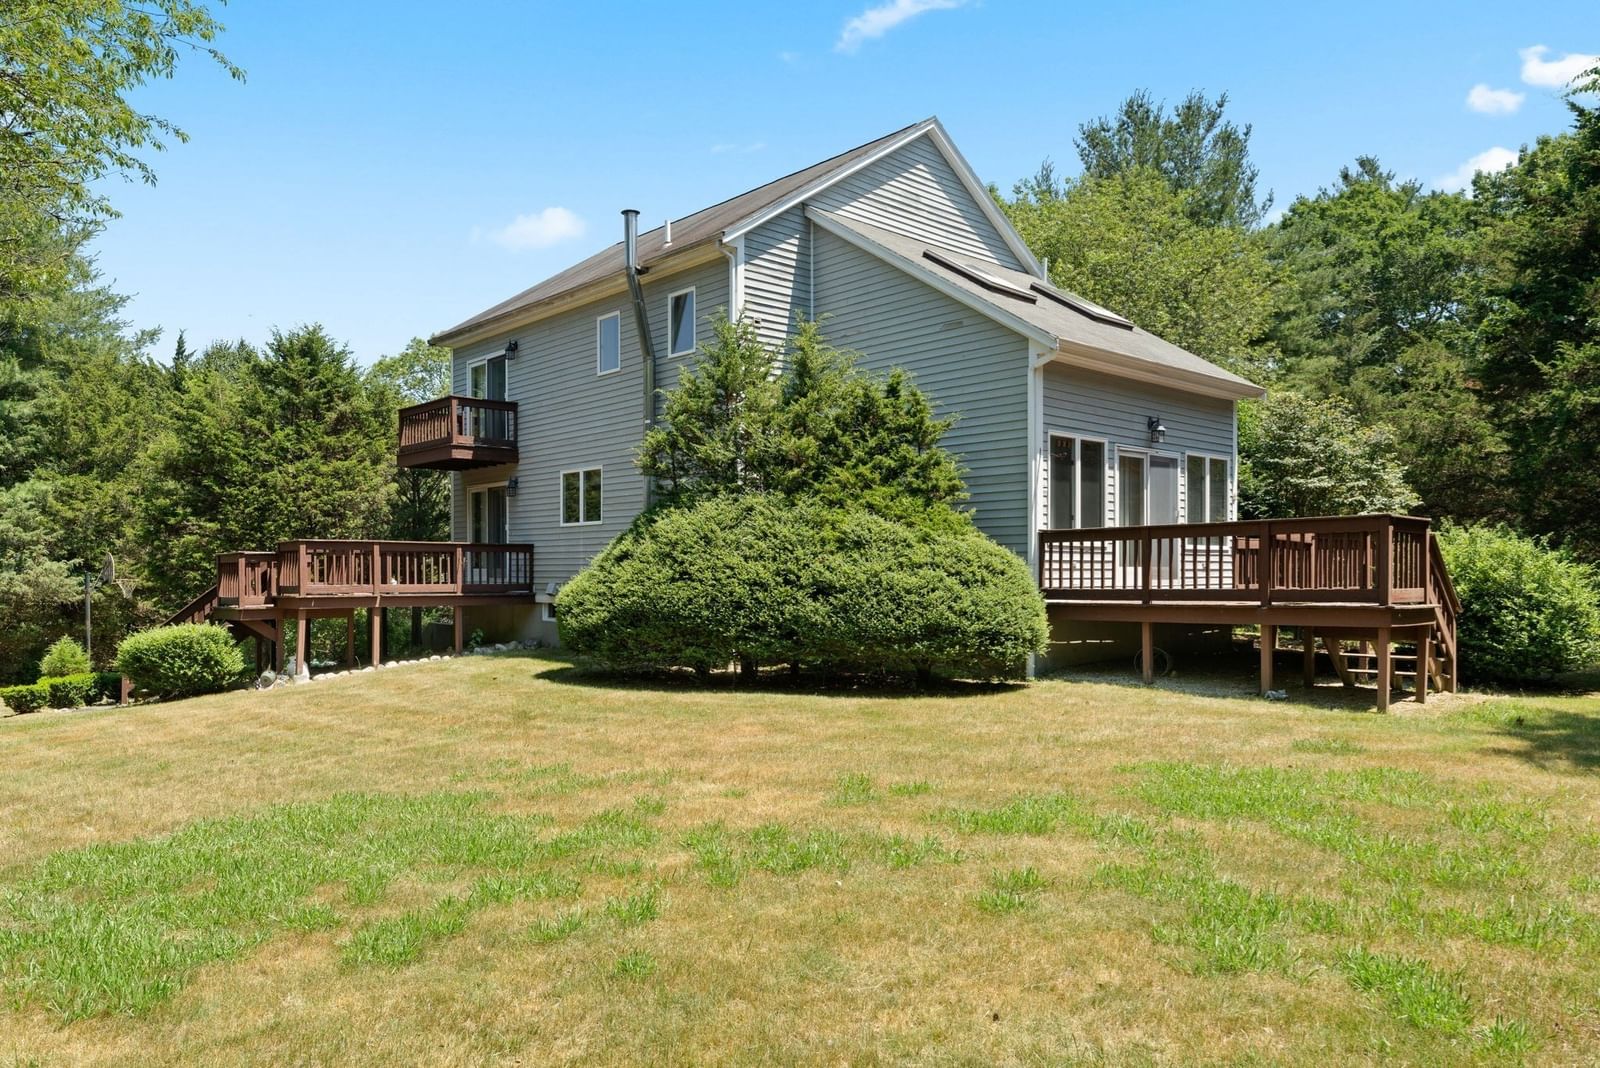
6 Strathmore Rd Dartmouth — Photo 1 of 42
Recent Drop: $25,200
$899,800
6 Strathmore Rd, Dartmouth, MA 02747
Dartmouth, MA 02747 — Idlewood / Smith Mills Area
Beds
3
Baths
3
SqFt
2,428
Style
Single Family
Built
1966
Stunning move-in ready home situated in a desirable neighborhood near Allandale Country Club. This fully remodeled 3-bedroom, 3-bath home has been extensively updated inside and out and offers the perfect blend of luxury, comfort, and modern living. Step inside to a bright open floor plan featuring soaring vaulted ceilings, crown molding, and a gas fireplace. The renovated kitchen showcases KitchenAid stainless steel appliances, a gas stove, and modern finishes. Recent improvements include Benjamin Moore interior and exterior paint, plantation shutters, recessed lighting, designer light fixtures, new sliders with built-in blinds, Nest smart-home technology, central vacuum, and a whole-house sound system. Enjoy maintenance-free composite porches, professional landscaping, irrigation, town water and sewer, and a 2-car garage. An additional 1.11-acre parcel located directly behind the property is available for purchase separately. Conveniently located near Town Beach, shopping, highways.
Key facts
It was listed on June 26, 2026. The price has come down from an original $999,999 to $899,800 across 3 changes, most recently on September 11, 2026. The annual property taxes are $4,778 (2026 tax year). It sits on a 0.58-acre (25,265 sq ft) lot.
Market Value Analysis
* Analysis is based on 24 actively listed and recently sold comparable properties strictly within Dartmouth, MA.
Property Details
Financials
Parking
Interior Specifications
Climate & Utilities
Building & Exterior
Property & Lot
Amenities & Appliances
Gas Water Heater • Dishwasher • Disposal • Microwave • Washer • Dryer • ENERGY STAR Qualified Refrigerator • ENERGY STAR Qualified Dishwasher • Vacuum System • Vacuum System - Rough-in • Plumbed For Ice Maker
Neighborhood
Shopping • Golf • Highway Access • Private School • Public School
Geography
Floorplan Breakdown
Structural Layout
Living Room
Lvl Main,First23 x 23
Cathedral Ceiling(s), Flooring - Hardwood, Cable Hookup, Deck - Exterior, Exterior Access, High Speed Internet Hookup, Open Floorplan, Recessed Lighting, Remodeled, Slider
Dining Room
Lvl First13 x 18
Bathroom - Full, Flooring - Hardwood, Window(s) - Picture, Recessed Lighting, Remodeled
Kitchen
Lvl First13 x 16
Flooring - Hardwood, Window(s) - Picture, Countertops - Stone/Granite/Solid, Kitchen Island, Cabinets - Upgraded, Dryer Hookup - Electric, Exterior Access, Recessed Lighting, Remodeled, Stainless Steel Appliances, Washer Hookup, Gas Stove
Primary Bedroom
Lvl Main,First15 x 24
Bathroom - Full, Ceiling Fan(s), Closet, Closet/Cabinets - Custom Built, Flooring - Wall to Wall Carpet, Cable Hookup, Deck - Exterior, Exterior Access, Recessed Lighting, Remodeled, Slider
Bedroom 2
Lvl Main,FirstBedroom 3
Lvl FirstCeiling Fan(s), Closet, Flooring - Wall to Wall Carpet, Recessed Lighting, Remodeled
Bathroom 1
Lvl Main,FirstBathroom - Full, Bathroom - Double Vanity/Sink, Bathroom - Tiled With Shower Stall, Flooring - Stone/Ceramic Tile, Countertops - Stone/Granite/Solid, Countertops - Upgraded, Cabinets - Upgraded, Double Vanity, Recessed Lighting, Remodeled
Bathroom 2
Lvl FirstBathroom - Full, Bathroom - Tiled With Tub, Bathroom - Tiled With Tub & Shower, Flooring - Stone/Ceramic Tile, Countertops - Stone/Granite/Solid, Countertops - Upgraded, Jacuzzi / Whirlpool Soaking Tub, Cabinets - Upgraded, Recessed Lighting, Remodeled
Bathroom 3
Lvl Main,FirstBathroom - Full, Bathroom - Double Vanity/Sink, Flooring - Stone/Ceramic Tile, Enclosed Shower - Fiberglass, Double Vanity, Recessed Lighting, Remodeled
Property History
$899,800
Was $925,000
Sep 12, 2026
MLS® 73542530
$925,000
Was $975,000
Aug 26, 2026
MLS® 73542530
$1,049,000
Jul 24, 2026
MLS® 73457600
$975,000
Was $999,999
Jul 13, 2026
MLS® 73542530
$999,999
Jun 26, 2026
MLS® 73542530
$1,049,000
Nov 24, 2025
MLS® 73457600
$1,199,000
Nov 22, 2025
MLS® 73429733
$1,199,000
Sep 11, 2025
MLS® 73429733
Questions about this home
When was 6 Strathmore Rd, Dartmouth listed?
6 Strathmore Rd, Dartmouth was listed on June 26, 2026.
Has the price of 6 Strathmore Rd, Dartmouth changed?
The price has come down from an original $999,999 to $899,800 across 3 changes, most recently on September 11, 2026.
What are the property taxes for 6 Strathmore Rd, Dartmouth?
The annual property taxes for 6 Strathmore Rd, Dartmouth are $4,778 (2026 tax year).
How big is the lot at 6 Strathmore Rd, Dartmouth?
6 Strathmore Rd, Dartmouth sits on a 0.58-acre (25,265 sq ft) lot.
What is the status of 6 Strathmore Rd, Dartmouth?
6 Strathmore Rd, Dartmouth is actively listed for sale.
Population
22,445
U.S. Census Bureau, ACS 2024 5-Year Estimates (B01003)
Median Household Income
$102K
U.S. Census Bureau, ACS 2024 5-Year Estimates (B19013)
Renter-Occupied Homes
22.4%
U.S. Census Bureau, ACS 2024 5-Year Estimates (B25003)
New Construction Permits — Bristol County
1,079 housing units permitted in the last 12 months (+41% vs the prior 12 months) — 501 in 5+ unit buildings
U.S. Census Bureau, Building Permits Survey (through Jul '26)
ADU Potential
Massachusetts allows one accessory dwelling unit by right in single-family zoning districts statewide (M.G.L. c. 40A §3; 760 CMR 71.00, effective Feb 2025). Estimated maximum ADU size for this property: 900 sq ft (the lesser of 900 sq ft or half the 2,428 sq ft principal dwelling). Lot size: 25,265 sq ft.
Based on listing data, which indicates the property type — not the zoning district. Local dimensional, septic (Title 5), and historic-district requirements still apply. Not legal advice — verify with the municipality.
Listing Agent: Kris Lippi
Listing Office: Get Listed Realty, LLC
MLS® Number: 73542530