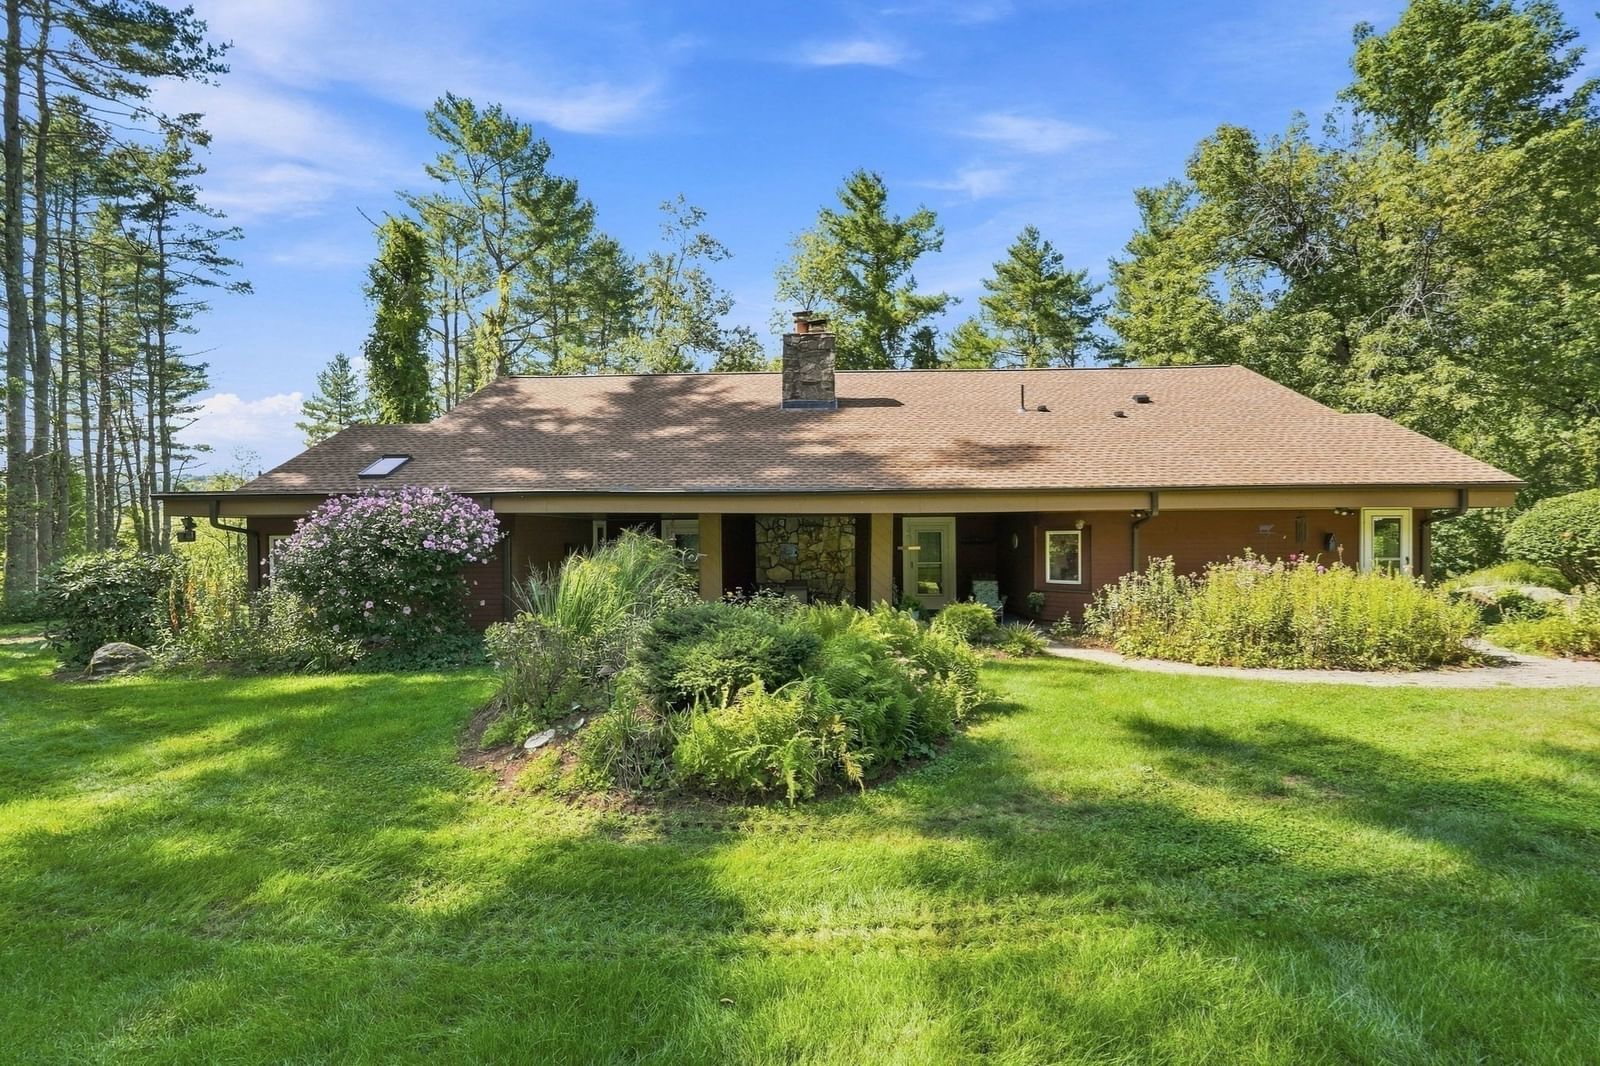
6 Ragged Hill Rd Ware — Photo 1 of 39
$569,000
6 Ragged Hill Rd, Ware, MA 01082
Ware, MA 01082
Beds
4
Baths
2
SqFt
4,000
Style
Single Family
Built
1960
Welcome to 6 Ragged Hill Road, a truly distinctive contemporary home where striking architecture, inviting living spaces, and exceptional grounds come together in a setting you’ll love coming home to. From the moment you arrive, beautifully landscaped grounds, established gardens, a paver walkway, and a spacious front patio create an unforgettable first impression. Inside, the impressive living room serves as the heart of the home, featuring gorgeous hardwood floors, a soaring vaulted ceiling, and a warm pellet stove framed by a beautiful hearth. Filled with character and natural light, the room flows effortlessly into the family room and dining area, creating an ideal layout for both everyday living and entertaining. Doors from the living area open to both the front and rear patios, extending the living space outdoors and making it easy to enjoy the gardens and peaceful surroundings. The home offers 4 bedrooms and 2 full baths, including the convenience of a first-floor bedroom w/gleaming hardwood flrs.. A striking spiral staircase leads to the second level, where three additional bedrooms and a versatile bonus room await. An open balcony overlooking the living room below enhances the home’s unique contemporary design while showcasing the dramatic vaulted space. Hardwood flooring extends throughout much of the home, while the 3 bedrooms offer comfortable carpeting. The kitchen is thoughtfully positioned within the main living area, allowing the spaces to connect naturally and supporting an easy, welcoming entertaining flow. Outside, this property truly shines. Beautifully maintained landscaping, mature plantings, colorful gardens, and thoughtfully designed outdoor spaces surround the home. Relax on the expansive front patio, gather with guests on the private rear patio, or simply take in the peaceful setting—every direction offers something beautiful to enjoy. The basement provides additional workspace and flexibility. A former garage area has been enclosed for workspace but could potentially be converted back to garage use, offering valuable options for the next owner. With its dramatic architecture, spacious interior, flexible floor plan, seamless indoor-outdoor flow, and exceptional grounds, 6 Ragged Hill Road is anything but ordinary. This is a home filled with warmth, character, and memorable spaces designed for both everyday enjoyment and effortless entertaining. Welcome Home to 6 Ragged Hill!! Schedule your showing today.
Key facts
It was listed on September 9, 2026. The annual property taxes are $6,157 (2026 tax year). It sits on a 2-acre (87,007 sq ft) lot.
Market Value Analysis
* Analysis is based on 19 actively listed and recently sold comparable properties strictly within Ware, MA.
Property Details
Financials
Parking
Interior Specifications
Climate & Utilities
Building & Exterior
Property & Lot
Amenities & Appliances
Water Heater • Range • Dishwasher • Microwave • Refrigerator • Freezer • Washer • Dryer
Geography
Floorplan Breakdown
Structural Layout
Living Room
Lvl Main,FirstWood / Coal / Pellet Stove, Vaulted Ceiling(s), Flooring - Hardwood, Exterior Access, Open Floorplan, Sunken
Dining Room
Lvl FirstFlooring - Hardwood, Open Floorplan, Lighting - Pendant
Kitchen
Lvl Main,FirstSkylight, Flooring - Stone/Ceramic Tile, Dining Area, Pantry, Recessed Lighting
Family Room
Lvl Main,FirstFlooring - Hardwood, Exterior Access, Open Floorplan
Primary Bedroom
Lvl FirstSkylight, Flooring - Hardwood, Closet - Double
Bedroom 2
Lvl SecondBedroom 3
Lvl SecondCeiling Fan(s), Flooring - Wall to Wall Carpet, Closet - Double
Bedroom 4
Lvl SecondCeiling Fan(s), Flooring - Wall to Wall Carpet, Closet - Double
Bathroom 1
Lvl FirstBathroom - Full, Bathroom - Double Vanity/Sink, Bathroom - With Shower Stall, Flooring - Stone/Ceramic Tile, Jacuzzi / Whirlpool Soaking Tub
Bathroom 2
Lvl SecondBathroom - Full, Bathroom - With Tub & Shower, Flooring - Vinyl
Questions about this home
When was 6 Ragged Hill Rd, Ware listed?
6 Ragged Hill Rd, Ware was listed on September 9, 2026.
Has the price of 6 Ragged Hill Rd, Ware changed?
The price hasn't changed since it was listed at $569,000.
What are the property taxes for 6 Ragged Hill Rd, Ware?
The annual property taxes for 6 Ragged Hill Rd, Ware are $6,157 (2026 tax year).
How big is the lot at 6 Ragged Hill Rd, Ware?
6 Ragged Hill Rd, Ware sits on a 2-acre (87,007 sq ft) lot.
What is the status of 6 Ragged Hill Rd, Ware?
6 Ragged Hill Rd, Ware is actively listed for sale.
Population
10,392
U.S. Census Bureau, ACS 2024 5-Year Estimates (B01003)
Median Household Income
$69K
U.S. Census Bureau, ACS 2024 5-Year Estimates (B19013)
Renter-Occupied Homes
27.3%
U.S. Census Bureau, ACS 2024 5-Year Estimates (B25003)
New Construction Permits — Hampshire County
389 housing units permitted in the last 12 months (+48% vs the prior 12 months) — 274 in 5+ unit buildings
U.S. Census Bureau, Building Permits Survey (through Jul '26)
ADU Potential
Massachusetts allows one accessory dwelling unit by right in single-family zoning districts statewide (M.G.L. c. 40A §3; 760 CMR 71.00, effective Feb 2025). Estimated maximum ADU size for this property: 900 sq ft (the lesser of 900 sq ft or half the 4,000 sq ft principal dwelling). Lot size: 87,007 sq ft.
Based on listing data, which indicates the property type — not the zoning district. Local dimensional, septic (Title 5), and historic-district requirements still apply. Not legal advice — verify with the municipality.
Listing Agent: Tammy Sandomierski
Listing Office: William Raveis R.E. & Home Services
MLS® Number: 73574571


