6 Foster St Littleton — Photo 1 of 42
$1,100,000
6 Foster St, Littleton, MA 01460
Littleton, MA 01460
Beds
4
Baths
3
SqFt
2,996
Style
Single Family
Built
1830
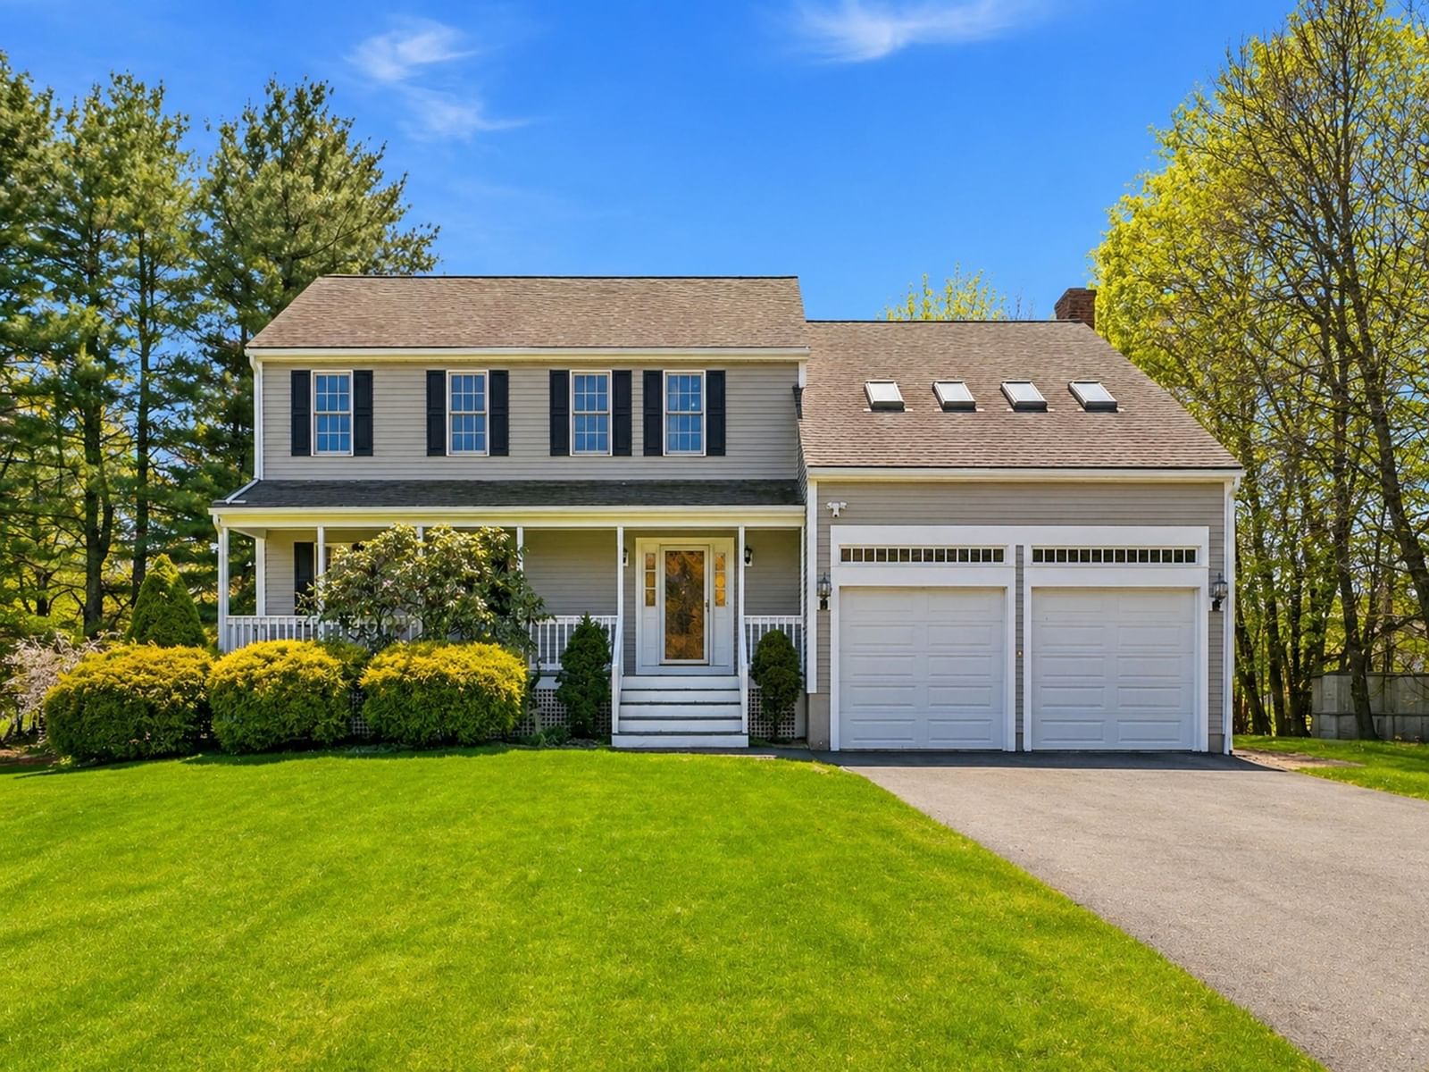
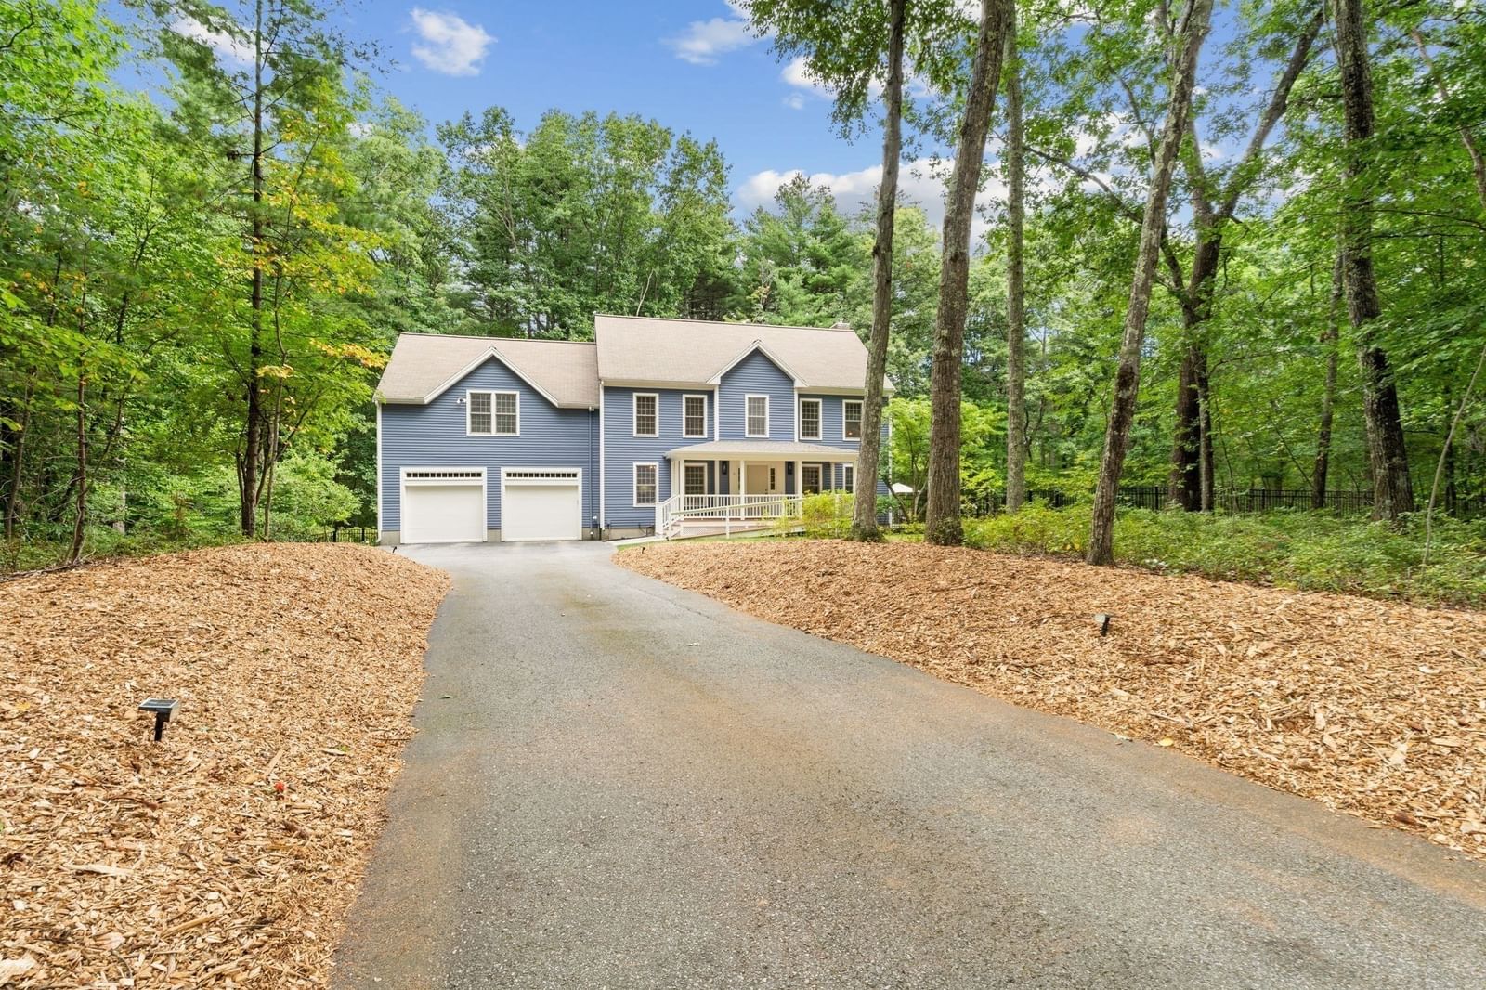
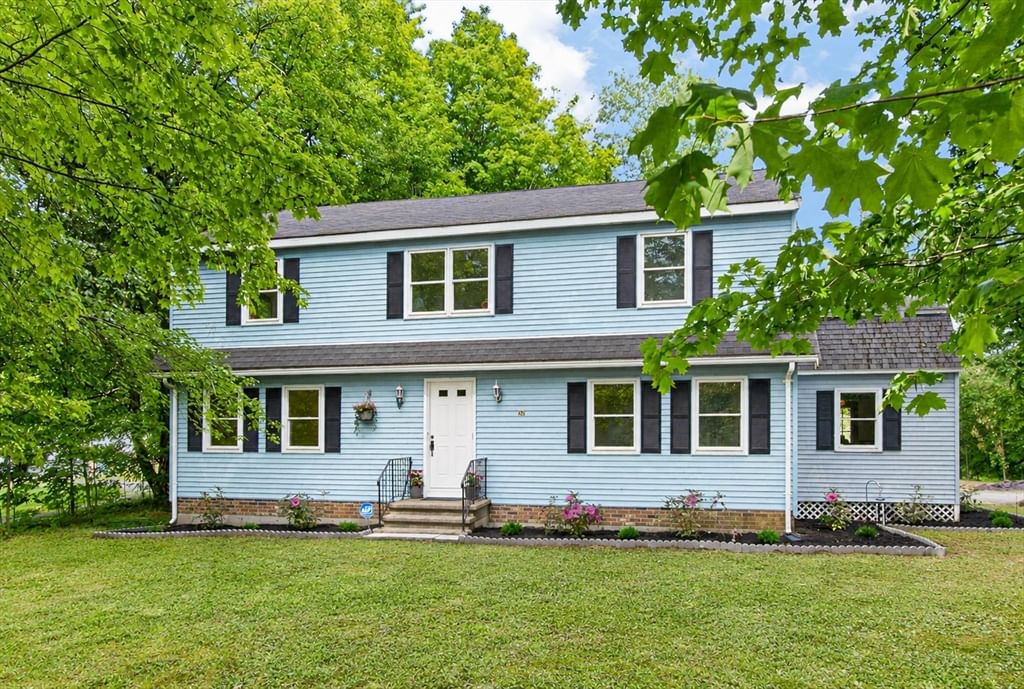
Every once in a while, a home comes along that gives you the opportunity to become part of its story. Known historically as the Dr. Paul and Rebecca Kittredge House, circa 1830, this remarkable Littleton antique blends nearly 200 years of New England character with the style and comfort of a professionally renovated home. Completely redone with exceptional attention to quality and detail, the home offers 4 bedrooms, 3 full baths, beautifully updated living spaces, and a walk-up third-floor bonus room offering flexible space for an office, playroom, studio or retreat. Historic charm has been thoughtfully preserved while modern finishes and amenities make the home ready for its next chapter. All-new high-efficiency systems and insulation provide the comfort and efficiency of a modern home while preserving its historic character. The property abuts 7.5 acres of conservation land with easy access to Littleton’s extensive trail system, yet sits just minutes from Littleton Center, major highways, shopping and highly rated schools. A truly special home where history, craftsmanship and modern living come together.
Key facts
It was listed on September 22, 2026. The annual property taxes are $10,544 (2026 tax year). It sits on a 0.42-acre (18,326 sq ft) lot.
Immersive Experience
Open Houses
Market Value Analysis
* Analysis is based on 18 actively listed and recently sold comparable properties strictly within Littleton, MA.
Property Details
Financials
Parking
Interior Specifications
Climate & Utilities
Building & Exterior
Property & Lot
Amenities & Appliances
Gas Water Heater • Tankless Water Heater • Range • Dishwasher • Refrigerator
Neighborhood
Public Transportation • Shopping • Tennis Court(s) • Park • Walk/Jog Trails • Conservation Area
Geography
Floorplan Breakdown
Structural Layout
Living Room
Lvl First18 x 18
Closet/Cabinets - Custom Built, Flooring - Hardwood, Recessed Lighting, Remodeled
Dining Room
Lvl First14 x 17
Flooring - Hardwood
Kitchen
Lvl First22 x 17
Flooring - Hardwood, Dining Area, Pantry, Countertops - Stone/Granite/Solid, Countertops - Upgraded, Kitchen Island, Breakfast Bar / Nook, Cabinets - Upgraded, Exterior Access, Open Floorplan, Recessed Lighting, Remodeled, Stainless Steel Appliances, Gas Stove, Beadboard
Primary Bedroom
Lvl Second32 x 16
Bathroom - Full, Walk-In Closet(s), Flooring - Hardwood, Recessed Lighting, Remodeled, Half Vaulted Ceiling(s)
Bedroom 2
Lvl Second14 x 15
Bedroom 3
Lvl Second14 x 15
Flooring - Hardwood
Bedroom 4
Lvl Second13 x 10
Flooring - Hardwood
Bathroom 1
Lvl First9 x 7
Bathroom - With Tub & Shower, Flooring - Stone/Ceramic Tile, Remodeled
Bathroom 2
Lvl Second13 x 9
Bathroom - Full, Bathroom - Tiled With Shower Stall, Flooring - Stone/Ceramic Tile, Remodeled, Soaking Tub
Bathroom 3
Lvl Second10 x 5
Bathroom - Full, Bathroom - Tiled With Shower Stall, Flooring - Stone/Ceramic Tile, Remodeled
Questions about this home
When was 6 Foster St, Littleton listed?
6 Foster St, Littleton was listed on September 22, 2026.
Has the price of 6 Foster St, Littleton changed?
The price hasn't changed since it was listed at $1,100,000.
What are the property taxes for 6 Foster St, Littleton?
The annual property taxes for 6 Foster St, Littleton are $10,544 (2026 tax year).
How big is the lot at 6 Foster St, Littleton?
6 Foster St, Littleton sits on a 0.42-acre (18,326 sq ft) lot.
What is the status of 6 Foster St, Littleton?
6 Foster St, Littleton is actively listed for sale.
Population
10,280
U.S. Census Bureau, ACS 2024 5-Year Estimates (B01003)
Median Household Income
$150K
U.S. Census Bureau, ACS 2024 5-Year Estimates (B19013)
Renter-Occupied Homes
16.4%
U.S. Census Bureau, ACS 2024 5-Year Estimates (B25003)
New Construction Permits — Middlesex County
2,698 housing units permitted in the last 12 months (+3% vs the prior 12 months) — 1,713 in 5+ unit buildings
U.S. Census Bureau, Building Permits Survey (through Jul '26)
ADU Potential
Massachusetts allows one accessory dwelling unit by right in single-family zoning districts statewide (M.G.L. c. 40A §3; 760 CMR 71.00, effective Feb 2025). Estimated maximum ADU size for this property: 900 sq ft (the lesser of 900 sq ft or half the 2,996 sq ft principal dwelling). Lot size: 18,326 sq ft.
Based on listing data, which indicates the property type — not the zoning district. Local dimensional, septic (Title 5), and historic-district requirements still apply. Not legal advice — verify with the municipality.
Listing Agent: Ashley Coffey
Listing Office: Keller Williams Realty Boston Northwest
MLS® Number: 73580923