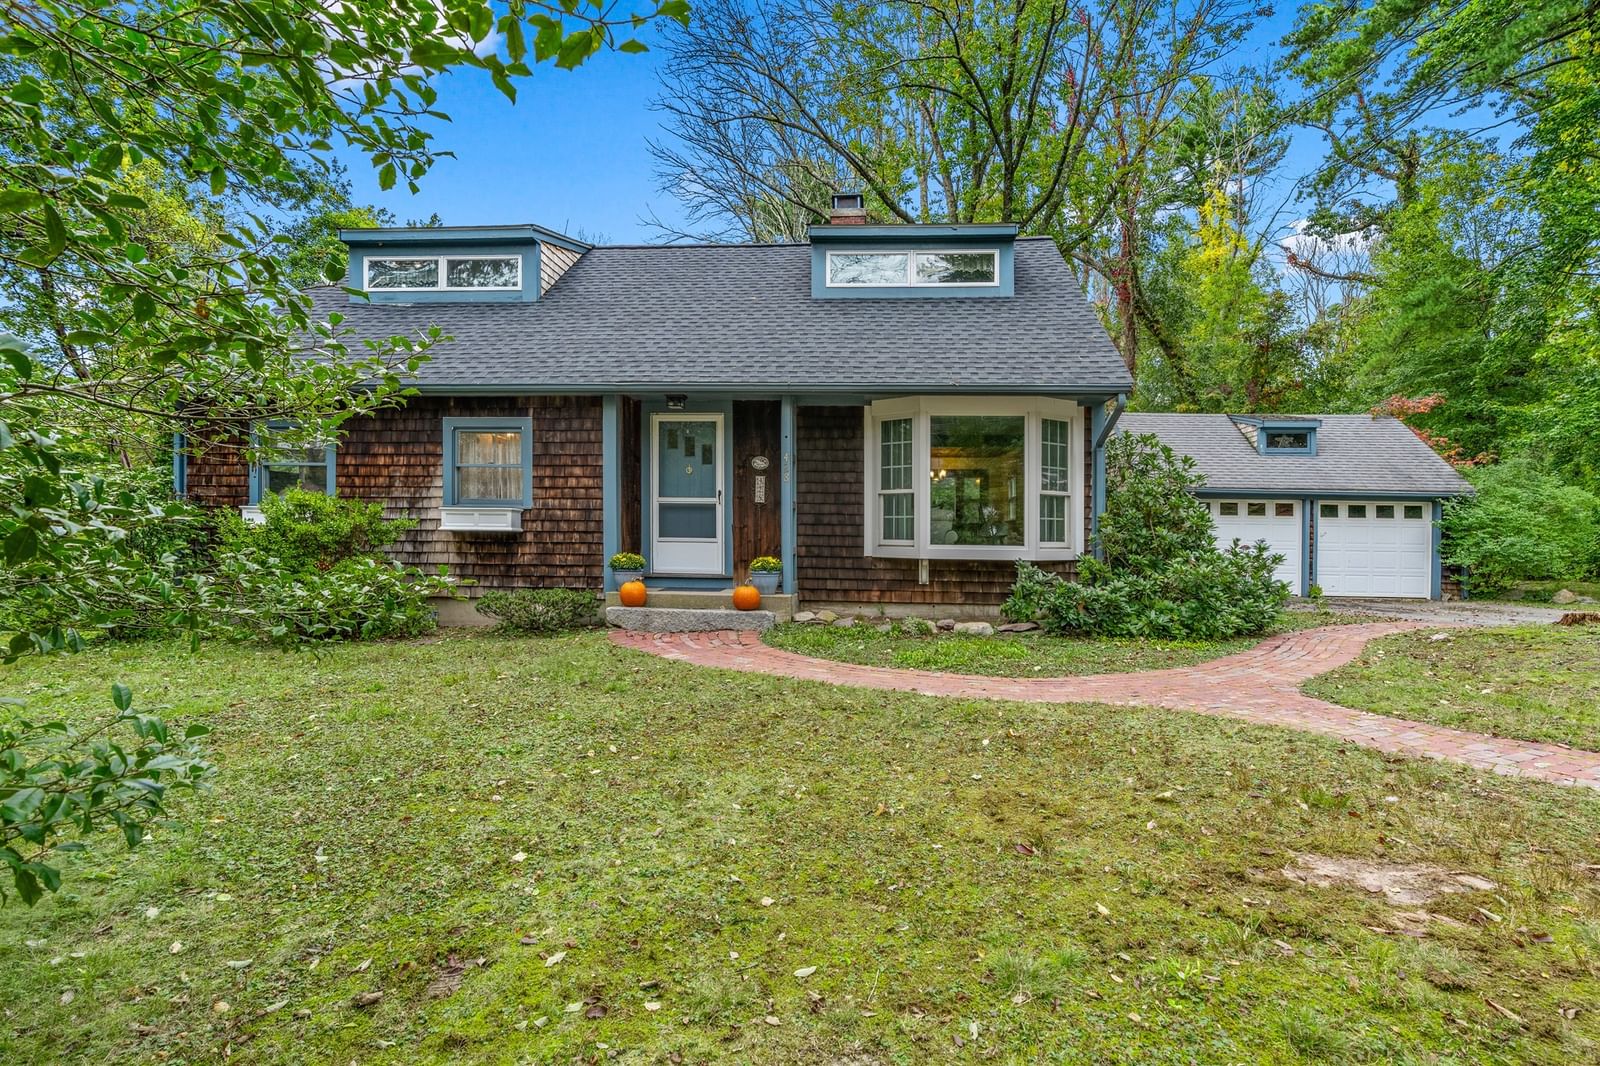
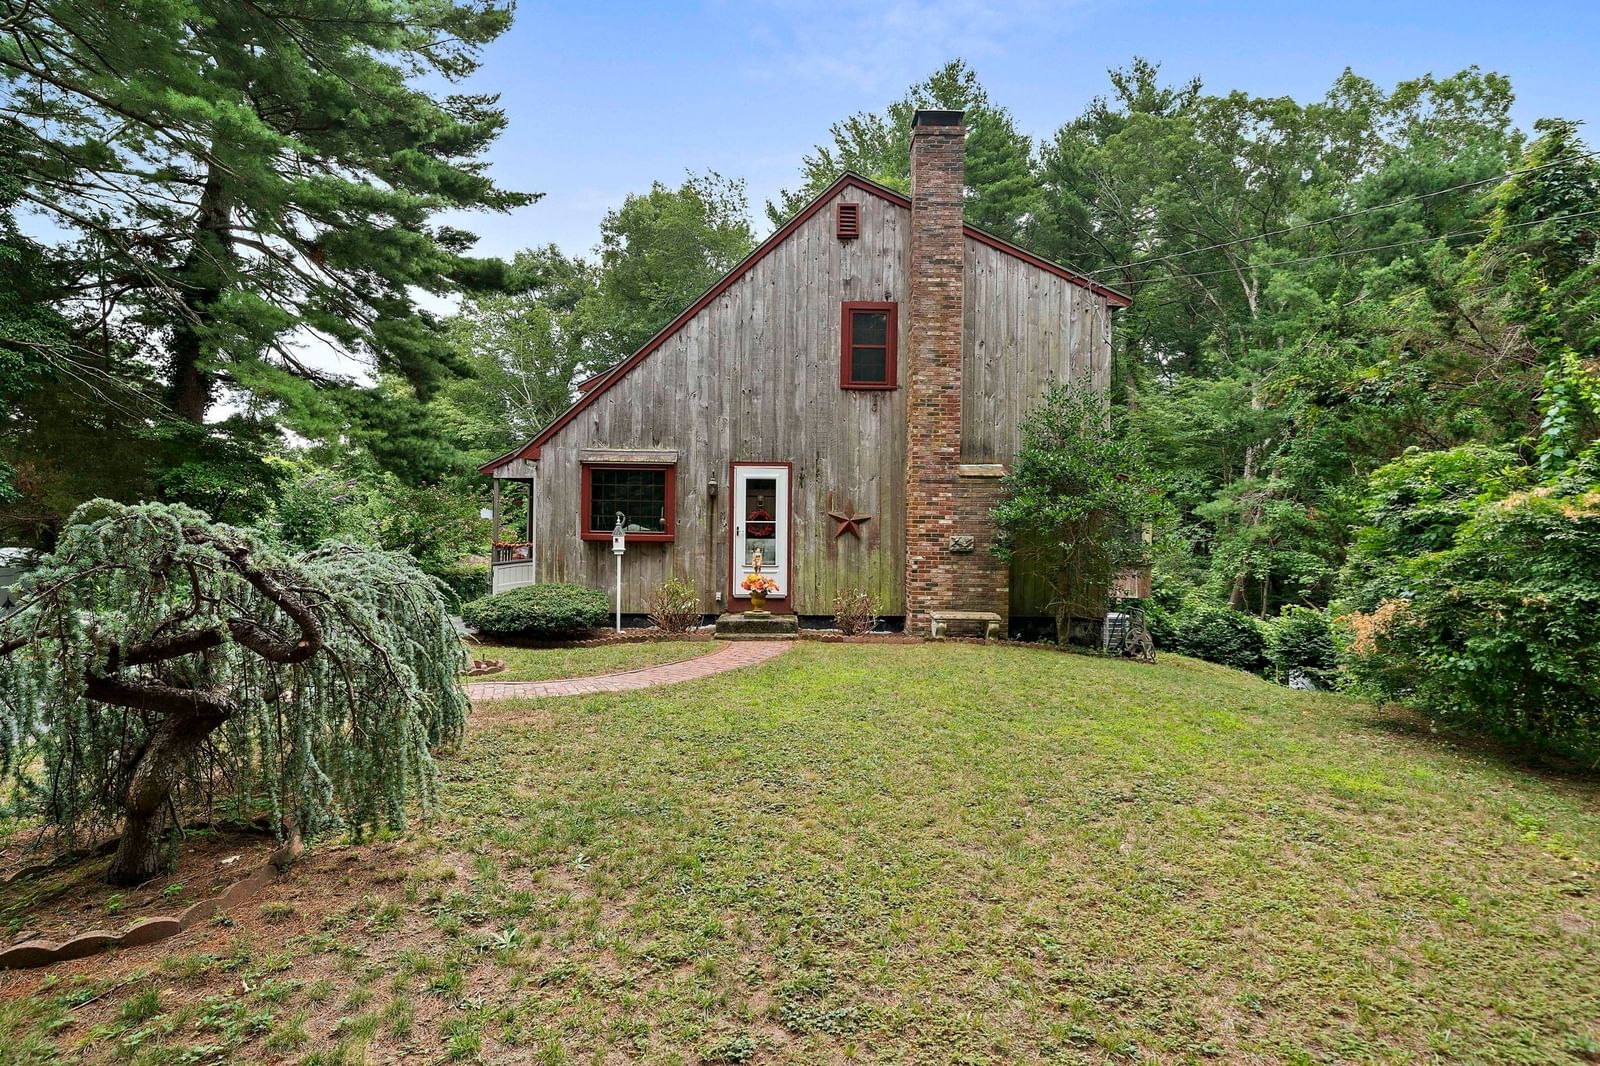
599 Moraine St Marshfield — Photo 1 of 41
Recent Drop: $30,000
$945,000
599 Moraine St, Marshfield, MA 02050
Marshfield, MA 02050
Beds
3
Baths
2
SqFt
1,440
Style
Single Family
Built
1974
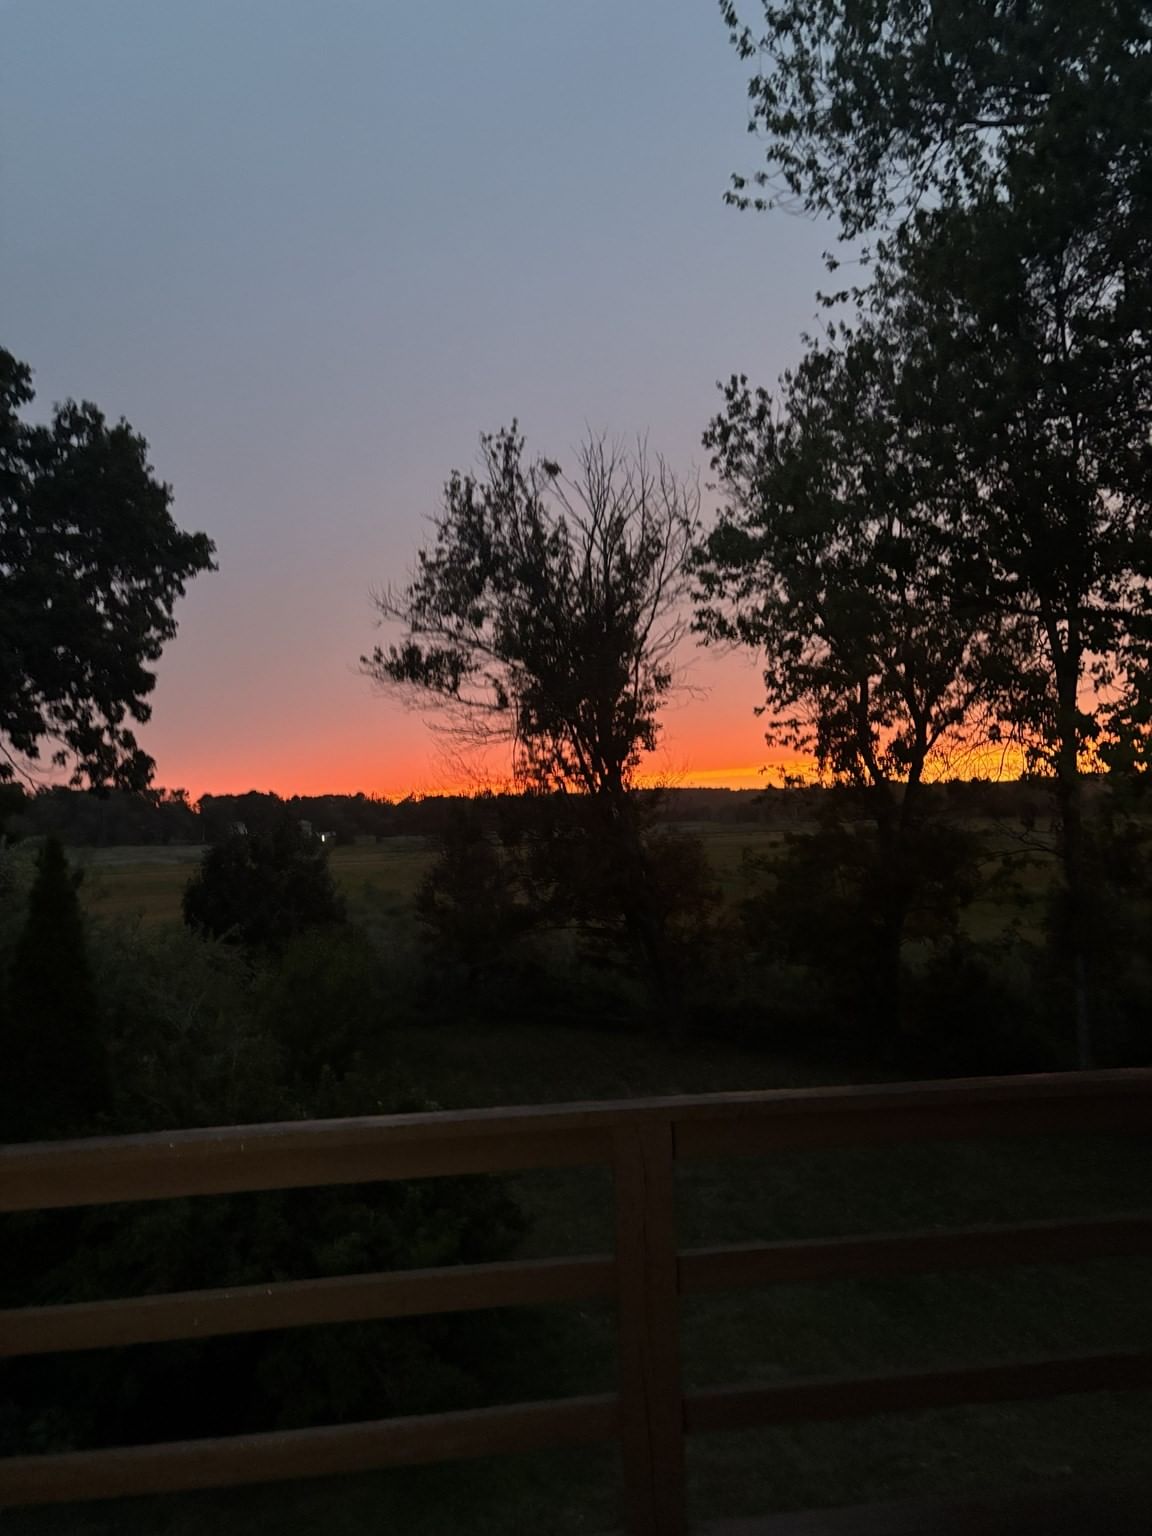
***New Price!*** A rare offering, this home is situated along the fairway of Marshfield Country Club, carries its reputation effortlessly. Step through the front door and the view opens before you. A grand foyer gives way to bright, airy living spaces, and beyond them, an in-ground, heated, gunite pool, lush gardens, and a panoramic view of the golf course. 13 foot ceilings and 9 foot windows fill every room with light, falling across wide-plank wood floors and the kind of crown molding and wainscoting you simply don't find anymore. It's the sort of craftsmanship that makes a house feel genuinely special. The care put into this home shows everywhere. A new roof, restored front porch, and upgraded pool systems set the stage for easy summer living. The kitchen, pantry, laundry, and furnace have all been thoughtfully updated over the years, leaving nothing left to do but settle in.
Key facts
It was listed on April 29, 2026. The price has come down from an original $995,000 to $945,000 across 2 changes, most recently on July 16, 2026. The annual property taxes are $7,155 (2025 tax year). It sits on a 0.37-acre (15,952 sq ft) lot.
Immersive Experience
Market Value Analysis
* Analysis is based on 24 actively listed and recently sold comparable properties strictly within Marshfield, MA.
Property Details
Financials
Parking
Interior Specifications
Climate & Utilities
Building & Exterior
Property & Lot
Amenities & Appliances
Electric Water Heater • Range • Dishwasher • Microwave • Refrigerator • Washer • Dryer
Neighborhood
Public Transportation • Shopping • Park • Walk/Jog Trails • Golf • Bike Path
Geography
Floorplan Breakdown
Structural Layout
Living Room
Lvl Main,First19.333333333 x 13
Flooring - Wood, Window(s) - Picture, Exterior Access, Open Floorplan, Slider, Lighting - Pendant, Crown Molding
Kitchen
Lvl First19.333333333 x 13.666666666
Flooring - Wood, Window(s) - Picture, Dining Area, Pantry, Countertops - Stone/Granite/Solid, Cabinets - Upgraded, Exterior Access, Open Floorplan, Slider, Lighting - Pendant, Crown Molding
Primary Bedroom
Lvl Main,First18.916666666 x 11.25
Bathroom - 3/4, Closet, Flooring - Wood, Window(s) - Picture, Lighting - Pendant
Bedroom 2
Lvl Main,First14.166666666 x 9.583333333
Bedroom 3
Lvl Main,First11.833333333 x 9
Closet, Flooring - Wood, Lighting - Pendant
Bathroom 1
Lvl First9.416666666 x 7.916666666
Bathroom - Full, Bathroom - With Tub, Flooring - Wood, Window(s) - Picture, Lighting - Sconce, Beadboard, Pedestal Sink
Bathroom 2
Lvl First7 x 4.916666666
Bathroom - 3/4, Bathroom - Tiled With Shower Stall, Flooring - Wood, Lighting - Overhead
Property History
$945,000
Was $975,000
Jul 16, 2026
MLS® 73509539
$975,000
Was $995,000
May 27, 2026
MLS® 73509539
$995,000
Apr 29, 2026
MLS® 73509539
Questions about this home
When was 599 Moraine St, Marshfield listed?
599 Moraine St, Marshfield was listed on April 29, 2026.
Has the price of 599 Moraine St, Marshfield changed?
The price has come down from an original $995,000 to $945,000 across 2 changes, most recently on July 16, 2026.
What are the property taxes for 599 Moraine St, Marshfield?
The annual property taxes for 599 Moraine St, Marshfield are $7,155 (2025 tax year).
How big is the lot at 599 Moraine St, Marshfield?
599 Moraine St, Marshfield sits on a 0.37-acre (15,952 sq ft) lot.
What is the status of 599 Moraine St, Marshfield?
599 Moraine St, Marshfield is actively listed for sale.
Population
25,963
U.S. Census Bureau, ACS 2024 5-Year Estimates (B01003)
Median Household Income
$126K
U.S. Census Bureau, ACS 2024 5-Year Estimates (B19013)
Renter-Occupied Homes
19.1%
U.S. Census Bureau, ACS 2024 5-Year Estimates (B25003)
New Construction Permits — Plymouth County
1,093 housing units permitted in the last 12 months (+18% vs the prior 12 months) — 176 in 5+ unit buildings
U.S. Census Bureau, Building Permits Survey (through Jul '26)
ADU Potential
Massachusetts allows one accessory dwelling unit by right in single-family zoning districts statewide (M.G.L. c. 40A §3; 760 CMR 71.00, effective Feb 2025). Estimated maximum ADU size for this property: 720 sq ft (the lesser of 900 sq ft or half the 1,440 sq ft principal dwelling). Lot size: 15,952 sq ft.
Based on listing data, which indicates the property type — not the zoning district. Local dimensional, septic (Title 5), and historic-district requirements still apply. Not legal advice — verify with the municipality.
Listing Agent: Jessica Molisse
Listing Office: William Raveis R.E. & Home Services
MLS® Number: 73509539