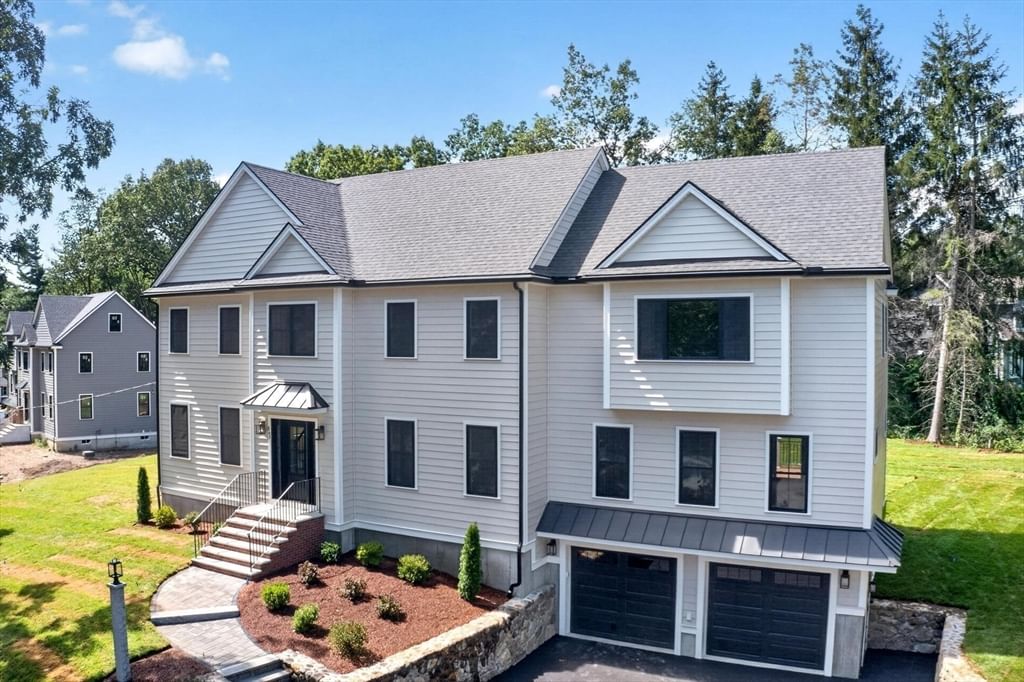
59 Bannan Dr North Andover — Photo 1 of 42
Recent Drop: $50,000
$1,125,000
59 Bannan Dr, North Andover, MA 01845
North Andover, MA 01845
Beds
4
Baths
3.5
SqFt
3,200
Style
Single Family
Built
1975
Welcome to this exceptional, fully renovated home where timeless design meets modern luxury. Open-concept 3,200 square foot home with two primary suites, four fireplaces (three gas), and a heated inground pool, located at the end of a cul-de-sac. Fully renovated and updated, including additions in 2014 and 2022. Stunning great room with cathedral ceilings, skylights, a contemporary fireplace, French doors, and windows on all sides overlooking the inground pool. Contemporary primary suite with cathedral ceilings, skylights, a three-sided fireplace, large glass walk-in shower, heated marble floors, and two walk-in closets. Additional lower-level ensuite bedroom with a fireplace and separate entrance, ideal for in-laws, an au pair, or long-term guests. Heated three-car garage situated on a private lot, at the end of a cul-de-sac, abutting conservation land. Pool house with TV and two patios overlooking the heated inground pool with LED lighting. Located in the Sargent School District. New furnace (2019), hot water heater (2025), upgraded 200-amp electrical service, 5-zone forced hot water heating, and Andersen 400 & 200 Series windows.
Key facts
It was listed on July 29, 2026. The price has come down from an original $1,175,000 to $1,125,000, most recently on September 11, 2026. The annual property taxes are $8,997 (2026 tax year). It sits on a 0.57-acre (24,829 sq ft) lot.
Immersive Experience
Market Value Analysis
* Analysis is based on 24 actively listed and recently sold comparable properties strictly within North Andover, MA.
Property Details
Financials
Parking
Interior Specifications
Climate & Utilities
Building & Exterior
Property & Lot
Amenities & Appliances
Gas Water Heater • Water Heater • Range • Dishwasher • Microwave
Neighborhood
Shopping • Tennis Court(s) • Park • Walk/Jog Trails • Golf • Medical Facility
Geography
Floorplan Breakdown
Structural Layout
Living Room
Lvl First16 x 14
Flooring - Hardwood, Window(s) - Bay/Bow/Box
Dining Room
Lvl First13 x 12
Flooring - Hardwood, Window(s) - Bay/Bow/Box, Lighting - Pendant
Kitchen
Lvl First13 x 12
Flooring - Hardwood, Countertops - Stone/Granite/Solid, Kitchen Island, Cabinets - Upgraded
Office
Lvl Basement11 x 8
Flooring - Hardwood, Lighting - Overhead
Family Room
Lvl First19 x 19
Skylight, Cathedral Ceiling(s), Ceiling Fan(s), Flooring - Hardwood, French Doors
Primary Bedroom
Lvl First26 x 12
Skylight, Cathedral Ceiling(s), Ceiling Fan(s), Walk-In Closet(s), Flooring - Wall to Wall Carpet, Window(s) - Bay/Bow/Box
Bedroom 2
Lvl First18 x 7
Bedroom 3
Lvl First10 x 10
Closet, Flooring - Wall to Wall Carpet
Bedroom 4
Lvl Basement18 x 18
Bathroom - Full, Fireplace, Flooring - Wall to Wall Carpet, Slider
Bathroom 1
Lvl First12 x 7
Bathroom - Full, Bathroom - Tiled With Tub & Shower, Flooring - Stone/Ceramic Tile
Bathroom 2
Lvl First11 x 6
Bathroom - Full, Bathroom - Double Vanity/Sink, Bathroom - With Shower Stall, Fireplace, Skylight, Cathedral Ceiling(s), Flooring - Stone/Ceramic Tile
Bathroom 3
Lvl Basement9 x 6
Bathroom - Full, Bathroom - With Shower Stall, Flooring - Stone/Ceramic Tile
Property History
$1,125,000
Was $1,175,000
Sep 11, 2026
MLS® 73556566
$1,175,000
Jul 29, 2026
MLS® 73556566
Questions about this home
When was 59 Bannan Dr, North Andover listed?
59 Bannan Dr, North Andover was listed on July 29, 2026.
Has the price of 59 Bannan Dr, North Andover changed?
The price has come down from an original $1,175,000 to $1,125,000, most recently on September 11, 2026.
What are the property taxes for 59 Bannan Dr, North Andover?
The annual property taxes for 59 Bannan Dr, North Andover are $8,997 (2026 tax year).
How big is the lot at 59 Bannan Dr, North Andover?
59 Bannan Dr, North Andover sits on a 0.57-acre (24,829 sq ft) lot.
What is the status of 59 Bannan Dr, North Andover?
59 Bannan Dr, North Andover is actively listed for sale.
Population
32,494
U.S. Census Bureau, ACS 2024 5-Year Estimates (B01003)
Median Household Income
$141K
U.S. Census Bureau, ACS 2024 5-Year Estimates (B19013)
Renter-Occupied Homes
30.2%
U.S. Census Bureau, ACS 2024 5-Year Estimates (B25003)
New Construction Permits — Essex County
1,060 housing units permitted in the last 12 months (-11% vs the prior 12 months) — 603 in 5+ unit buildings
U.S. Census Bureau, Building Permits Survey (through Jul '26)
ADU Potential
Massachusetts allows one accessory dwelling unit by right in single-family zoning districts statewide (M.G.L. c. 40A §3; 760 CMR 71.00, effective Feb 2025). Estimated maximum ADU size for this property: 900 sq ft (the lesser of 900 sq ft or half the 3,200 sq ft principal dwelling). Lot size: 24,829 sq ft.
Based on listing data, which indicates the property type — not the zoning district. Local dimensional, septic (Title 5), and historic-district requirements still apply. Not legal advice — verify with the municipality.
Listing Agent: Team Lillian Montalto
Listing Office: Lillian Montalto Signature Properties
MLS® Number: 73556566