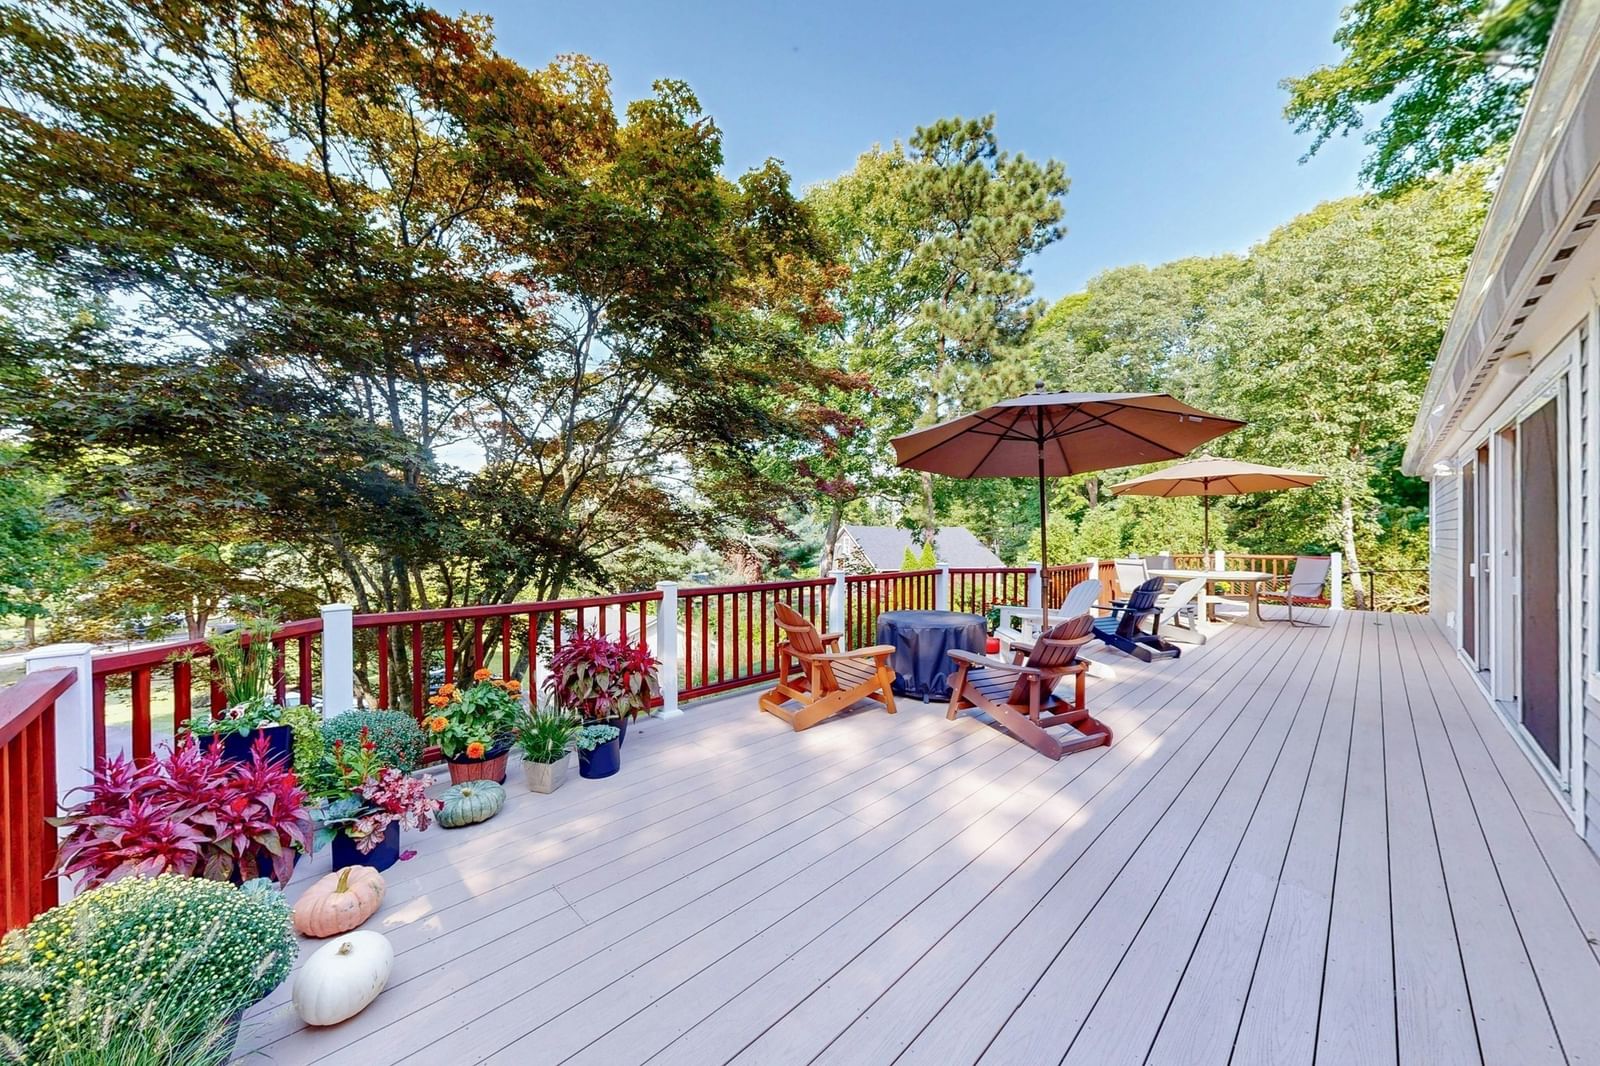
56 Rip Van Winkle Way Bourne — Photo 1 of 42
Recent Drop: $249,000
$1,950,000
56 Rip Van Winkle Way, Bourne, MA 02532
Bourne, MA 02532
Beds
5
Baths
2.5
SqFt
2,972
Style
Single Family
Built
1939
Set on its own peninsula overlooking Buttermilk Bay, this landmark waterfront residence offers an extraordinary 485 feet of direct water frontage and vibrant views in every direction. With water visible from nearly every window, the home captures the beauty, light, and that define life on the Cape. The front garden welcomes you with mature plantings and picturesque arches that create a peaceful and inviting approach. Inside, the home blends Mediterranean architectural character with thoughtful modern updates, offering generous space for entertaining while maintaining the warmth and charm of a classic villa. Bay views greet you immediately and continue to unfold as you move through the living spaces and into the sunroom with panoramic views over the large yard. The main living areas are designed to bring the outdoors in, filling the home with natural light. Upstairs the bedrooms enjoy western exposure, offering serene sunset views over the water at the end of each day.
Key facts
It was listed on May 5, 2025. The price has come down from an original $2,300,000 to $1,950,000 across 2 changes, most recently on April 13, 2026. The annual property taxes are $10,147 (2025 tax year). It sits on a 0.51-acre (22,041 sq ft) lot.
Market Value Analysis
* Analysis is based on 24 actively listed and recently sold comparable properties strictly within Bourne, MA.
Property Details
Financials
Parking
Interior Specifications
Climate & Utilities
Building & Exterior
Property & Lot
Amenities & Appliances
Water Heater • Tankless Water Heater • Range • Dishwasher • Refrigerator • Washer • Dryer
Neighborhood
Park • Walk/Jog Trails • Highway Access • Marina
Geography
Floorplan Breakdown
Structural Layout
Living Room
Lvl FirstCeiling Fan(s), Flooring - Wood
Dining Room
Lvl Main,FirstFlooring - Hardwood, Wainscoting
Kitchen
Lvl Main,FirstCloset/Cabinets - Custom Built, Flooring - Hardwood, Flooring - Wood, Countertops - Upgraded
Family Room
Lvl FirstCeiling Fan(s), Flooring - Hardwood
Primary Bedroom
Lvl Main,FirstCathedral Ceiling(s), Ceiling Fan(s), Beamed Ceilings, Flooring - Wood, Exterior Access
Bedroom 2
Lvl Main,FirstBedroom 3
Lvl Main,FirstCeiling Fan(s), Closet, Flooring - Hardwood
Bedroom 4
Lvl SecondCeiling Fan(s), Closet, Flooring - Hardwood
Bedroom 5
Lvl SecondCeiling Fan(s), Closet, Flooring - Hardwood
Bathroom 1
Lvl FirstBathroom - Full, Ceiling Fan(s), Flooring - Hardwood
Bathroom 2
Lvl FirstBathroom - Half
Bathroom 3
Lvl SecondBathroom - Full
Property History
$1,950,000
Was $2,199,000
Apr 13, 2026
MLS® 73369737
$2,199,000
Was $2,300,000
Aug 28, 2025
MLS® 73369737
$2,300,000
May 5, 2025
MLS® 73369737
Questions about this home
When was 56 Rip Van Winkle Way, Bourne listed?
56 Rip Van Winkle Way, Bourne was listed on May 5, 2025.
Has the price of 56 Rip Van Winkle Way, Bourne changed?
The price has come down from an original $2,300,000 to $1,950,000 across 2 changes, most recently on April 13, 2026.
What are the property taxes for 56 Rip Van Winkle Way, Bourne?
The annual property taxes for 56 Rip Van Winkle Way, Bourne are $10,147 (2025 tax year).
How big is the lot at 56 Rip Van Winkle Way, Bourne?
56 Rip Van Winkle Way, Bourne sits on a 0.51-acre (22,041 sq ft) lot.
What is the status of 56 Rip Van Winkle Way, Bourne?
56 Rip Van Winkle Way, Bourne is actively listed for sale.
Population
13,267
U.S. Census Bureau, ACS 2024 5-Year Estimates (B01003)
Median Household Income
$88K
U.S. Census Bureau, ACS 2024 5-Year Estimates (B19013)
Renter-Occupied Homes
21.7%
U.S. Census Bureau, ACS 2024 5-Year Estimates (B25003)
New Construction Permits — Barnstable County
505 housing units permitted in the last 12 months (-51% vs the prior 12 months) — 123 in 5+ unit buildings
U.S. Census Bureau, Building Permits Survey (through Jul '26)
ADU Potential
Massachusetts allows one accessory dwelling unit by right in single-family zoning districts statewide (M.G.L. c. 40A §3; 760 CMR 71.00, effective Feb 2025). Estimated maximum ADU size for this property: 900 sq ft (the lesser of 900 sq ft or half the 2,972 sq ft principal dwelling). Lot size: 22,041 sq ft.
Based on listing data, which indicates the property type — not the zoning district. Local dimensional, septic (Title 5), and historic-district requirements still apply. Not legal advice — verify with the municipality.
Listing Agent: James Abdu
Listing Office: Upper Cape Realty Corp.
MLS® Number: 73369737