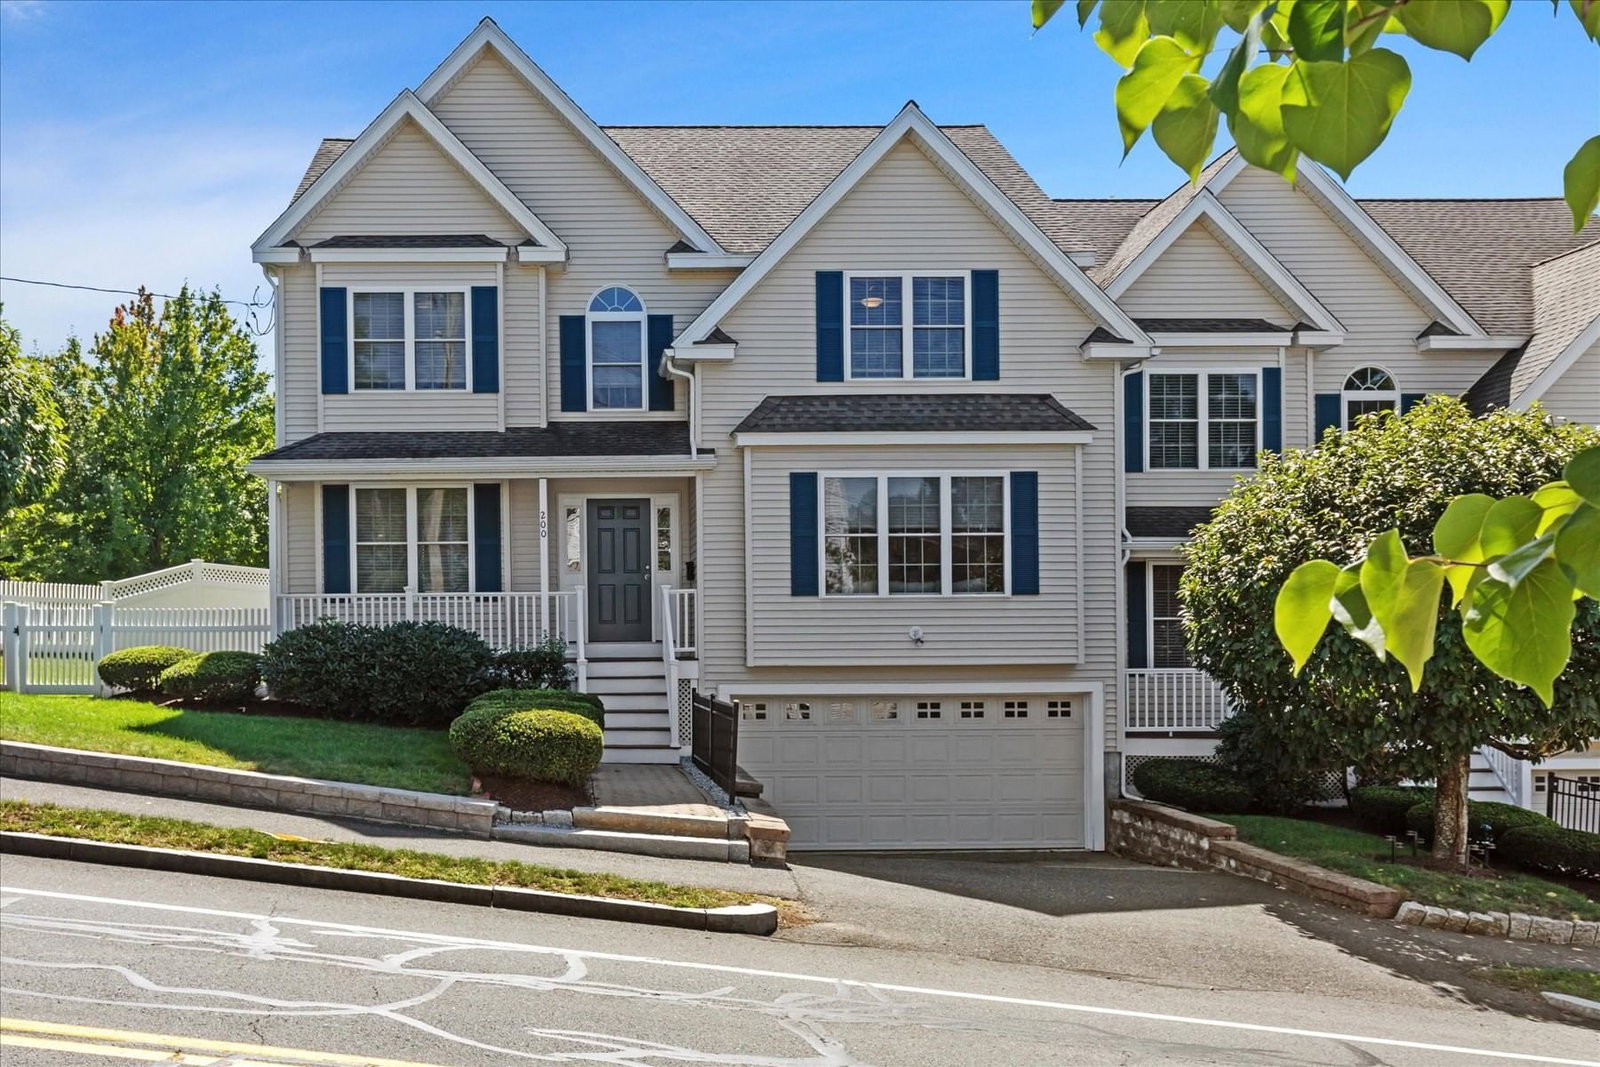
55 Rockwood Ln Needham — Photo 1 of 42
$2,850,000
55 Rockwood Ln, Needham, MA 02492
Needham, MA 02492 — Birds Hill
Beds
6
Baths
6
SqFt
5,850
Style
Single Family
Built
2017
Stunning, pristine colonial on a cul-de-sac in Needham’s coveted Birds Hill neighborhood. Welcome to this sun-filled, sophisticated single-family home tucked away on a premier, quiet dead-end street. Spanning four floors of thoughtfully designed living space, the home features six generous bedrooms and six full bathrooms, home office, including a private finished attic complete with its own bedroom and full bath. Ample closet and storage space can be found throughout the property. Every level has been meticulously crafted for comfort and function, featuring a dedicated home gym and seamlessly balancing elegant entertaining spaces with private retreats.Nestled in the highly sought-after Birds Hill neighborhood, this property delivers a rare combination of peaceful privacy and unbeatable commuter convenience. Exterior highlights include a garage equipped with an EV car charger and an extended driveway, leading to a private, serene backyard perfect for outdoor relaxation. The home is a true commuter's dream, located just minutes from "Ranked #1 school in Needham and among the top elementary schools in MA," Broadmeadow Elementary School , Pollard and the Hersey local commuter rail train station. Residents will also enjoy being just minutes away from Needham’s vibrant downtown shops and charming local dining. This is a truly special, move-in-ready offering in one of the town's most desirable areas. Don't miss your chance to experience this spectacular home in person!
Key facts
It was listed on September 7, 2026. The annual property taxes are $30,764 (2026 tax year). The condo fee is $1,558 per month.
Immersive Experience
Open Houses
Market Value Analysis
* Analysis is based on 13 actively listed and recently sold comparable properties strictly within Needham, MA.
Property Details
Financials
Parking
Interior Specifications
Climate & Utilities
Building & Exterior
Property & Lot
Amenities & Appliances
Gas Water Heater • Oven • Dishwasher • Disposal • Microwave • Refrigerator • Freezer • Washer • Dryer • Plumbed For Ice Maker
Neighborhood
Public Transportation • Shopping • Tennis Court(s) • Park • Walk/Jog Trails • Golf
Geography
Floorplan Breakdown
Structural Layout
Living Room
Lvl Main,First14.9 x 14.3
Coffered Ceiling(s), Closet/Cabinets - Custom Built, Flooring - Hardwood, Open Floorplan, Recessed Lighting, Crown Molding, Decorative Molding
Dining Room
Lvl Main,First14.9 x 15.3
Coffered Ceiling(s), Flooring - Hardwood, Recessed Lighting, Lighting - Overhead, Crown Molding
Kitchen
Lvl Main,First30 x 15.4
Closet/Cabinets - Custom Built, Flooring - Hardwood, Pantry, Countertops - Stone/Granite/Solid, Countertops - Upgraded, French Doors, Kitchen Island, Cabinets - Upgraded, Exterior Access, Open Floorplan, Recessed Lighting, Stainless Steel Appliances, Wine Chiller, Gas Stove, Lighting - Pendant, Crown Molding, Decorative Molding
Office
Lvl First12 x 11.7
Closet, Flooring - Hardwood
Family Room
Lvl First16.7 x 21.1
Flooring - Hardwood, Open Floorplan, Recessed Lighting, Crown Molding, Half Vaulted Ceiling(s)
Primary Bedroom
Lvl Second19.3 x 24.1
Bathroom - Full, Bathroom - Double Vanity/Sink, Ceiling Fan(s), Vaulted Ceiling(s), Walk-In Closet(s), Closet/Cabinets - Custom Built, Flooring - Hardwood, Recessed Lighting, Closet - Double
Bedroom 2
Lvl Second12 x 15.11
Bedroom 3
Lvl Second14.9 x 12.9
Bathroom - Full, Flooring - Hardwood, Lighting - Overhead
Bedroom 4
Lvl Second16.1 x 15.7
Closet, Flooring - Hardwood, Lighting - Overhead, Crown Molding
Bedroom 5
Lvl Third14.9 x 11.11
Walk-In Closet(s), Closet, Flooring - Wall to Wall Carpet, Lighting - Overhead
Bathroom 1
Lvl First8 x 10
Bathroom - 3/4, Bathroom - Tiled With Shower Stall
Bathroom 2
Lvl Second18.3 x 11.8
Bathroom - Full, Bathroom - Double Vanity/Sink, Bathroom - Tiled With Shower Stall, Bathroom - With Tub, Closet, Flooring - Stone/Ceramic Tile, Countertops - Stone/Granite/Solid, Jacuzzi / Whirlpool Soaking Tub, Double Vanity
Bathroom 3
Lvl Second8.6 x 11.8
Bathroom - Full, Bathroom - Tiled With Tub & Shower, Flooring - Stone/Ceramic Tile
Questions about this home
When was 55 Rockwood Ln, Needham listed?
55 Rockwood Ln, Needham was listed on September 7, 2026.
Has the price of 55 Rockwood Ln, Needham changed?
The price hasn't changed since it was listed at $2,850,000.
What are the property taxes for 55 Rockwood Ln, Needham?
The annual property taxes for 55 Rockwood Ln, Needham are $30,764 (2026 tax year).
What is the condo fee at 55 Rockwood Ln, Needham?
The condo fee is $1,558 per month.
What is the status of 55 Rockwood Ln, Needham?
55 Rockwood Ln, Needham is actively listed for sale.
Population
21,424
U.S. Census Bureau, ACS 2024 5-Year Estimates (B01003)
Median Household Income
$227K
U.S. Census Bureau, ACS 2024 5-Year Estimates (B19013)
Renter-Occupied Homes
10.5%
U.S. Census Bureau, ACS 2024 5-Year Estimates (B25003)
New Construction Permits — Norfolk County
1,524 housing units permitted in the last 12 months (+52% vs the prior 12 months) — 1,030 in 5+ unit buildings
U.S. Census Bureau, Building Permits Survey (through Jul '26)
Listing Agent: Abode With Us Team
Listing Office: Compass
MLS® Number: 73572600