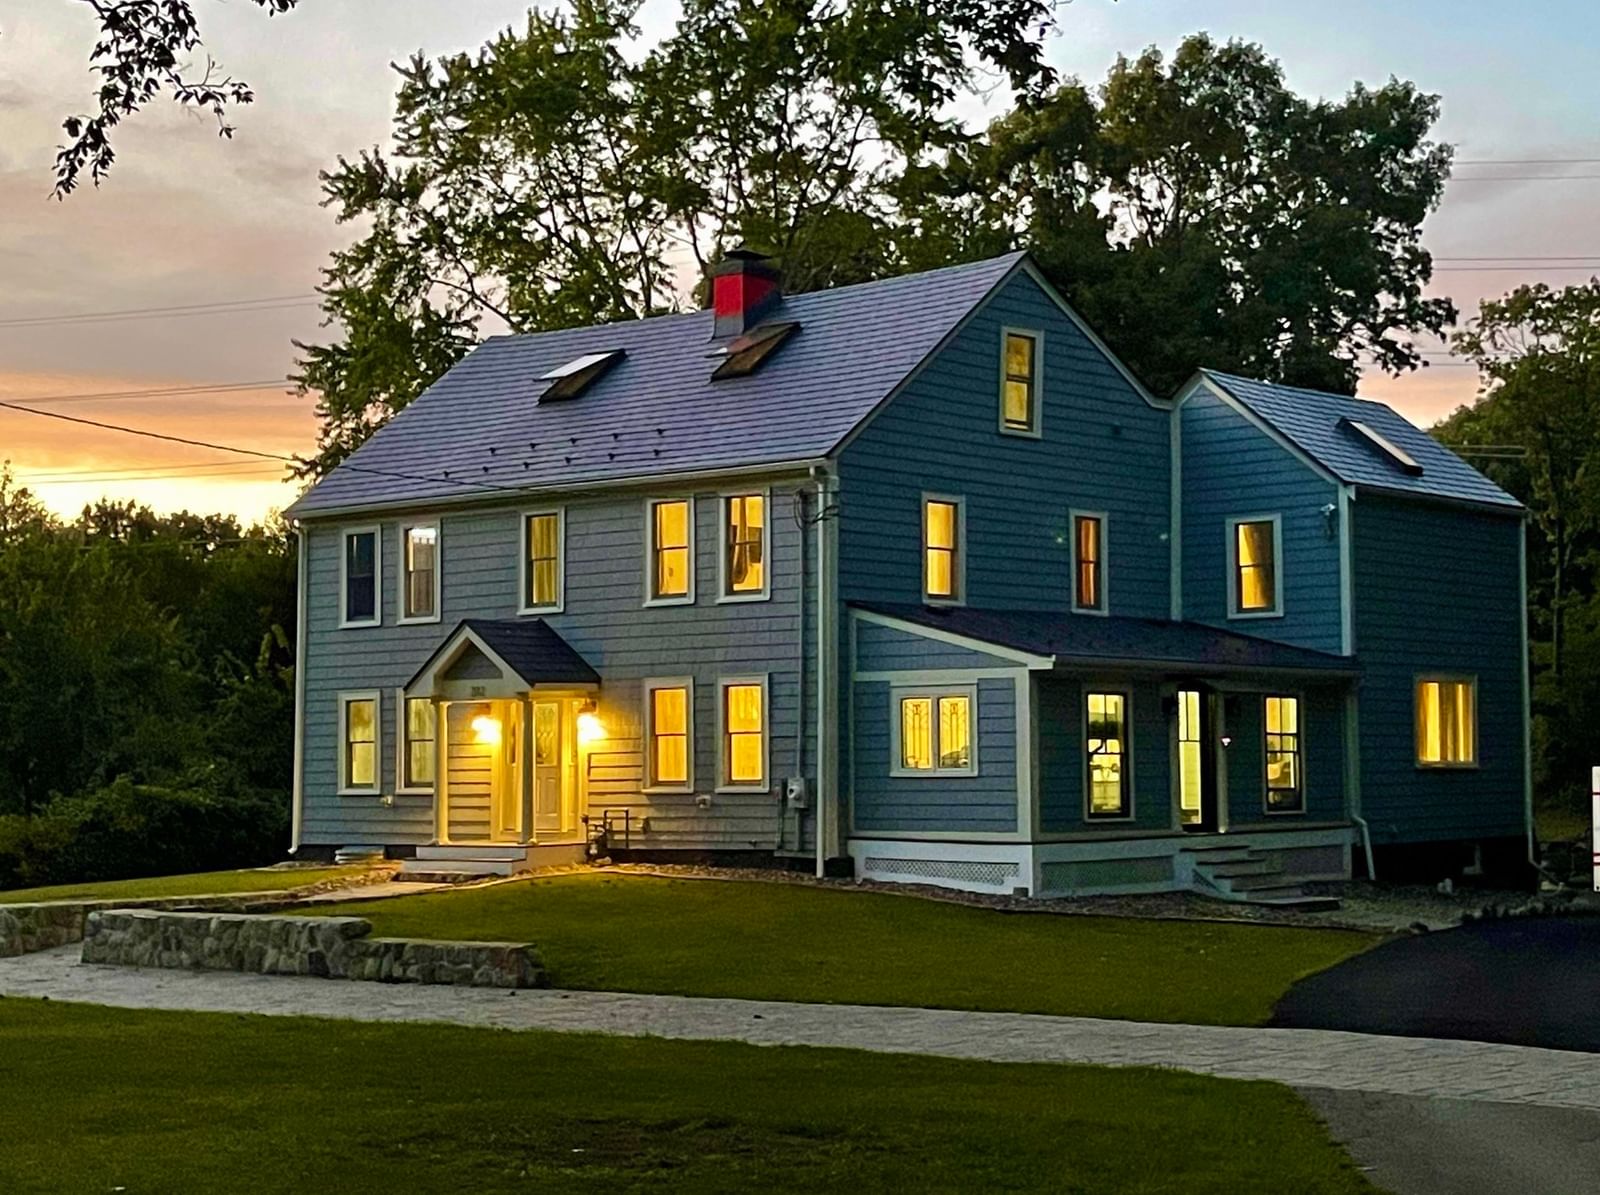
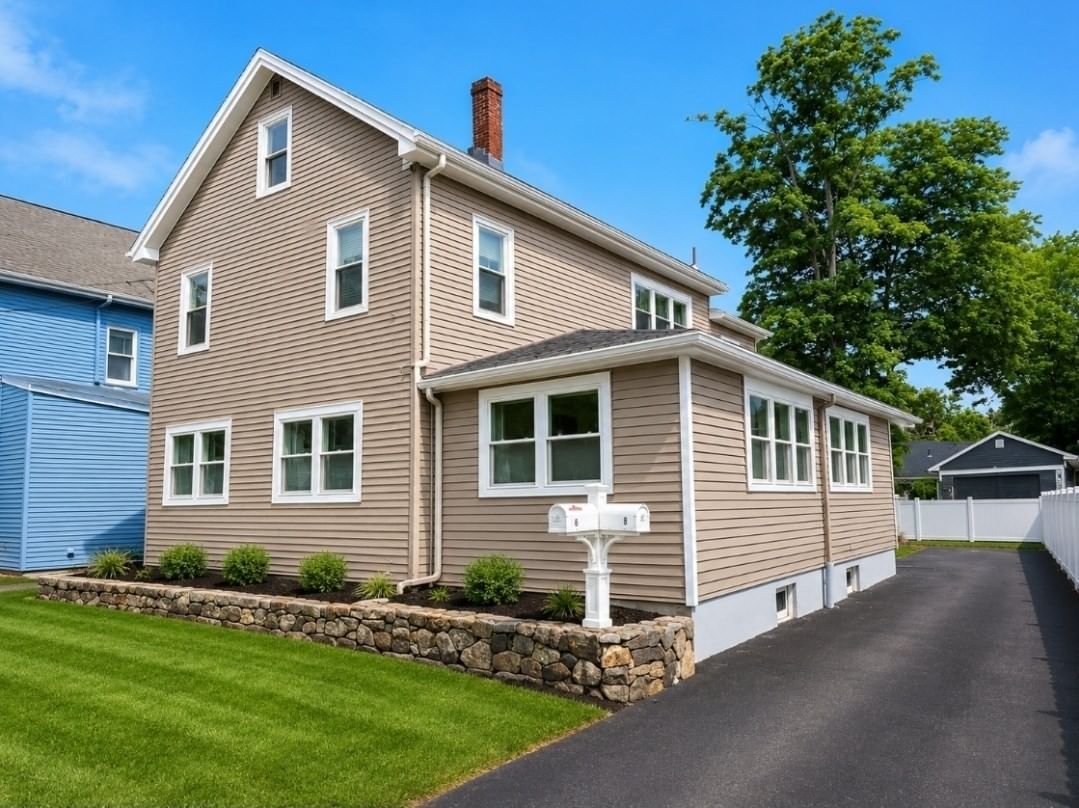
55 Glezen Ln Wayland — Photo 1 of 39
Recent Drop: $100,000
$2,195,000
55 Glezen Ln, Wayland, MA 01778
Wayland, MA 01778
Beds
6
Baths
5.5
SqFt
5,818
Style
Single Family
Built
1904
Offered for the first time in more than 50 years, 55 Glezen Lane is the kind of property that can become part of a family’s story for generations. Set on 3.5 picturesque acres, this distinctive Wayland home offers something increasingly rare: the space and flexibility to bring the people you love closer while still giving everyone a place of their own. Spanning more than 5,800 square feet, the residence features 6 bedrooms, 5.5 baths, 2 kitchens, and 2 laundry areas. A thoughtfully designed, approximately 2,000-square-foot single-level addition with a legally permitted accessory dwelling unit and private entrance creates an exceptional setting for aging parents, extended family, caregivers, or guests, allowing for both connection and independence under one roof. Outside, established gardens, fruit and berry plantings, and sweeping lawns invite a slower rhythm of life: gathering around the table, tending the garden, playing on the lawn, or simply enjoying the privacy and beauty of the surrounding land. A 2.5-car attached garage and separate 3-car detached garage offer remarkable flexibility for vehicles, hobbies, collections, or workshop space, while an additional 2,800+ square feet of unfinished lower-level space provides exciting possibilities for recreation, fitness, a home theater, workshop, or future expansion. Rich with history, surrounded by nature, and designed to evolve with the people who call it home, 55 Glezen Lane offers more than space. It offers the opportunity to create a home where generations can gather, live, and make memories together for years to come.
Key facts
It was listed on April 30, 2026. The price has come down from an original $2,395,000 to $2,195,000 across 2 changes, most recently on August 18, 2026. The annual property taxes are $30,456 (2025 tax year). It sits on a 3.5-acre (152,563 sq ft) lot.
Immersive Experience
Open Houses
Market Value Analysis
* Analysis is based on 22 actively listed and recently sold comparable properties strictly within Wayland, MA.
Property Details
Financials
Parking
Interior Specifications
Climate & Utilities
Building & Exterior
Property & Lot
Amenities & Appliances
Solar Hot Water • Water Heater • Range • Oven • Dishwasher • Refrigerator • Washer • Dryer • Range Hood • Second Dishwasher • Stainless Steel Appliance(s)
Neighborhood
Shopping • Pool • Tennis Court(s) • Park • Walk/Jog Trails • Stable(s)
Geography
Floorplan Breakdown
Structural Layout
Living Room
Lvl First25 x 18
Wood / Coal / Pellet Stove, Closet/Cabinets - Custom Built, Flooring - Hardwood, Wainscoting, Crown Molding, Window Seat
Dining Room
Lvl First20 x 15
Flooring - Hardwood, Wainscoting, Crown Molding, Window Seat
Kitchen
Lvl Main,First18 x 17
Skylight, Vaulted Ceiling(s), Flooring - Hardwood, Flooring - Stone/Ceramic Tile, Window(s) - Picture, Pantry, Countertops - Stone/Granite/Solid, French Doors, Kitchen Island, Breakfast Bar / Nook, Cabinets - Upgraded, Exterior Access, Open Floorplan, Stainless Steel Appliances
Office
Lvl Second18 x 15
Closet, Flooring - Hardwood
Family Room
Lvl First21 x 16
Bathroom - Full, Closet/Cabinets - Custom Built, Flooring - Hardwood
Primary Bedroom
Lvl Main,First27 x 19
Bathroom - Full, Cathedral Ceiling(s), Walk-In Closet(s), Closet/Cabinets - Custom Built, Flooring - Hardwood, Window(s) - Picture, Handicap Accessible
Bedroom 2
Lvl Second16 x 14
Bedroom 3
Lvl Second17 x 15
Closet, Flooring - Hardwood
Bedroom 4
Lvl Third16 x 15
Closet, Flooring - Hardwood
Bedroom 5
Lvl Third15 x 14
Closet, Flooring - Hardwood
Bathroom 1
Lvl FirstBathroom - Full
Bathroom 2
Lvl FirstBathroom - Full
Bathroom 3
Lvl FirstBathroom - Half
Property History
$2,195,000
Was $2,295,000
Aug 18, 2026
MLS® 73510940
$2,295,000
Was $2,395,000
Jun 12, 2026
MLS® 73510940
$2,395,000
Apr 30, 2026
MLS® 73510940
Questions about this home
When was 55 Glezen Ln, Wayland listed?
55 Glezen Ln, Wayland was listed on April 30, 2026.
Has the price of 55 Glezen Ln, Wayland changed?
The price has come down from an original $2,395,000 to $2,195,000 across 2 changes, most recently on August 18, 2026.
What are the property taxes for 55 Glezen Ln, Wayland?
The annual property taxes for 55 Glezen Ln, Wayland are $30,456 (2025 tax year).
How big is the lot at 55 Glezen Ln, Wayland?
55 Glezen Ln, Wayland sits on a 3.5-acre (152,563 sq ft) lot.
What is the status of 55 Glezen Ln, Wayland?
55 Glezen Ln, Wayland is actively listed for sale.
Population
14,033
U.S. Census Bureau, ACS 2024 5-Year Estimates (B01003)
Median Household Income
$219K
U.S. Census Bureau, ACS 2024 5-Year Estimates (B19013)
Renter-Occupied Homes
12.6%
U.S. Census Bureau, ACS 2024 5-Year Estimates (B25003)
New Construction Permits — Middlesex County
2,698 housing units permitted in the last 12 months (+3% vs the prior 12 months) — 1,713 in 5+ unit buildings
U.S. Census Bureau, Building Permits Survey (through Jul '26)
ADU Potential
Massachusetts allows one accessory dwelling unit by right in single-family zoning districts statewide (M.G.L. c. 40A §3; 760 CMR 71.00, effective Feb 2025). Estimated maximum ADU size for this property: 900 sq ft (the lesser of 900 sq ft or half the 5,818 sq ft principal dwelling). Lot size: 152,563 sq ft.
Based on listing data, which indicates the property type — not the zoning district. Local dimensional, septic (Title 5), and historic-district requirements still apply. Not legal advice — verify with the municipality.
Listing Agent: Peace Nguyen
Listing Office: Engel & Volkers Wellesley
MLS® Number: 73510940