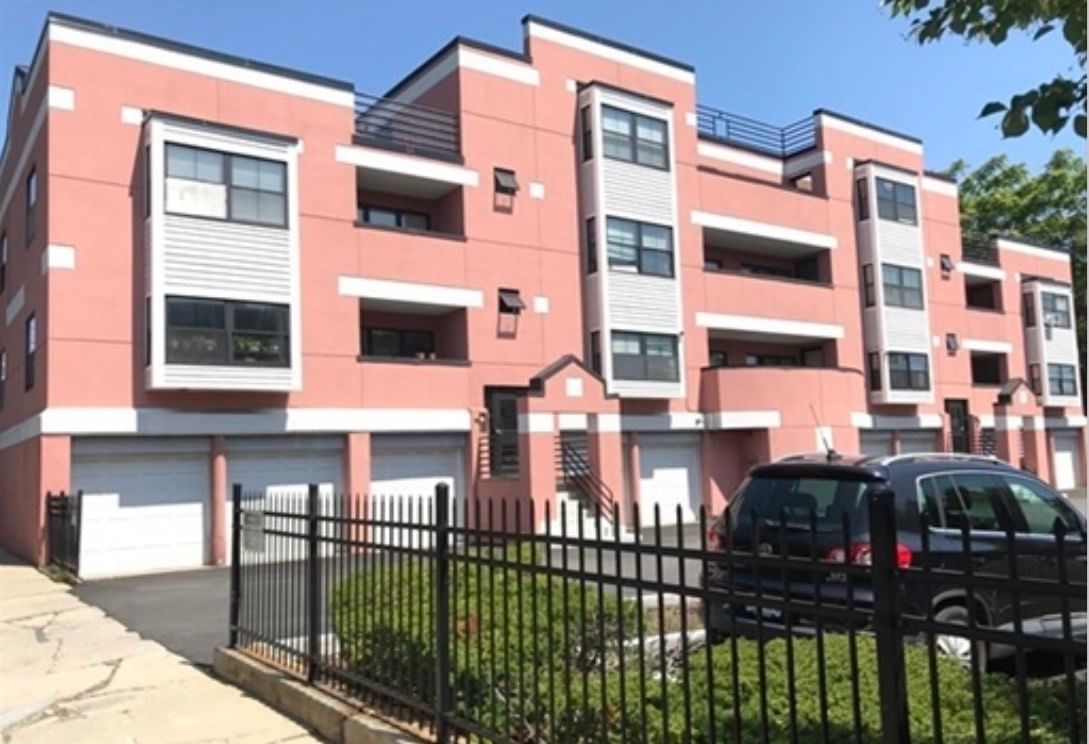
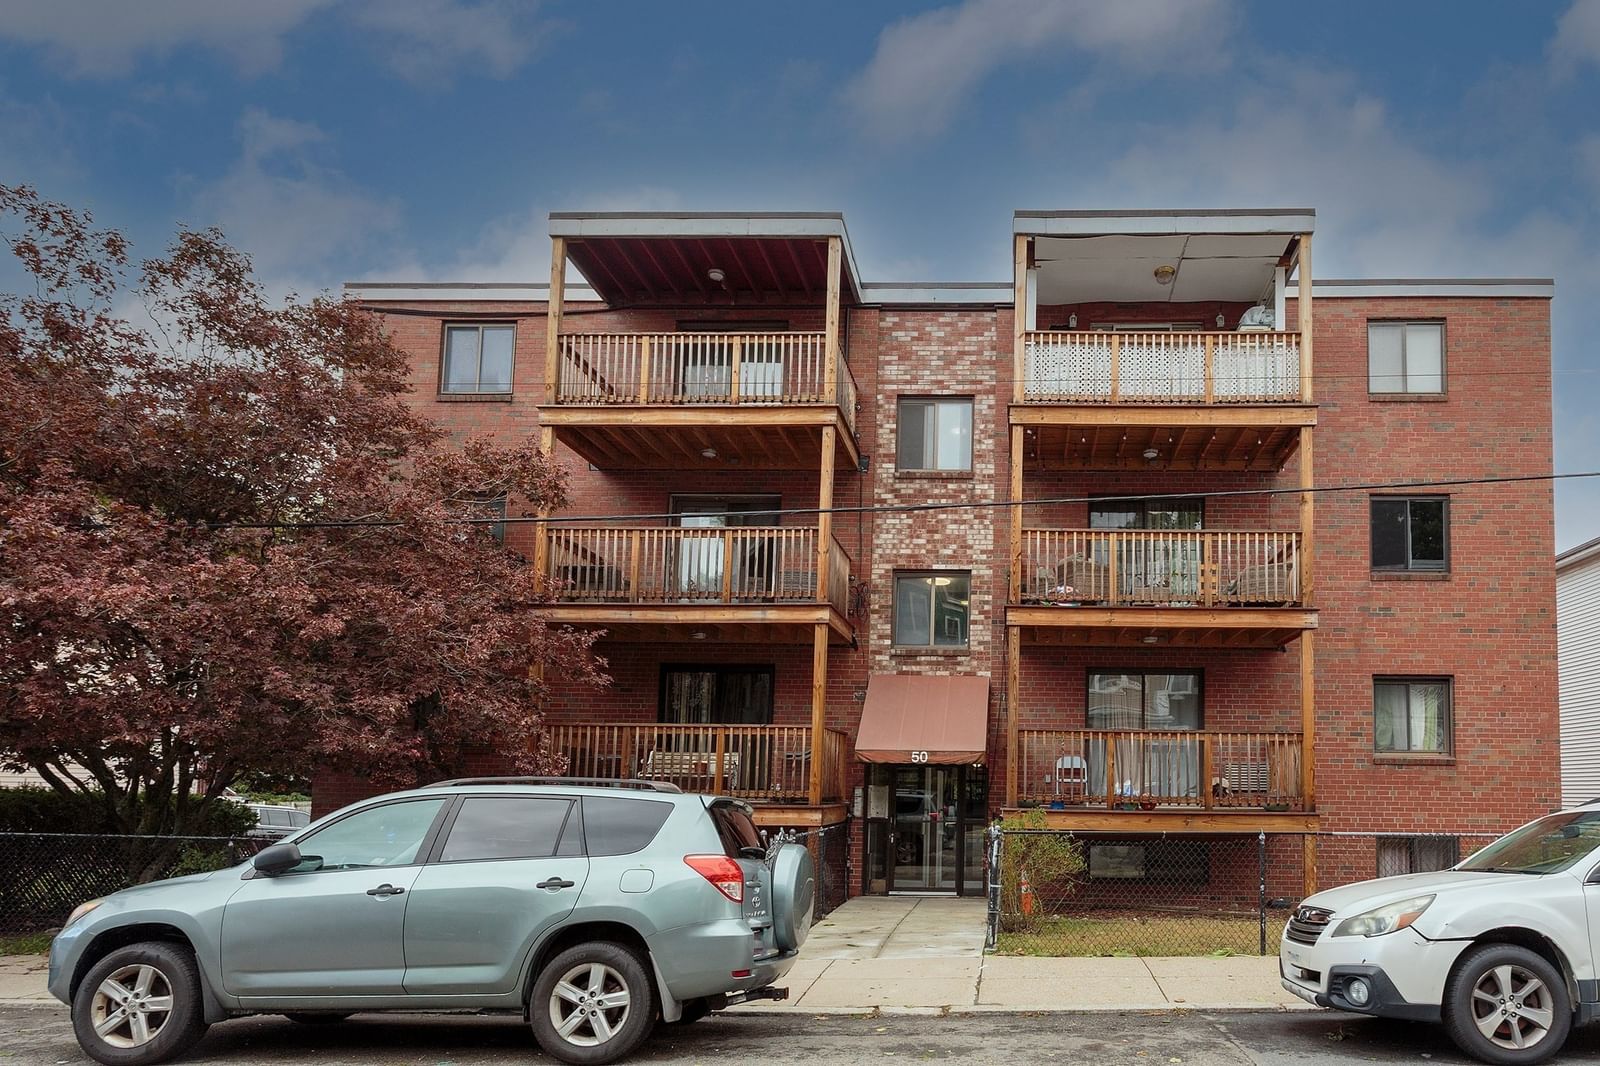
54 Percival Street #2 Boston — Photo 1 of 23
$469,000
54 Percival Street #2, Boston, MA 02122
Boston, MA 02122 — Dorchester's Meeting House Hill
Beds
2
Baths
1
SqFt
922
Style
Condominium
Built
1905
Welcome home to 54 Percival St, an inviting 922-square-foot condo. This thoughtfully designed 2-bedroom, 1-bathroom residence offers five well-proportioned rooms with the perfect combination of comfort and functionality. Featuring beautiful hardwood floors and spacious rooms, the home exudes warmth and timeless elegance. The eat-in kitchen is equipped with modern essentials, including a gas stove, in-unit washing machine and a butler's pantry, offering ample space for cooking and entertaining. A formal dining room with original built-in cabinetry provides the perfect spot for hosting gatherings. This home has several outdoor areas including a common yard/garden space. There is also a front porch and back deck; which are an ideal retreat for relaxing with a book or a morning coffee. Additional storage located in the basement. Conveniently located across from Ronan Park offering recreation areas, a walking path and fenced-in dog area. Enjoy the charm and character of a traditional Boston home paired with the convenience of a well-situated location close to local shops, restaurants, public transportation, and neighborhood amenities. Don't miss this wonderful opportunity!
Key facts
It was listed on September 16, 2026. The annual property taxes are $3,811 (2026 tax year). The condo fee is $300 per month, which includes water.
Open Houses
Market Value Analysis
* Analysis is based on 24 actively listed and recently sold comparable properties strictly within Boston, MA.
Property Details
Financials
Parking
Interior Specifications
Climate & Utilities
Building & Exterior
Property & Lot
Amenities & Appliances
Range • Refrigerator • Washer
Neighborhood
Public Transportation • Shopping • Park • Highway Access • House of Worship • Public School
Geography
Floorplan Breakdown
Structural Layout
Living Room
Lvl Main,First10.583333333 x 15.25
Flooring - Wood, Pocket Door
Dining Room
Lvl Main,First12.666666666 x 13.166666666
Closet/Cabinets - Custom Built, Flooring - Wood, Lighting - Overhead, Pocket Door
Kitchen
Lvl Main,First11.916666666 x 11.166666666
Flooring - Vinyl, Pantry, Lighting - Overhead
Primary Bedroom
Lvl Main,First10.583333333 x 12.416666666
Closet, Flooring - Wood
Bedroom 2
Lvl Main,First10.75 x 11.583333333
Questions about this home
When was 54 Percival Street #2, Boston listed?
54 Percival Street #2, Boston was listed on September 16, 2026.
Has the price of 54 Percival Street #2, Boston changed?
The price hasn't changed since it was listed at $469,000.
What are the property taxes for 54 Percival Street #2, Boston?
The annual property taxes for 54 Percival Street #2, Boston are $3,811 (2026 tax year).
What is the condo fee at 54 Percival Street #2, Boston?
The condo fee is $300 per month, which includes water.
What is the status of 54 Percival Street #2, Boston?
54 Percival Street #2, Boston is actively listed for sale.
Population
23,479
U.S. Census Bureau, ACS 2024 5-Year Estimates (B01003)
Median Household Income
$86K
U.S. Census Bureau, ACS 2024 5-Year Estimates (B19013)
Renter-Occupied Homes
55.2%
U.S. Census Bureau, ACS 2024 5-Year Estimates (B25003)
New Construction Permits — Suffolk County
2,337 housing units permitted in the last 12 months (+13% vs the prior 12 months) — 2,062 in 5+ unit buildings
U.S. Census Bureau, Building Permits Survey (through Jul '26)
Listing Agent: Kristina Lamarre
Listing Office: Compass
MLS® Number: 73578241