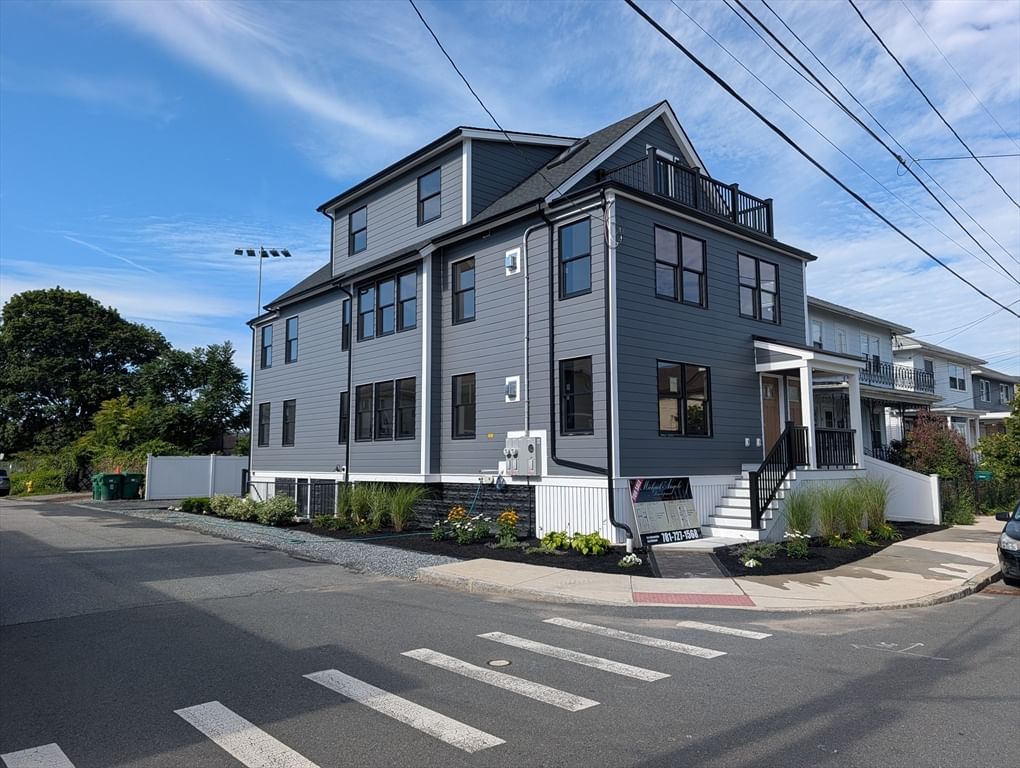
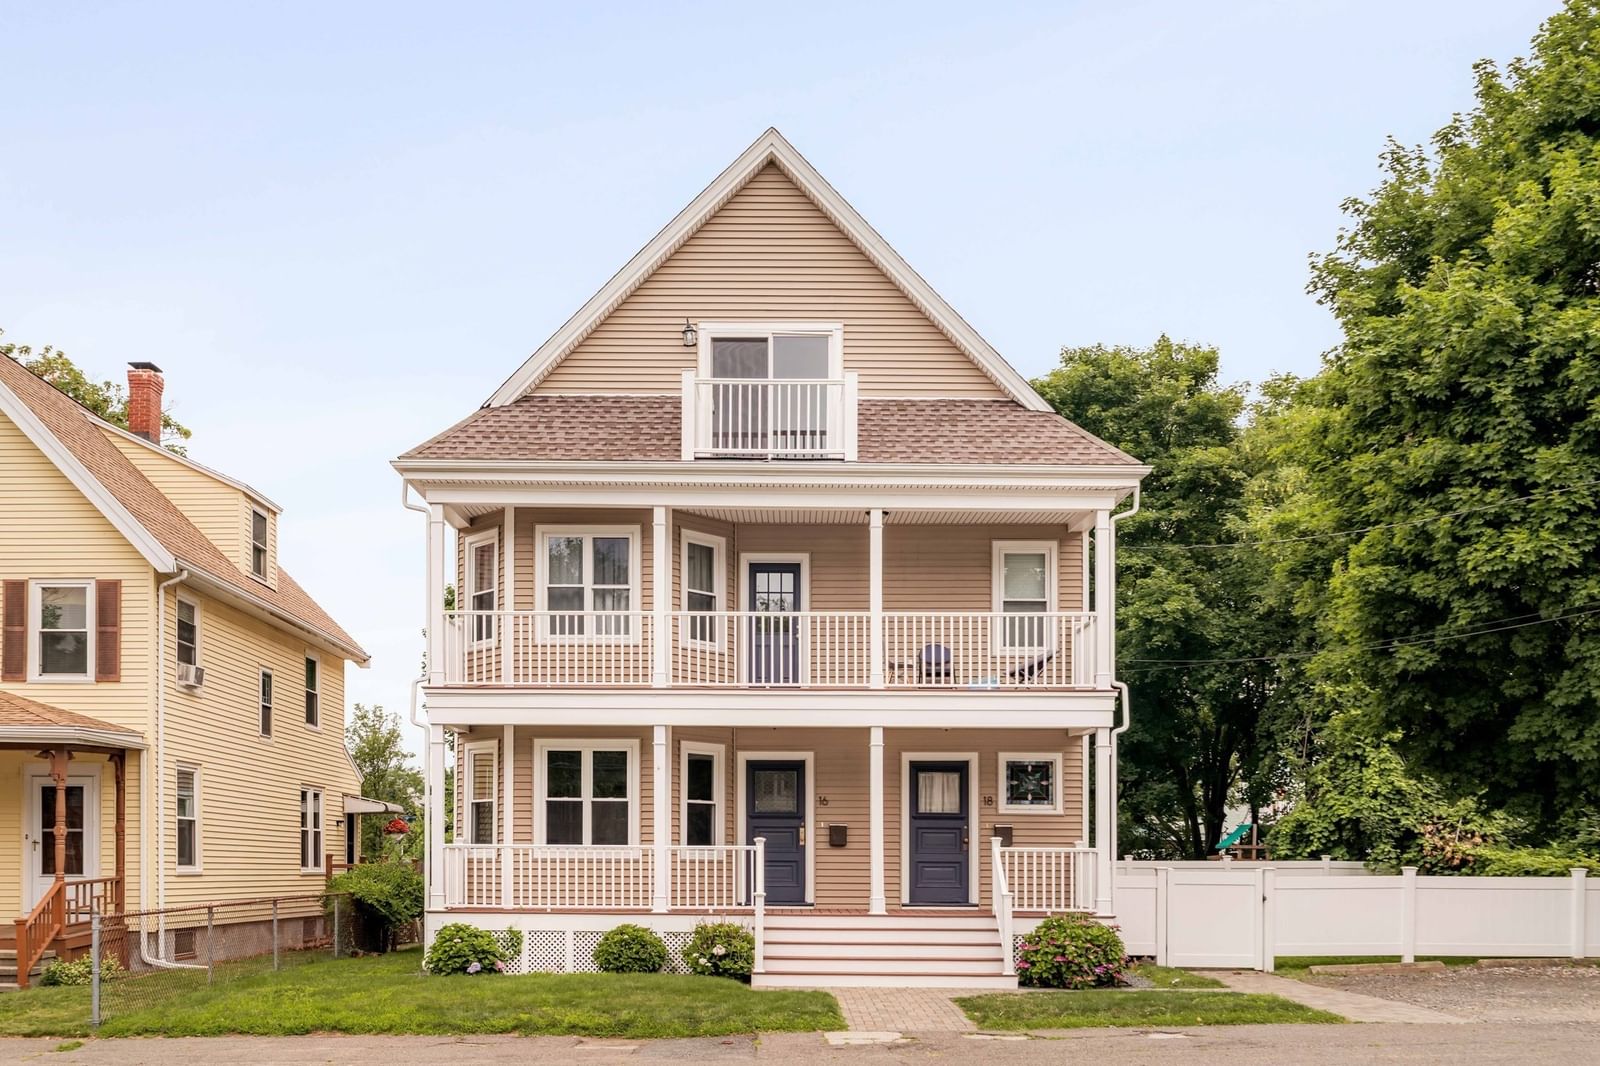
53 Sheridan Avenue #1 Medford — Photo 1 of 31
$1,095,000
53 Sheridan Avenue #1, Medford, MA 02155
Medford, MA 02155
Beds
4
Baths
3
SqFt
2,228
Style
Condominium
Built
2026
This stunning Philly-style townhouse offers 3-4 bedrooms and 3 full baths, all beautifully renovated in 2026. The main level features tall ceilings and a bright, open-concept layout, with the living room flowing seamlessly into the dining area and stylish kitchen. Two spacious bedrooms and a full bath complete the first floor. Upstairs, the private primary suite serves as a true retreat, featuring a gorgeous full bathroom and custom closet. Looking for extra space for guests, extended family, or a dedicated home office? The finished walk-out lower level delivers with an oversized family room with wet bar, additional bedroom, and full bathroom. All systems and appliances are brand new. Enjoy the convenience of off-street parking, a private backyard, and a commuter-friendly location with easy access to the T, bus lines, and major highways. Just minutes from Assembly Row's shopping, dining, and entertainment!
Key facts
It was listed on June 12, 2026.
Market Value Analysis
* Analysis is based on 24 actively listed and recently sold comparable properties strictly within Medford, MA.
Property Details
Financials
Parking
Interior Specifications
Climate & Utilities
Building & Exterior
Property & Lot
Amenities & Appliances
Disposal • Microwave • ENERGY STAR Qualified Refrigerator • ENERGY STAR Qualified Dishwasher • Range • Plumbed For Ice Maker
Neighborhood
Public Transportation • Shopping • Park • Medical Facility • Laundromat • Highway Access
Geography
Floorplan Breakdown
Structural Layout
Living Room
Lvl FirstCloset, Flooring - Hardwood, Open Floorplan, Recessed Lighting
Dining Room
Lvl FirstFlooring - Hardwood, Open Floorplan, Recessed Lighting, Lighting - Overhead
Kitchen
Lvl FirstFlooring - Hardwood, Countertops - Stone/Granite/Solid, Exterior Access, Open Floorplan, Recessed Lighting, Stainless Steel Appliances, Peninsula
Family Room
Lvl BasementFlooring - Vinyl, Recessed Lighting
Primary Bedroom
Lvl SecondBathroom - Full, Walk-In Closet(s), Flooring - Hardwood, Recessed Lighting
Bedroom 2
Lvl FirstBedroom 3
Lvl FirstCloset, Flooring - Hardwood, Lighting - Overhead
Bedroom 4
Lvl BasementCloset, Flooring - Vinyl
Bathroom 1
Lvl FirstBathroom - Full, Bathroom - Tiled With Tub, Flooring - Stone/Ceramic Tile
Bathroom 2
Lvl SecondBathroom - Full, Bathroom - Tiled With Shower Stall, Flooring - Stone/Ceramic Tile
Bathroom 3
Lvl BasementBathroom - Full, Bathroom - Tiled With Shower Stall, Flooring - Vinyl
Questions about this home
When was 53 Sheridan Avenue #1, Medford listed?
53 Sheridan Avenue #1, Medford was listed on June 12, 2026.
Has the price of 53 Sheridan Avenue #1, Medford changed?
The price hasn't changed since it was listed at $1,095,000.
What is the status of 53 Sheridan Avenue #1, Medford?
53 Sheridan Avenue #1, Medford is actively listed for sale.
Population
61,730
U.S. Census Bureau, ACS 2024 5-Year Estimates (B01003)
Median Household Income
$130K
U.S. Census Bureau, ACS 2024 5-Year Estimates (B19013)
Renter-Occupied Homes
46.0%
U.S. Census Bureau, ACS 2024 5-Year Estimates (B25003)
New Construction Permits — Middlesex County
2,698 housing units permitted in the last 12 months (+3% vs the prior 12 months) — 1,713 in 5+ unit buildings
U.S. Census Bureau, Building Permits Survey (through Jul '26)
Listing Agent: Vita Realty Group
Listing Office: Compass
MLS® Number: 73535323