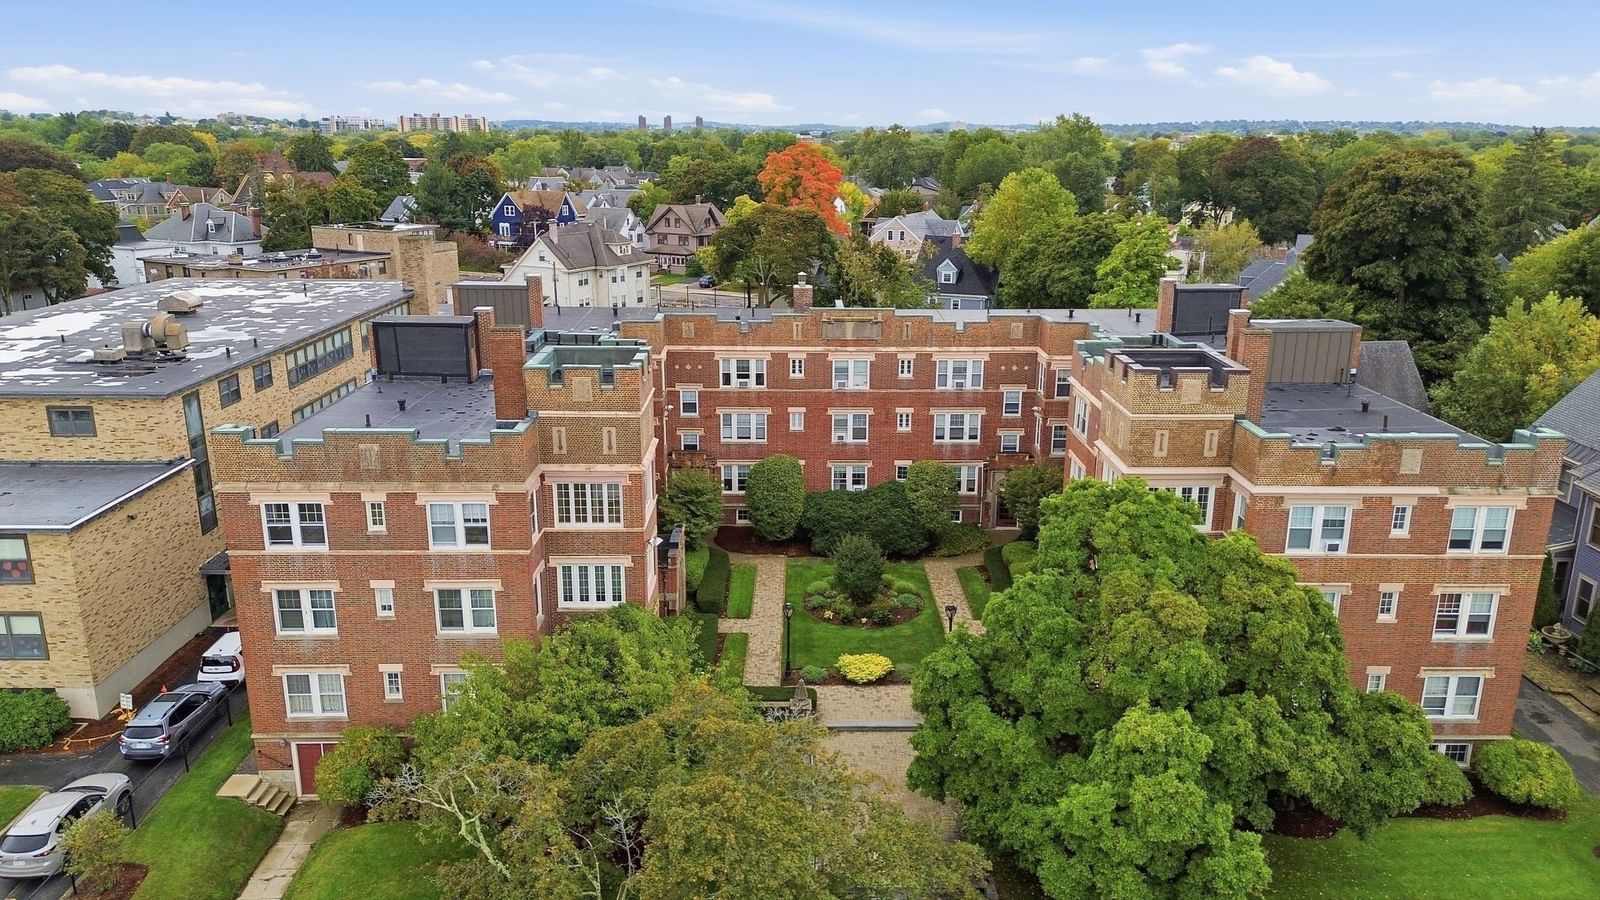
520 High St #13B Medford — Photo 1 of 28
$374,800
520 High St #13B, Medford, MA 02155
Medford, MA 02155
Beds
1
Baths
1
SqFt
613
Style
Condominium
Built
1926
Classic character, a freshly painted interior & a sought-after West Medford location define this inviting Brentwood Court condo. Set within a distinctive brick condominium complex rich in architectural details, this bright, generously sized one-bedroom unit features hardwood floors, excellent closet space & a well-proportioned layout. The spacious living room is complemented by a kitchen with eating area, sleek full bath & an amply sized bedroom. Additional private storage is located in the basement, along with convenient coin-operated laundry facilities. One assigned parking space (#24) plus guest parking adds to the appeal. Moments from the West Medford MBTA Commuter Rail, buses, neighborhood shops & restaurants, major routes and Mystic Lakes, the desirable location also provides convenient access to Boston and destinations throughout the area.
Key facts
It was listed on October 2, 2026. The annual property taxes are $3,361 (2026 tax year). The condo fee is $415 per month, which includes heat.
Market Value Analysis
* Analysis is based on 24 actively listed and recently sold comparable properties strictly within Medford, MA.
Property Details
Financials
Parking
Interior Specifications
Climate & Utilities
Building & Exterior
Property & Lot
Amenities & Appliances
Range • Dishwasher • Disposal • Refrigerator
Neighborhood
Public Transportation • Shopping • Park • Walk/Jog Trails • Conservation Area • T-Station
Geography
Floorplan Breakdown
Structural Layout
Living Room
Lvl Main,FirstFlooring - Hardwood
Kitchen
Lvl Main,FirstFlooring - Hardwood, Flooring - Stone/Ceramic Tile, Dining Area, Recessed Lighting, Gas Stove
Primary Bedroom
Lvl Main,FirstFlooring - Hardwood
Bathroom 1
Lvl Main,FirstBathroom - Full, Bathroom - Tiled With Tub & Shower, Flooring - Stone/Ceramic Tile
Questions about this home
When was 520 High St #13B, Medford listed?
520 High St #13B, Medford was listed on October 2, 2026.
Has the price of 520 High St #13B, Medford changed?
The price hasn't changed since it was listed at $374,800.
What are the property taxes for 520 High St #13B, Medford?
The annual property taxes for 520 High St #13B, Medford are $3,361 (2026 tax year).
What is the condo fee at 520 High St #13B, Medford?
The condo fee is $415 per month, which includes heat.
What is the status of 520 High St #13B, Medford?
520 High St #13B, Medford is actively listed for sale.
Population
61,730
U.S. Census Bureau, ACS 2024 5-Year Estimates (B01003)
Median Household Income
$130K
U.S. Census Bureau, ACS 2024 5-Year Estimates (B19013)
Renter-Occupied Homes
46.0%
U.S. Census Bureau, ACS 2024 5-Year Estimates (B25003)
New Construction Permits — Middlesex County
2,698 housing units permitted in the last 12 months (+3% vs the prior 12 months) — 1,713 in 5+ unit buildings
U.S. Census Bureau, Building Permits Survey (through Jul '26)
Listing Agent: John Veneziano
Listing Office: REMAX Andrew Realty Services
MLS® Number: 73586079


