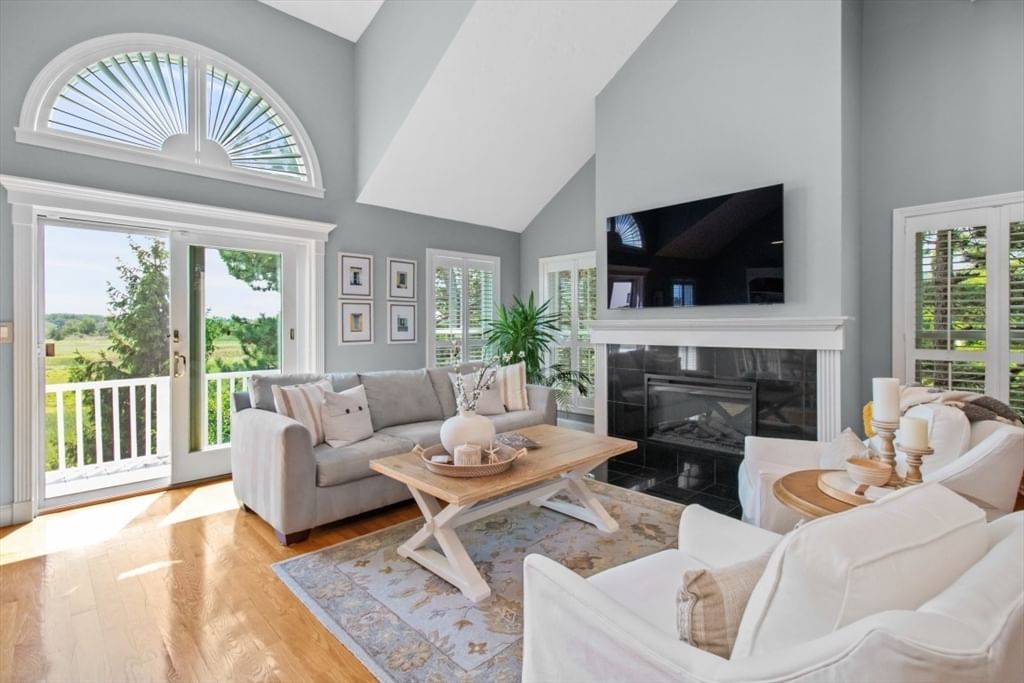
52 Tilden Commons Drive #52 Quincy — Photo 1 of 38
$949,000
52 Tilden Commons Drive #52, Quincy, MA 02171
Quincy, MA 02171 — Marina Bay
Beds
2
Baths
2.5
SqFt
1,694
Style
Condominium
Built
1999
Rare end unit with full basement and 2 car garage. Experience coastal living in this spacious end-unit Chapman's Reach townhome in desirable Marina Bay. Just a short walk to the vibrant boardwalk, enjoy renowned restaurants, a local brewery, boutique retail, and convenient water taxi service to Logan Airport, the Seaport, and downtown Boston. Inside, an open-concept layout seamlessly connects the kitchen and living area, featuring abundant cabinetry, a pantry, and a cozy fireplace. The first floor also offers a half bath and access to a private patio, plus a 2-car garage. Upstairs, find two generously sized bedrooms with ample closet space. The primary suite boasts a custom walk-in closet, updated bath with tiled shower and double vanity, and a private west-facing porch perfect for sunsets. A partially finished basement adds flexibility, while large windows fill the home with natural light. Enjoy easy access to Boston from this exclusive Quincy neighborhood. Vacant and ready for someone new to call this home.
Key facts
It was listed on July 23, 2026. The annual property taxes are $7,941 (2026 tax year). The condo fee is $821 per month.
Market Value Analysis
* Analysis is based on 24 actively listed and recently sold comparable properties strictly within Quincy, MA.
Property Details
Financials
Parking
Interior Specifications
Climate & Utilities
Building & Exterior
Property & Lot
Amenities & Appliances
Range • Dishwasher • Disposal • Microwave • Refrigerator
Neighborhood
Public Transportation • Shopping • Park • Walk/Jog Trails • Golf • Conservation Area
Geography
Floorplan Breakdown
Structural Layout
Living Room
Lvl Main,FirstCloset, Flooring - Hardwood, Window(s) - Bay/Bow/Box, Exterior Access, Open Floorplan, Recessed Lighting, Slider, Lighting - Overhead
Dining Room
Lvl Main,FirstFlooring - Hardwood, Window(s) - Bay/Bow/Box, Exterior Access, Open Floorplan, Remodeled, Slider, Lighting - Overhead
Kitchen
Lvl Main,FirstFlooring - Hardwood, Pantry, Countertops - Stone/Granite/Solid, Countertops - Upgraded, Breakfast Bar / Nook, Cabinets - Upgraded, Open Floorplan, Recessed Lighting, Stainless Steel Appliances, Gas Stove, Lighting - Pendant
Primary Bedroom
Lvl SecondBathroom - Full, Walk-In Closet(s), Closet/Cabinets - Custom Built, Flooring - Wall to Wall Carpet, Window(s) - Bay/Bow/Box, Balcony - Exterior, Double Vanity, Slider, Lighting - Overhead
Bedroom 2
Lvl SecondBathroom 1
Lvl FirstBathroom - Half
Bathroom 2
Lvl SecondBathroom - Full, Bathroom - Double Vanity/Sink, Bathroom - With Tub & Shower, Closet, Flooring - Stone/Ceramic Tile, Window(s) - Bay/Bow/Box, Countertops - Stone/Granite/Solid, Lighting - Overhead
Bathroom 3
Lvl SecondBathroom - Full, Bathroom - Double Vanity/Sink, Bathroom - Tiled With Shower Stall, Closet, Flooring - Stone/Ceramic Tile, Window(s) - Bay/Bow/Box, Countertops - Stone/Granite/Solid, Lighting - Overhead
Property History
$4,000
Sep 23, 2026
MLS® 73581999
$949,000
Jul 23, 2026
MLS® 73553916
Questions about this home
When was 52 Tilden Commons Drive #52, Quincy listed?
52 Tilden Commons Drive #52, Quincy was listed on July 23, 2026.
Has the price of 52 Tilden Commons Drive #52, Quincy changed?
The price hasn't changed since it was listed at $949,000.
What are the property taxes for 52 Tilden Commons Drive #52, Quincy?
The annual property taxes for 52 Tilden Commons Drive #52, Quincy are $7,941 (2026 tax year).
What is the condo fee at 52 Tilden Commons Drive #52, Quincy?
The condo fee is $821 per month.
What is the status of 52 Tilden Commons Drive #52, Quincy?
52 Tilden Commons Drive #52, Quincy is actively listed for sale.
Population
20,164
U.S. Census Bureau, ACS 2024 5-Year Estimates (B01003)
Median Household Income
$107K
U.S. Census Bureau, ACS 2024 5-Year Estimates (B19013)
Renter-Occupied Homes
47.9%
U.S. Census Bureau, ACS 2024 5-Year Estimates (B25003)
New Construction Permits — Norfolk County
1,524 housing units permitted in the last 12 months (+52% vs the prior 12 months) — 1,030 in 5+ unit buildings
U.S. Census Bureau, Building Permits Survey (through Jul '26)
Listing Agent: Austin Partain
Listing Office: William Raveis R.E. & Home Services
MLS® Number: 73553916