52 Ash St New Bedford — Photo 1 of 25
$1,300,000
52 Ash St, New Bedford, MA 02740
New Bedford, MA 02740 — West
Beds
6
Baths
4.5
SqFt
8,497
Style
Single Family
Built
1884
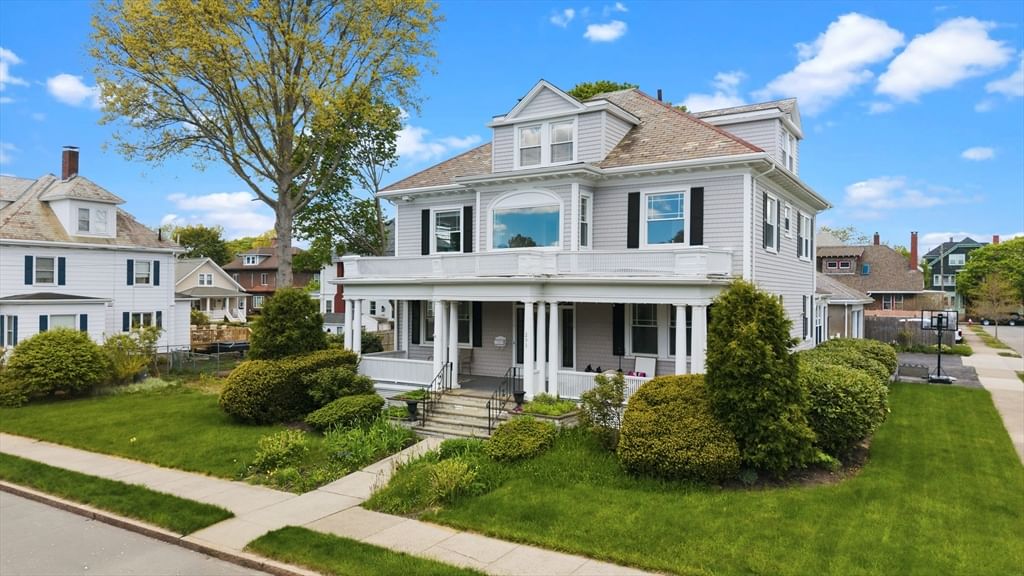
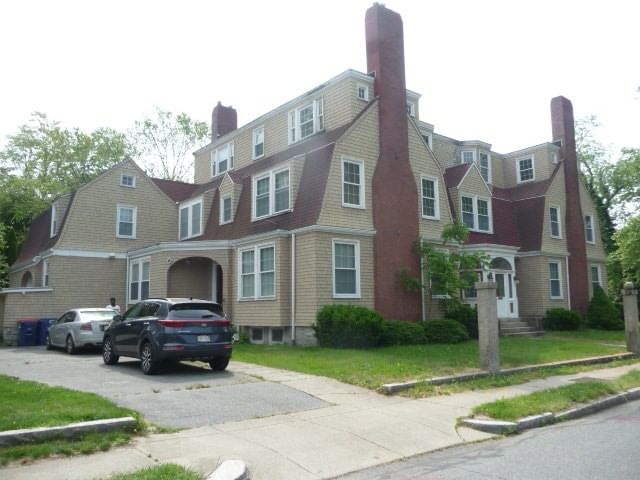
This home is rich in history, originally built and enjoyed by William D. Howland for many years, and later be used by the Red Cross. It was bought and partly restored for use as a recovery house, with a potential for 32 beds. However, it can be used again as a single-family and brought back to its former grandeur that would rival those in Newport. The foyer is roughly 20x16, and while grand in scale, the floor plan is usable for modern living. The home features many unique details such as tiled fireplaces, marble sinks, two butler's pantries (one also doubles as a wet bar), and leaded glass windows. The living area is spread over three levels that include a total of 6 bedrooms, 4.5 bathrooms, a billiard room, and multiple walk-in storage rooms. There is more than enough space for an Au Pair, extended family, or live-in staff on the 3rd level. The home is located on a nice size corner lot with an elevated patio in the tree lined West End neighborhood, with similar architecture.
Key facts
It was listed on May 24, 2026. The annual property taxes are $11,205 (2026 tax year). It sits on a 0.48-acre (21,065 sq ft) lot.
Market Value Analysis
* Analysis is based on 24 actively listed and recently sold comparable properties strictly within New Bedford, MA.
Property Details
Financials
Parking
Interior Specifications
Climate & Utilities
Building & Exterior
Property & Lot
Amenities & Appliances
Gas Water Heater • Oven • Dishwasher • Microwave • Range • Refrigerator
Neighborhood
Public Transportation • Shopping • Park • Walk/Jog Trails • Medical Facility • Highway Access
Geography
Floorplan Breakdown
Structural Layout
Living Room
Lvl First18 x 18
Flooring - Hardwood, Wainscoting
Dining Room
Lvl First19 x 14
Flooring - Hardwood, French Doors, Exterior Access, Wainscoting
Kitchen
Lvl First18 x 14
Flooring - Stone/Ceramic Tile, Dining Area, Countertops - Stone/Granite/Solid, Wet Bar, Breakfast Bar / Nook, Exterior Access, Recessed Lighting
Family Room
Lvl First19 x 13
Beamed Ceilings, Flooring - Hardwood
Primary Bedroom
Lvl Second19 x 15
Closet, Flooring - Wall to Wall Carpet
Bedroom 2
Lvl Second16 x 14
Bedroom 3
Lvl Second16 x 14
Closet/Cabinets - Custom Built, Flooring - Hardwood
Bedroom 4
Lvl Second13 x 10
Closet, Flooring - Hardwood
Bedroom 5
Lvl Second15 x 13
Fireplace, Walk-In Closet(s), Flooring - Wall to Wall Carpet
Bathroom 1
Lvl First10 x 7
Bathroom - Half, Closet/Cabinets - Custom Built, Flooring - Stone/Ceramic Tile
Bathroom 2
Lvl Second19 x 15
Bathroom - Full, Bathroom - Tiled With Tub & Shower, Closet/Cabinets - Custom Built, Flooring - Stone/Ceramic Tile
Bathroom 3
Lvl Second10 x 6
Bathroom - With Tub, Flooring - Hardwood
Property History
$1,300,000
May 24, 2026
MLS® 73523365
$715,000
Dec 9, 2010
MLS® 71140285
$715,000
Sep 20, 2010
MLS® 71140285
$799,000
Sep 3, 2010
MLS® 71090183
$799,000
Jun 3, 2010
MLS® 71090183
Questions about this home
When was 52 Ash St, New Bedford listed?
52 Ash St, New Bedford was listed on May 24, 2026.
Has the price of 52 Ash St, New Bedford changed?
The price hasn't changed since it was listed at $1,300,000.
What are the property taxes for 52 Ash St, New Bedford?
The annual property taxes for 52 Ash St, New Bedford are $11,205 (2026 tax year).
How big is the lot at 52 Ash St, New Bedford?
52 Ash St, New Bedford sits on a 0.48-acre (21,065 sq ft) lot.
What is the status of 52 Ash St, New Bedford?
52 Ash St, New Bedford is actively listed for sale.
Population
46,281
U.S. Census Bureau, ACS 2024 5-Year Estimates (B01003)
Median Household Income
$55K
U.S. Census Bureau, ACS 2024 5-Year Estimates (B19013)
Renter-Occupied Homes
60.4%
U.S. Census Bureau, ACS 2024 5-Year Estimates (B25003)
New Construction Permits — Bristol County
1,079 housing units permitted in the last 12 months (+41% vs the prior 12 months) — 501 in 5+ unit buildings
U.S. Census Bureau, Building Permits Survey (through Jul '26)
ADU Potential
Massachusetts allows one accessory dwelling unit by right in single-family zoning districts statewide (M.G.L. c. 40A §3; 760 CMR 71.00, effective Feb 2025). Estimated maximum ADU size for this property: 900 sq ft (the lesser of 900 sq ft or half the 8,497 sq ft principal dwelling). Lot size: 21,065 sq ft.
Based on listing data, which indicates the property type — not the zoning district. Local dimensional, septic (Title 5), and historic-district requirements still apply. Not legal advice — verify with the municipality.
Listing Agent: J. Murray Regan
Listing Office: JMR Commercial RE Services
MLS® Number: 73523365