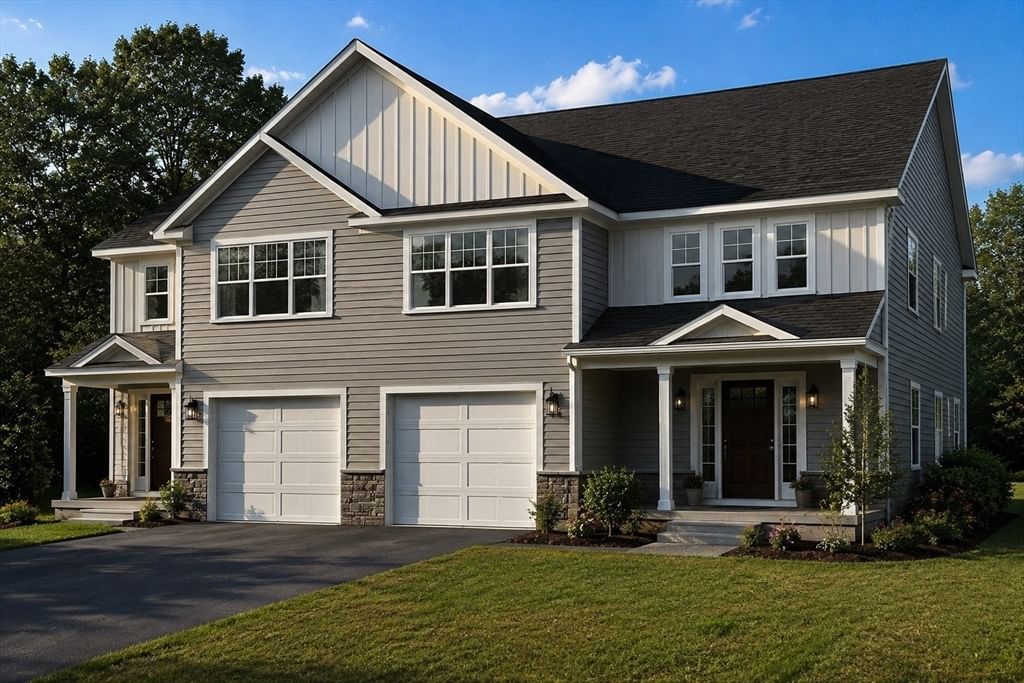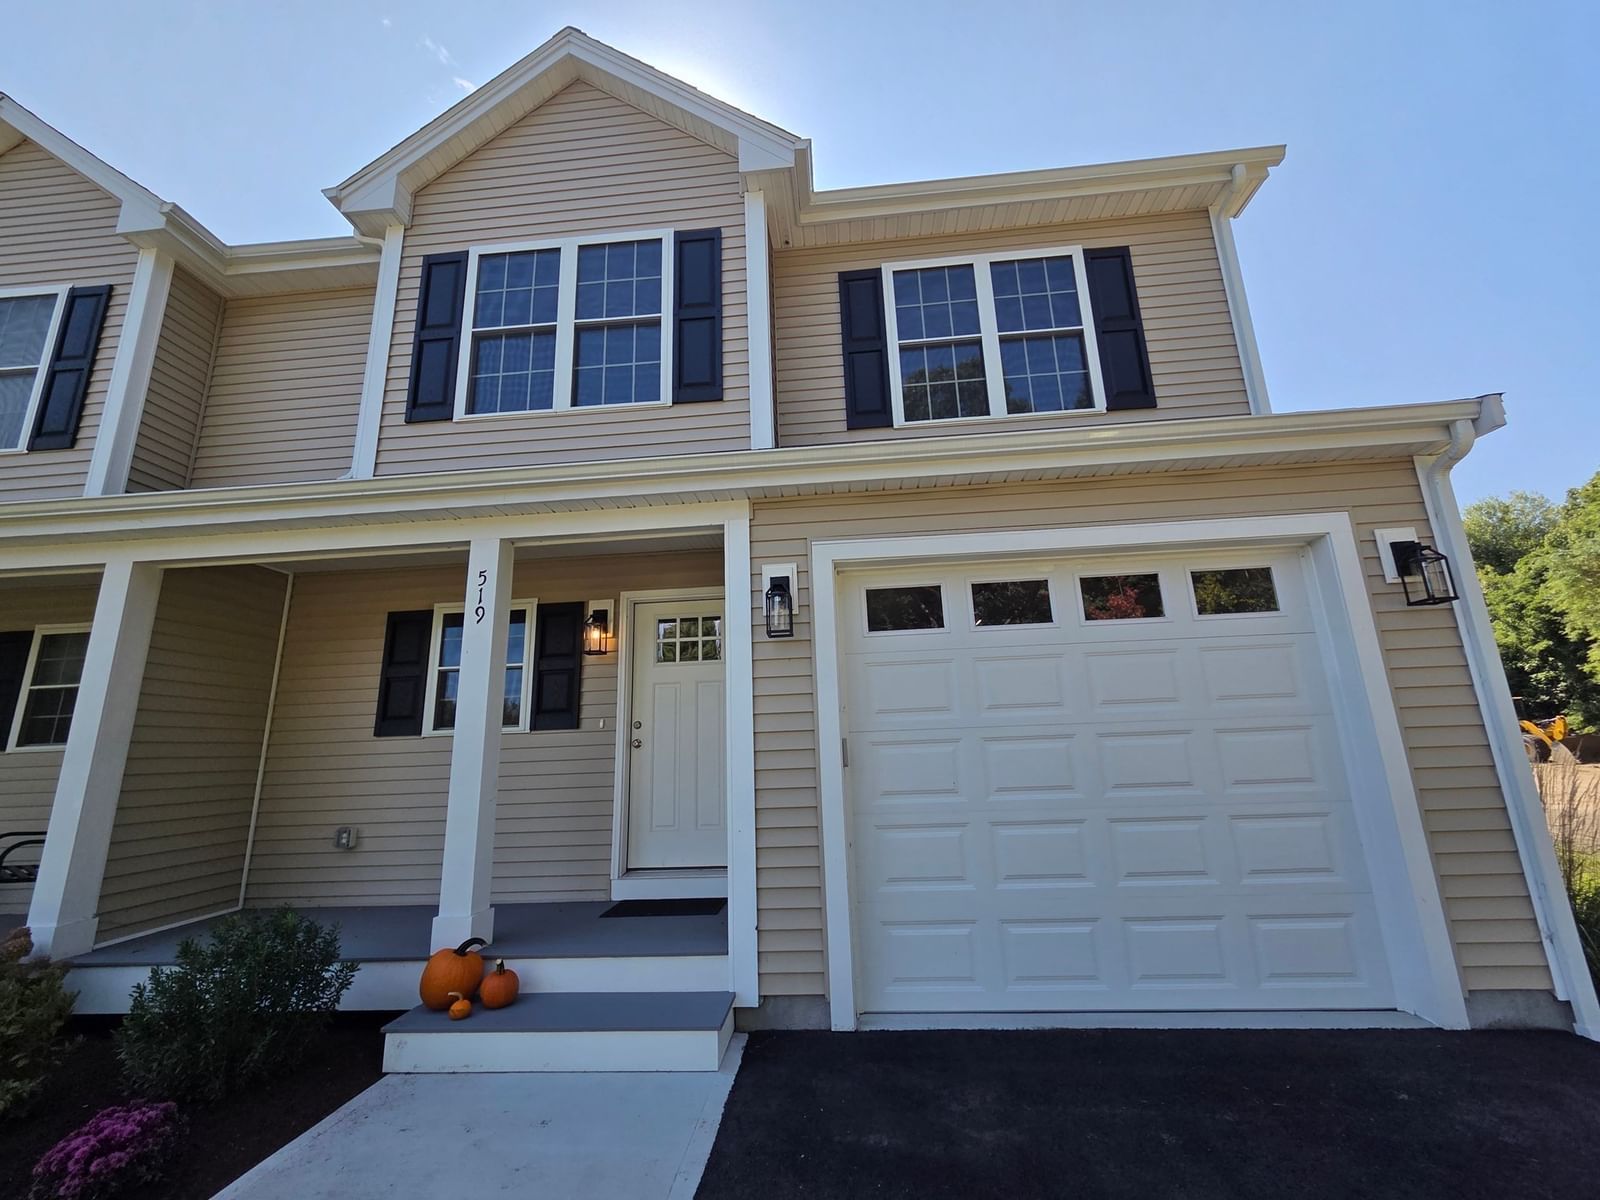
519 Mendon Road #2 Attleboro — Photo 1 of 22
$527,900
519 Mendon Road #2, Attleboro, MA 02703
Attleboro, MA 02703
Beds
3
Baths
2.5
SqFt
1,780
Style
Condominium
Built
2025
LAST UNIT IN THIS PHASE I - READY FOR IMMEDIATE OCCUPANCY!! BUILDER WORKING WITH LOCAL LENDER OFFFERING "2-1 BUYDOWN". This 1780 sq ft of living space includes large kitchen with plenty of cabinets, granite countertops, center island, tiled backsplash, s/s appliances, recessed lighting and an eating area with many possibilities. Fireplaced family room with a triple window for plenty of sunlight. Three good sized bedrooms with the primary bedroom in the rear w/full bath. Hardwood flooring entire 1st floor except for 1/2 bath. 2nd floor laundry. All utilities are propane gas and individually metered. FHA/ 2 zones with AC. One car attached garage with opener. 11 x 14 paver patio off rear porch. Some rooms virtually staged.
Key facts
It was listed on October 1, 2026. The condo fee is $250 per month.
Open Houses
Market Value Analysis
* Analysis is based on 24 actively listed and recently sold comparable properties strictly within Attleboro, MA.
Property Details
Financials
Parking
Interior Specifications
Climate & Utilities
Building & Exterior
Property & Lot
Amenities & Appliances
Microwave • ENERGY STAR Qualified Refrigerator • ENERGY STAR Qualified Dishwasher • Range
Neighborhood
Public Transportation • Shopping • Golf • Highway Access • House of Worship • Public School
Geography
Floorplan Breakdown
Structural Layout
Kitchen
Lvl Main,First13 x 18
Flooring - Hardwood, Dining Area, Countertops - Stone/Granite/Solid, Kitchen Island, Exterior Access, Recessed Lighting, Stainless Steel Appliances, Gas Stove, Lighting - Pendant
Family Room
Lvl Main,First22 x 16
Flooring - Hardwood, Exterior Access, Recessed Lighting, Crown Molding
Primary Bedroom
Lvl Second16 x 16
Ceiling Fan(s), Walk-In Closet(s), Flooring - Wall to Wall Carpet, Lighting - Overhead
Bedroom 2
Lvl Second13 x 13
Bedroom 3
Lvl Second112 x 13
Closet, Flooring - Wall to Wall Carpet, Lighting - Overhead
Bathroom 1
Lvl FirstBathroom - Half, Closet - Linen, Flooring - Stone/Ceramic Tile, Countertops - Stone/Granite/Solid
Bathroom 2
Lvl SecondBathroom - Full, Bathroom - With Tub & Shower, Countertops - Stone/Granite/Solid
Bathroom 3
Lvl SecondBathroom - Full, Bathroom - With Shower Stall, Flooring - Stone/Ceramic Tile, Countertops - Stone/Granite/Solid
Questions about this home
When was 519 Mendon Road #2, Attleboro listed?
519 Mendon Road #2, Attleboro was listed on October 1, 2026.
Has the price of 519 Mendon Road #2, Attleboro changed?
The price hasn't changed since it was listed at $527,900.
What is the condo fee at 519 Mendon Road #2, Attleboro?
The condo fee is $250 per month.
What is the status of 519 Mendon Road #2, Attleboro?
519 Mendon Road #2, Attleboro is actively listed for sale.
Population
46,713
U.S. Census Bureau, ACS 2024 5-Year Estimates (B01003)
Median Household Income
$99K
U.S. Census Bureau, ACS 2024 5-Year Estimates (B19013)
Renter-Occupied Homes
33.9%
U.S. Census Bureau, ACS 2024 5-Year Estimates (B25003)
New Construction Permits — Bristol County
1,079 housing units permitted in the last 12 months (+41% vs the prior 12 months) — 501 in 5+ unit buildings
U.S. Census Bureau, Building Permits Survey (through Jul '26)
Listing Agent: Leslie Fleming
Listing Office: Olde Towne REALTORS®, Inc.
MLS® Number: 73585160