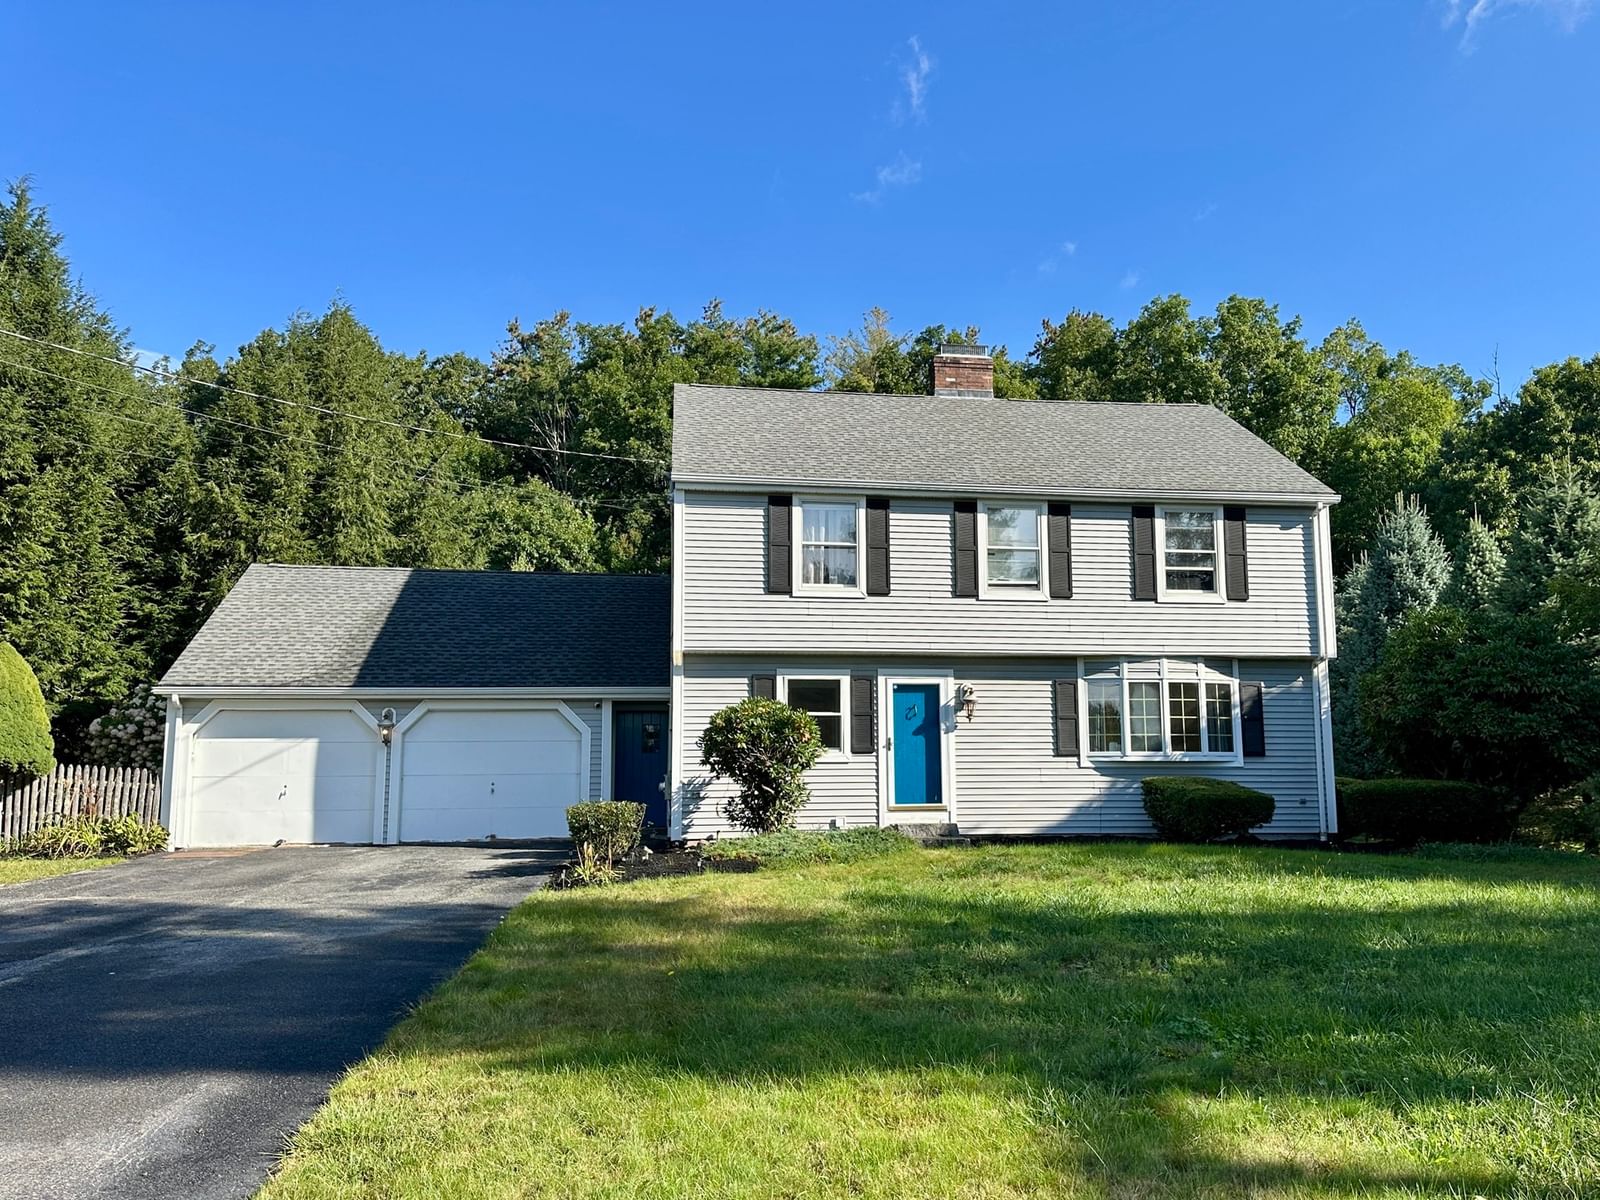
515 Prospect St West Boylston — Photo 1 of 42
Recent Drop: $49,001
$549,999
515 Prospect St, West Boylston, MA 01583
West Boylston, MA 01583
Beds
4
Baths
2.5
SqFt
2,724
Style
Single Family
Built
1987
OFFER DEADLINE 10/4 BY 6PM. **Motivated Seller, Bring Your Offer!** For almost 20 years, the owners of this West Boylston home have carefully updated it with comfort, efficiency, and cost effective living in mind. Step inside and you are greeted by a spacious family room with cathedral ceilings, abundant natural light, and a beautiful view overlooking the 1.26 acre lot. A wood stove adds warmth to the space, while access to the deck brings the outdoors right into the heart of the home. From here, flow into the kitchen featuring freshly painted cabinetry (2026) and stainless steel Frigidaire appliances. Just off the kitchen is the dining room, with a bright living room nearby offering even more space to gather and unwind. A half bath completes the main level. Upstairs, you will find four generously sized bedrooms, including the primary suite with an updated ensuite bath. A second renovated full bath serves the additional bedrooms. The partially finished basement continues the living space with a recreation room, office, and workshop. Throughout the home, years of intentional upgrades were chosen to make everyday living more efficient, including an owned solar electric system, solar hot water, R-50 MassSave insulation, triple pane windows, ductless mini splits, and a high efficiency ventless heat pump washer/dryer (2025). Outside, the 1.26 acres offer a patio, firepit, mature cherry and dogwood trees, established perennials, and plenty of room to garden, entertain, or enjoy the yard. Additional updates include new deck flooring, newly painted exterior surfaces, a sealed driveway, and a 2 car carport with EV charger. Convenient to Routes 190/290, Wachusett Reservoir, Old Stone Church, golf, parks, restaurants, and shopping. After almost two decades of ownership, this home reflects years of updates made with purpose, creating a space that is comfortable to live in and efficient to maintain!
Key facts
It was listed on August 17, 2026. The price has come down from an original $649,900 to $549,999 across 3 changes, most recently on September 29, 2026. The annual property taxes are $6,827 (2025 tax year). It sits on a 1.26-acre (54,886 sq ft) lot.
Immersive Experience
Market Value Analysis
* Analysis is based on 19 actively listed and recently sold comparable properties strictly within West Boylston, MA.
Property Details
Financials
Parking
Interior Specifications
Climate & Utilities
Building & Exterior
Property & Lot
Amenities & Appliances
Gas Water Heater • Range • Dishwasher • Refrigerator • Washer • Dryer
Neighborhood
Public Transportation • Shopping • Park • Laundromat • Highway Access • House of Worship
Geography
Floorplan Breakdown
Structural Layout
Living Room
Lvl Main,First23 x 12
Flooring - Wall to Wall Carpet, Lighting - Overhead
Dining Room
Lvl Main,First13 x 9
Flooring - Stone/Ceramic Tile, Exterior Access, Slider, Lighting - Overhead
Kitchen
Lvl Main,First13 x 12
Flooring - Stone/Ceramic Tile, Lighting - Overhead
Office
Lvl First12 x 11
Flooring - Wall to Wall Carpet
Family Room
Lvl Main,First13 x 12
Wood / Coal / Pellet Stove, Cathedral Ceiling(s), Ceiling Fan(s), Flooring - Stone/Ceramic Tile, Deck - Exterior, Exterior Access, Slider
Primary Bedroom
Lvl Second16 x 13
Bathroom - Full, Closet, Flooring - Vinyl
Bedroom 2
Lvl Second13 x 12
Bedroom 3
Lvl Second12 x 11
Closet, Flooring - Wall to Wall Carpet
Bedroom 4
Lvl Second11 x 11
Closet, Flooring - Wall to Wall Carpet
Bathroom 1
Lvl Main,First8 x 7
Bathroom - Half, Flooring - Stone/Ceramic Tile, Dryer Hookup - Electric, Washer Hookup
Bathroom 2
Lvl Second8 x 7
Bathroom - With Tub & Shower, Flooring - Stone/Ceramic Tile
Bathroom 3
Lvl Second6 x 5
Bathroom - With Shower Stall, Flooring - Stone/Ceramic Tile
Property History
$549,999
Was $599,000
Sep 29, 2026
MLS® 73564493
$599,000
Was $624,999
Sep 14, 2026
MLS® 73564493
$624,999
Was $649,900
Sep 1, 2026
MLS® 73564493
$649,900
Aug 17, 2026
MLS® 73564493
$649,900
Jul 29, 2026
MLS® 73540247
$649,900
Jun 23, 2026
MLS® 73540247
Questions about this home
When was 515 Prospect St, West Boylston listed?
515 Prospect St, West Boylston was listed on August 17, 2026.
Has the price of 515 Prospect St, West Boylston changed?
The price has come down from an original $649,900 to $549,999 across 3 changes, most recently on September 29, 2026.
What are the property taxes for 515 Prospect St, West Boylston?
The annual property taxes for 515 Prospect St, West Boylston are $6,827 (2025 tax year).
How big is the lot at 515 Prospect St, West Boylston?
515 Prospect St, West Boylston sits on a 1.26-acre (54,886 sq ft) lot.
What is the status of 515 Prospect St, West Boylston?
515 Prospect St, West Boylston is actively listed for sale.
Population
7,606
U.S. Census Bureau, ACS 2024 5-Year Estimates (B01003)
Median Household Income
$106K
U.S. Census Bureau, ACS 2024 5-Year Estimates (B19013)
Renter-Occupied Homes
21.2%
U.S. Census Bureau, ACS 2024 5-Year Estimates (B25003)
New Construction Permits — Worcester County
1,805 housing units permitted in the last 12 months (+1% vs the prior 12 months) — 1,007 in 5+ unit buildings
U.S. Census Bureau, Building Permits Survey (through Jul '26)
ADU Potential
Massachusetts allows one accessory dwelling unit by right in single-family zoning districts statewide (M.G.L. c. 40A §3; 760 CMR 71.00, effective Feb 2025). Estimated maximum ADU size for this property: 900 sq ft (the lesser of 900 sq ft or half the 2,724 sq ft principal dwelling). Lot size: 54,886 sq ft.
Based on listing data, which indicates the property type — not the zoning district. Local dimensional, septic (Title 5), and historic-district requirements still apply. Not legal advice — verify with the municipality.
Listing Agent: Jim Black Group
Listing Office: Real Broker MA, LLC
MLS® Number: 73564493