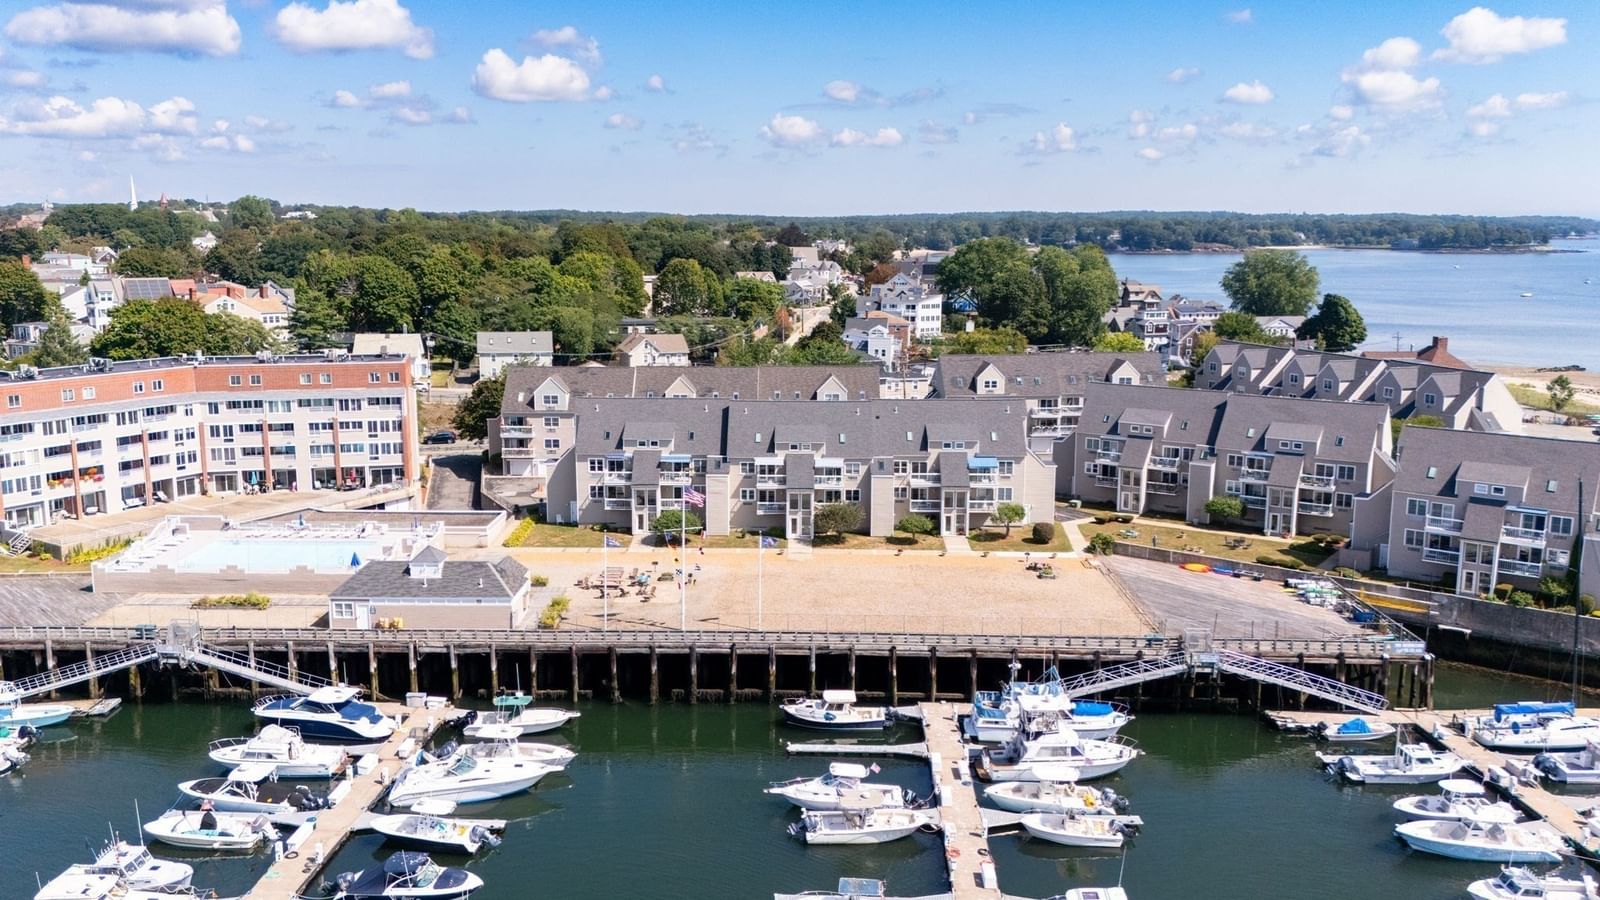
501 Cabot St #2 Beverly — Photo 1 of 28
Recent Drop: $15,000
$599,900
501 Cabot St #2, Beverly, MA 01915
Beverly, MA 01915
Beds
2
Baths
2.5
SqFt
1,706
Style
Condominium
Built
2004
Discover spacious and flexible living in this townhouse-style condo located on Cabot Street (Rt. 1A) in Downtown Beverly. Offering approximately 1,700 sq. ft. of living space across multiple levels, this home provides a versatile layout designed for both everyday comfort and functionality.The main living area features an open floor plan, hardwood floors, a gas fireplace, and central air, creating an inviting space for relaxing or entertaining. Upstairs, the primary bedroom offers vaulted ceilings, a walk-in closet, and a full bath with double vanity and soaking tub.The finished lower level adds valuable additional living space and offers plenty of flexibility for a home office, exercise room, guest area, hobby space, or bonus room. A dedicated laundry area, additional storage, and a two-car garage further enhance the home's convenience.Enjoy being close to Downtown Beverly's restaurants, shops, local amenities, and transportation options, with convenient access to the North Shore and Boston.With generous living space, a flexible multi-level layout, and a convenient Beverly location, this home offers plenty of possibilities. Come take a look and imagine making the space your own.
Key facts
It was listed on May 21, 2026. The price has come down from an original $614,900 to $599,900, most recently on August 14, 2026. The annual property taxes are $6,007 (2026 tax year). The condo fee is $423 per month, which includes water.
Immersive Experience
Market Value Analysis
* Analysis is based on 23 actively listed and recently sold comparable properties strictly within Beverly, MA.
Property Details
Financials
Parking
Interior Specifications
Climate & Utilities
Building & Exterior
Property & Lot
Amenities & Appliances
Range • Dishwasher • Disposal • Microwave • Refrigerator • Washer/Dryer
Neighborhood
Public Transportation • Shopping • Park • Medical Facility • Highway Access • Public School
Geography
Floorplan Breakdown
Structural Layout
Living Room
Lvl Second20.5 x 15.11
Flooring - Hardwood
Dining Room
Lvl Second12.8 x 12.1
Flooring - Hardwood, French Doors
Kitchen
Lvl Second16.4 x 7.1
Flooring - Wood, Dining Area, Countertops - Upgraded
Office
Lvl First9.7 x 13.8
Flooring - Wall to Wall Carpet
Primary Bedroom
Lvl Third16.7 x 17.1
Bathroom - Full, Walk-In Closet(s), Flooring - Wall to Wall Carpet
Bedroom 2
Lvl Third11.2 x 14
Bedroom 3
Lvl Second10.6 x 15.1
Flooring - Hardwood
Bathroom 1
Lvl Third12.3 x 8
Bathroom - Double Vanity/Sink, Jacuzzi / Whirlpool Soaking Tub
Bathroom 2
Lvl Third8.5 x 5.6
Flooring - Stone/Ceramic Tile
Bathroom 3
Lvl Second4.4 x 4.1
Bathroom - Half, Flooring - Stone/Ceramic Tile
Property History
$599,900
Was $614,900
Aug 15, 2026
MLS® 73522460
$614,900
May 21, 2026
MLS® 73522460
Questions about this home
When was 501 Cabot St #2, Beverly listed?
501 Cabot St #2, Beverly was listed on May 21, 2026.
Has the price of 501 Cabot St #2, Beverly changed?
The price has come down from an original $614,900 to $599,900, most recently on August 14, 2026.
What are the property taxes for 501 Cabot St #2, Beverly?
The annual property taxes for 501 Cabot St #2, Beverly are $6,007 (2026 tax year).
What is the condo fee at 501 Cabot St #2, Beverly?
The condo fee is $423 per month, which includes water.
What is the status of 501 Cabot St #2, Beverly?
501 Cabot St #2, Beverly is actively listed for sale.
Population
41,994
U.S. Census Bureau, ACS 2024 5-Year Estimates (B01003)
Median Household Income
$105K
U.S. Census Bureau, ACS 2024 5-Year Estimates (B19013)
Renter-Occupied Homes
40.6%
U.S. Census Bureau, ACS 2024 5-Year Estimates (B25003)
New Construction Permits — Essex County
1,060 housing units permitted in the last 12 months (-11% vs the prior 12 months) — 603 in 5+ unit buildings
U.S. Census Bureau, Building Permits Survey (through Jul '26)
Listing Agent: Liliana Davidson
Listing Office: EA Realty Team
MLS® Number: 73522460