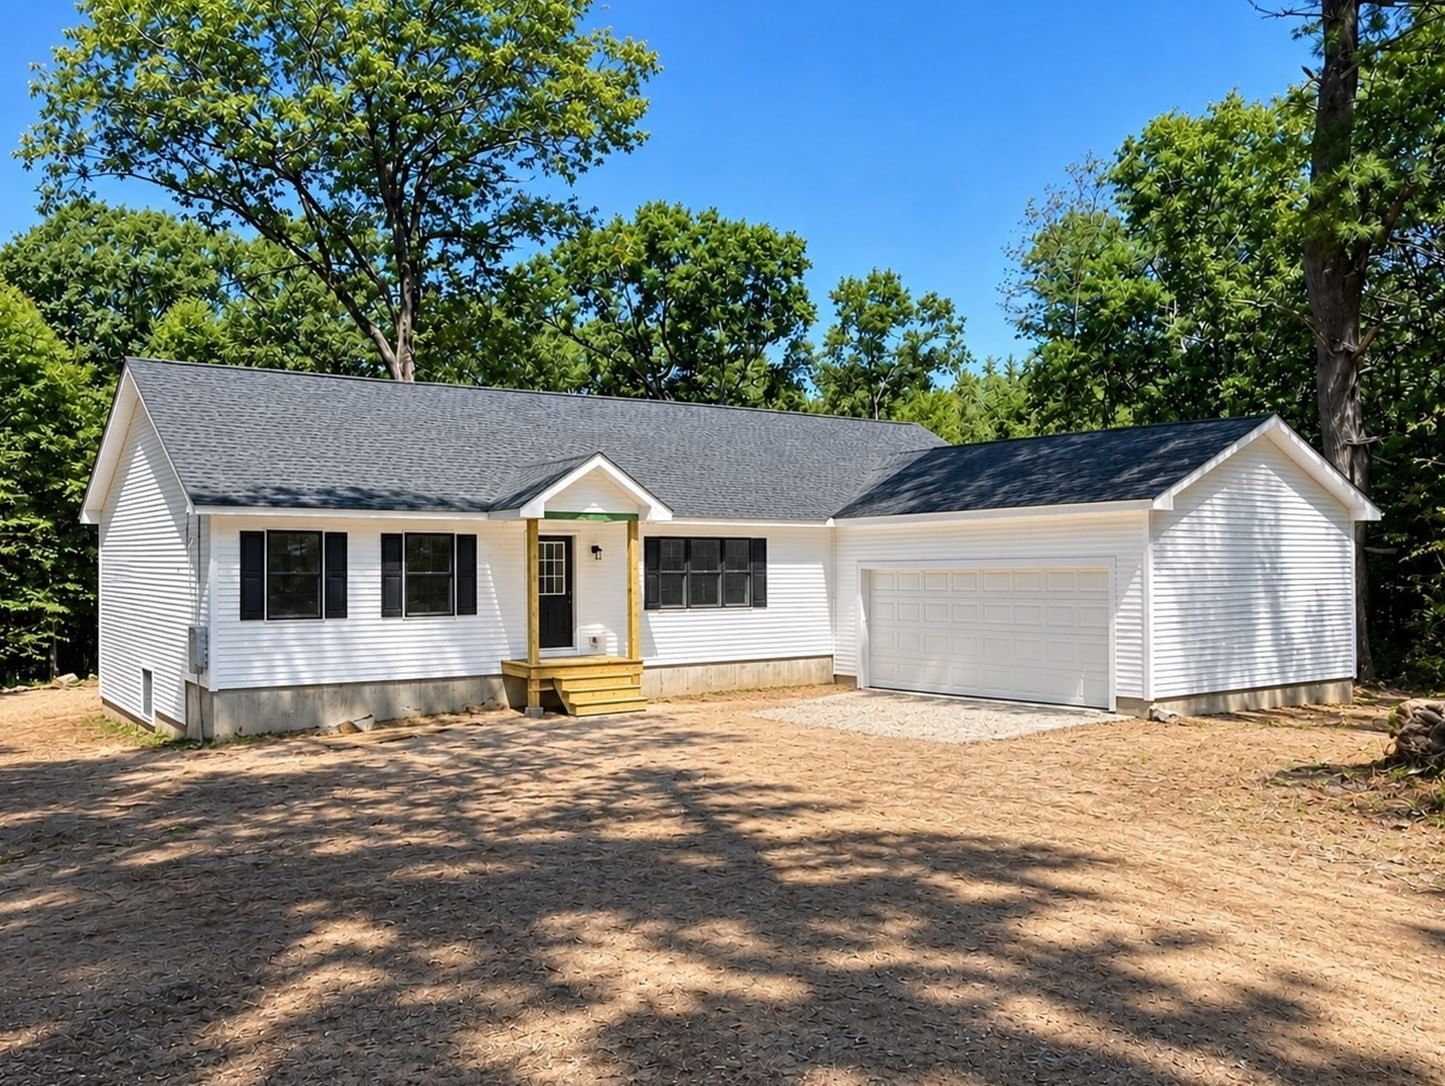
50 Secret Lake Rd. Phillipston — Photo 1 of 27
$599,900
50 Secret Lake Rd., Phillipston, MA 01331
Phillipston, MA 01331
Beds
3
Baths
2
SqFt
1,792
Style
Single Family
Built
2026
New Construction Ranch (almost complete) on 2.15 acres offering single-level living just steps from Secret Lake! This thoughtfully designed 3BR/2BA/2CAR garage home features an open-concept layout with a spacious kitchen, white cabinetry, stainless appliances, & pantry. Luxury vinyl plank flooring throughout main living areas and bedrooms; both baths with tile flooring. Private primary suite with large walk-in closet, bathroom w/ double vanity, & walk-in shower. Two more bedrooms on opposite side of home. Convenient first-floor laundry off kitchen. Full walkout basement offers excellent potential for future finished space. Enjoy lake access via ROW across & down the street, plus association beach, picnic area & pavilion just a short walk away. Fantastic commuter location, just minutes to Rt. 2! Property Owners Association fee $827/year currently.
Key facts
It was listed on September 10, 2026. The condo fee is $827 per month.
Market Value Analysis
* Analysis is based on 1 actively listed and recently sold comparable properties within ~5 miles of this property.
Property Details
Financials
Parking
Interior Specifications
Climate & Utilities
Building & Exterior
Property & Lot
Amenities & Appliances
Range • Dishwasher • Refrigerator
Neighborhood
Walk/Jog Trails • Medical Facility • Highway Access • Public School
Geography
Floorplan Breakdown
Structural Layout
Living Room
Lvl First26 x 13
Flooring - Vinyl
Dining Room
Lvl First14 x 13
Flooring - Vinyl, Closet - Double
Kitchen
Lvl First11 x 13
Flooring - Vinyl, Pantry, Deck - Exterior, Exterior Access, Slider, Stainless Steel Appliances
Primary Bedroom
Lvl Second17 x 12
Bathroom - Full, Ceiling Fan(s), Walk-In Closet(s), Flooring - Vinyl
Bedroom 2
Lvl Second15 x 10
Bedroom 3
Lvl Second13 x 10
Closet, Flooring - Vinyl
Bathroom 1
Lvl First5 x 9
Bathroom - Full, Bathroom - Tiled With Tub, Flooring - Stone/Ceramic Tile
Bathroom 2
Lvl Second11 x 6
Bathroom - Full, Bathroom - With Shower Stall, Flooring - Stone/Ceramic Tile
Questions about this home
When was 50 Secret Lake Rd., Phillipston listed?
50 Secret Lake Rd., Phillipston was listed on September 10, 2026.
Has the price of 50 Secret Lake Rd., Phillipston changed?
The price hasn't changed since it was listed at $599,900.
What is the condo fee at 50 Secret Lake Rd., Phillipston?
The condo fee is $827 per month.
What is the status of 50 Secret Lake Rd., Phillipston?
50 Secret Lake Rd., Phillipston is actively listed for sale.
Population
13,922
U.S. Census Bureau, ACS 2024 5-Year Estimates (B01003)
Median Household Income
$72K
U.S. Census Bureau, ACS 2024 5-Year Estimates (B19013)
Renter-Occupied Homes
25.1%
U.S. Census Bureau, ACS 2024 5-Year Estimates (B25003)
New Construction Permits — Worcester County
1,805 housing units permitted in the last 12 months (+1% vs the prior 12 months) — 1,007 in 5+ unit buildings
U.S. Census Bureau, Building Permits Survey (through Jul '26)
Listing Agent: Kelly Yakuben
Listing Office: Liberty Real Estate
MLS® Number: 73575410
