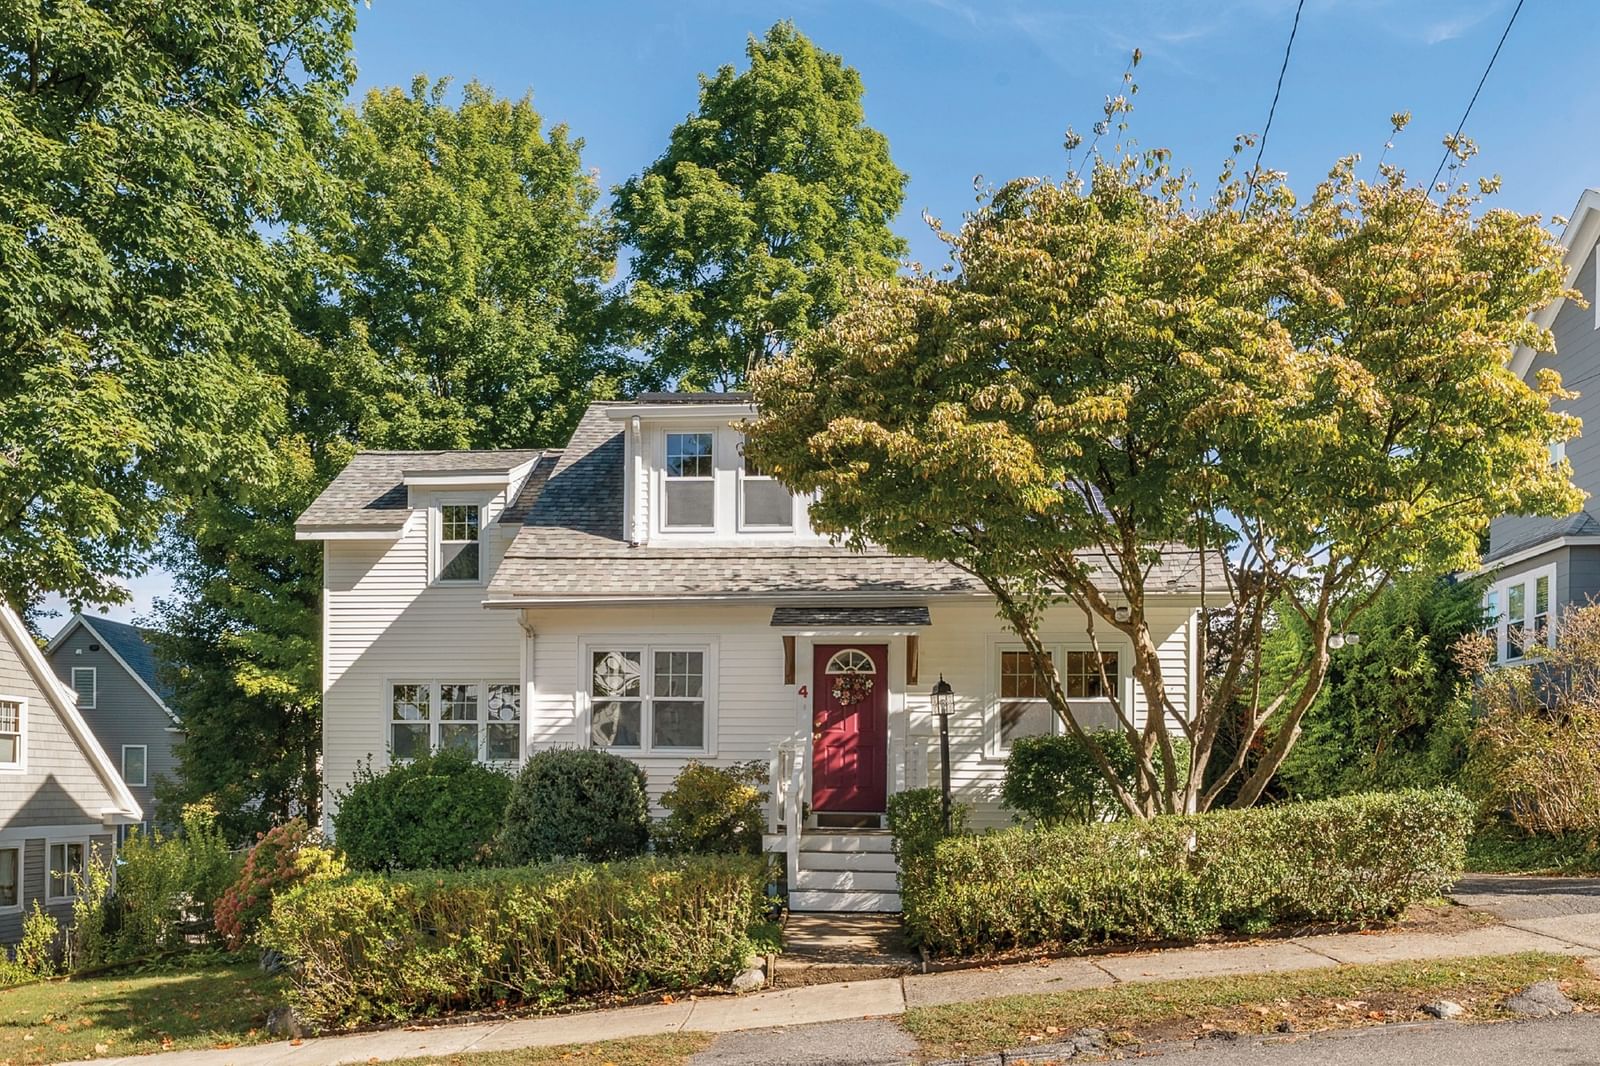
50 Holland Street Winchester — Photo 1 of 42
$1,549,000
50 Holland Street, Winchester, MA 01890
Winchester, MA 01890
Beds
3
Baths
2.5
SqFt
2,640
Style
Single Family
Built
1960
Private showings available! Resort living just steps from the town center! Completely remodeled with custom finishes throughout, this stunning expanded cape with 3 levels, 3/4 bedrooms, 2.5-baths will exceed your expectations. The first floor features a spacious primary bedroom w/ full bath, an inviting living room w/ beautiful fireplace surrounded & custom built-ins, while the chef's kitchen is designed to impress with high end finishes, a large island and vaulted breakfast nook. The open floor plan flows into the dining room, complete with a custom built-in wine bar, ensuring easy entertaining. The second floor provides two very large bedrooms with great closet space and a tastefully remodeled hall bath. The beautifully finished lower level offers incredible flexibility with a cozy family room, kitchenette, laundry and 1/2 bath, with potential for a 4th BR, making it ideal for entertaining, guests, or extended living space. Step outside to an extraordinary backyard that feels like a resort! Enjoy the professionally landscaped grounds, lush gardens, and an expansive patio creating the ultimate outdoor oasis-featuring a built-in grill, pizza oven, bar seating, a hot tub, greenhouse, and shed. The retractable awnings make for comfortable shaded entertaining. It is truly a backyard that you will use all year round! Ideally located just outside Winchester center, enabling you to enjoy all the benefits of being close to town! This turn-key home is a must see, don't miss this one of a kind, move in ready home with so many recent upgrades!
Key facts
It was listed on July 29, 2026. The annual property taxes are $10,599 (2025 tax year). It sits on a 0.15-acre (6,625 sq ft) lot.
Immersive Experience
Open Houses
Market Value Analysis
* Analysis is based on 24 actively listed and recently sold comparable properties strictly within Winchester, MA.
Property Details
Financials
Parking
Interior Specifications
Climate & Utilities
Building & Exterior
Property & Lot
Amenities & Appliances
Oven • Dishwasher • Disposal • Microwave • Range • Refrigerator • Freezer • Washer • Dryer • Wine Refrigerator
Neighborhood
Public Transportation • Shopping • Tennis Court(s) • Park • Golf • Medical Facility
Geography
Floorplan Breakdown
Structural Layout
Living Room
Lvl First18 x 14
Ceiling Fan(s), Closet/Cabinets - Custom Built, Flooring - Hardwood
Dining Room
Lvl First14 x 12
Closet/Cabinets - Custom Built, Flooring - Hardwood, Wine Chiller, Lighting - Overhead
Kitchen
Lvl Main,First22 x 12
Flooring - Stone/Ceramic Tile, Dining Area, Pantry, Countertops - Stone/Granite/Solid, Kitchen Island, Exterior Access, Open Floorplan, Recessed Lighting, Stainless Steel Appliances, Wine Chiller, Lighting - Pendant
Office
Lvl Basement14 x 11
Closet, Lighting - Overhead
Family Room
Lvl Basement17 x 13
Ceiling Fan(s), Closet, Recessed Lighting
Primary Bedroom
Lvl Second23 x 15
Ceiling Fan(s), Closet, Flooring - Hardwood
Bedroom 2
Lvl Second23 x 13
Bedroom 3
Lvl First15 x 12
Ceiling Fan(s), Closet, Flooring - Hardwood, Deck - Exterior, Exterior Access, Slider
Bathroom 1
Lvl First8 x 8
Bathroom - Full, Bathroom - Tiled With Tub & Shower, Flooring - Stone/Ceramic Tile, Recessed Lighting
Bathroom 2
Lvl Second8 x 5
Bathroom - Tiled With Tub & Shower, Lighting - Overhead
Bathroom 3
Lvl Basement11 x 10
Bathroom - Half
Questions about this home
When was 50 Holland Street, Winchester listed?
50 Holland Street, Winchester was listed on July 29, 2026.
Has the price of 50 Holland Street, Winchester changed?
The price hasn't changed since it was listed at $1,549,000.
What are the property taxes for 50 Holland Street, Winchester?
The annual property taxes for 50 Holland Street, Winchester are $10,599 (2025 tax year).
How big is the lot at 50 Holland Street, Winchester?
50 Holland Street, Winchester sits on a 0.15-acre (6,625 sq ft) lot.
What is the status of 50 Holland Street, Winchester?
50 Holland Street, Winchester is actively listed for sale.
Population
23,406
U.S. Census Bureau, ACS 2024 5-Year Estimates (B01003)
Median Household Income
$230K
U.S. Census Bureau, ACS 2024 5-Year Estimates (B19013)
Renter-Occupied Homes
18.3%
U.S. Census Bureau, ACS 2024 5-Year Estimates (B25003)
New Construction Permits — Middlesex County
2,698 housing units permitted in the last 12 months (+3% vs the prior 12 months) — 1,713 in 5+ unit buildings
U.S. Census Bureau, Building Permits Survey (through Jul '26)
ADU Potential
Massachusetts allows one accessory dwelling unit by right in single-family zoning districts statewide (M.G.L. c. 40A §3; 760 CMR 71.00, effective Feb 2025). Estimated maximum ADU size for this property: 900 sq ft (the lesser of 900 sq ft or half the 2,640 sq ft principal dwelling). Lot size: 6,625 sq ft.
Based on listing data, which indicates the property type — not the zoning district. Local dimensional, septic (Title 5), and historic-district requirements still apply. Not legal advice — verify with the municipality.
Listing Agent: Kim Covino & Co. Team
Listing Office: Compass
MLS® Number: 73556633